
Price Reduction - Views - New Construction - Primary on Main - Eco Friendly






Address
112 Stonecreek Avenue, Rockmart, GA
Price
$ 408,010
Property Attributes
- MLS#7818289
- TypeSingle Family
- Listing Status Active
- CountyPolk
- CityRockmart
- Neighborhood1872 Township
- Zip30153
- StyleFarmhouse
- Year Built2025
- Price$ 408,010
- Bedrooms5
- Full Bathrooms3
- Half Bathrooms1
- Lot Size0.177 Acres
Data Source:
First Multiple Listing Services (FMLS)
Property Description
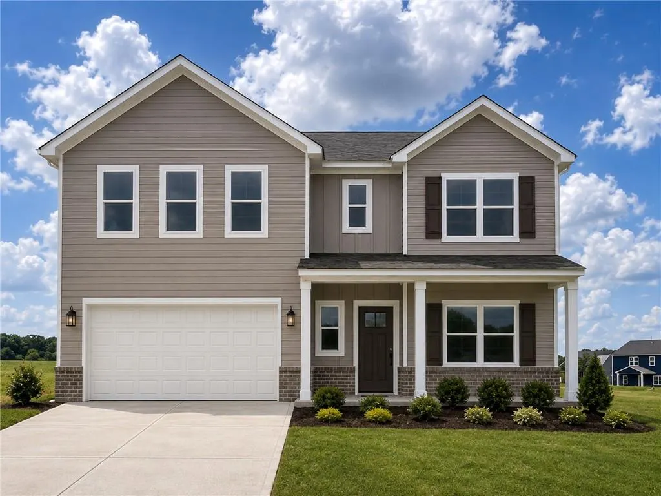
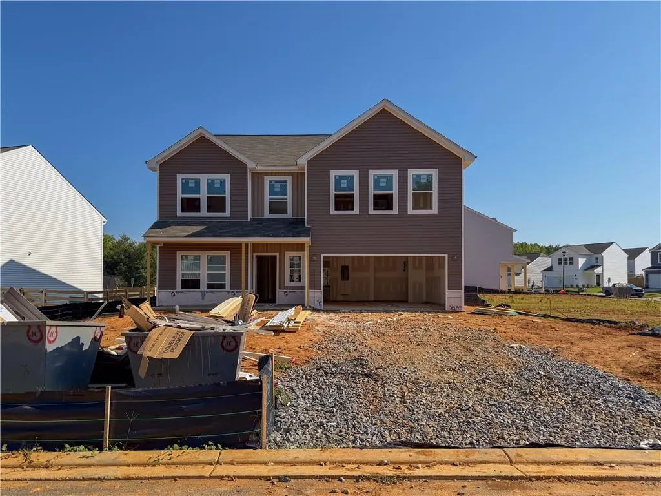
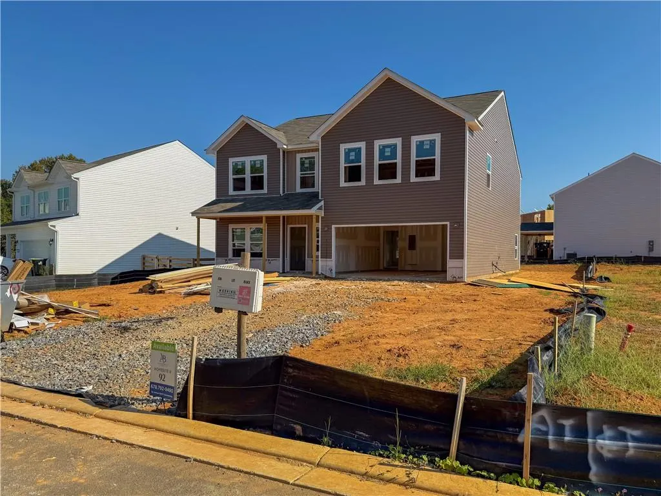
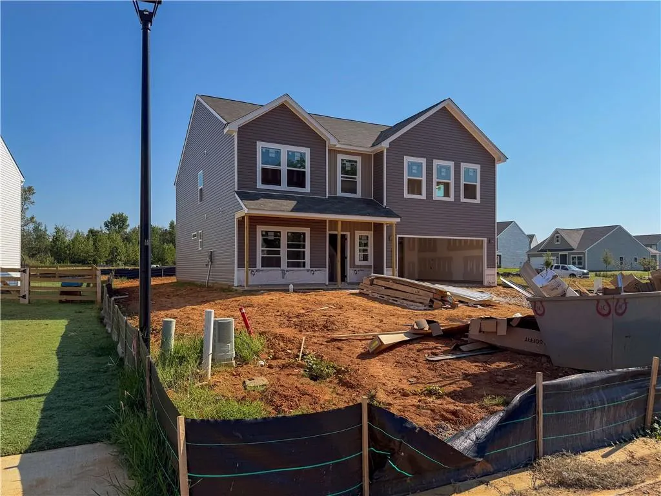
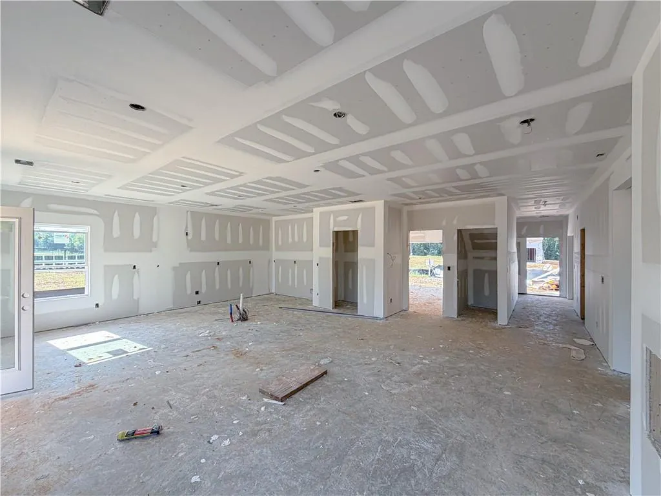
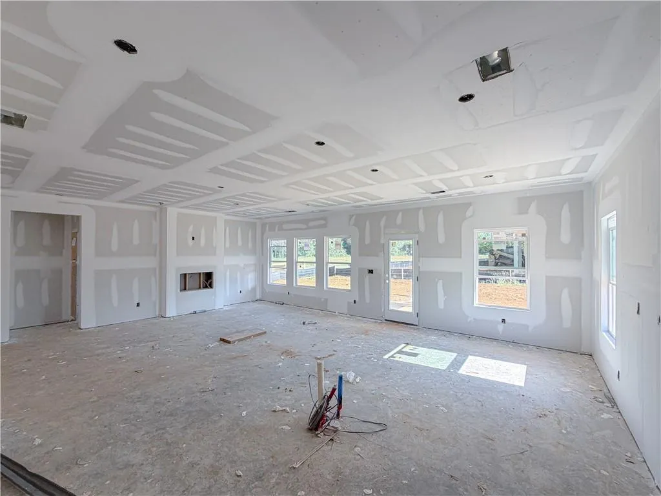
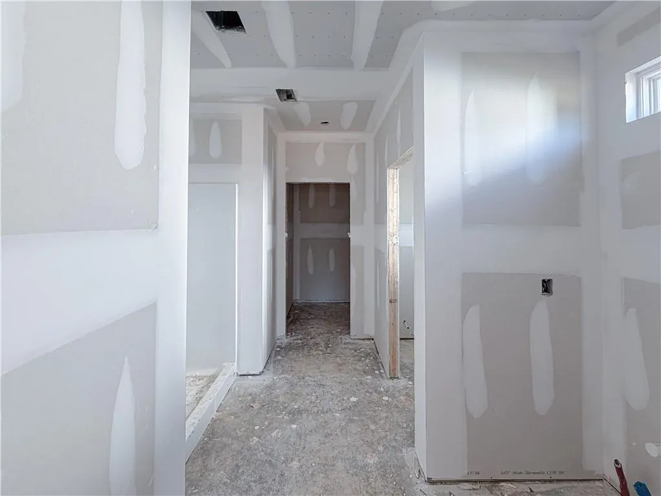
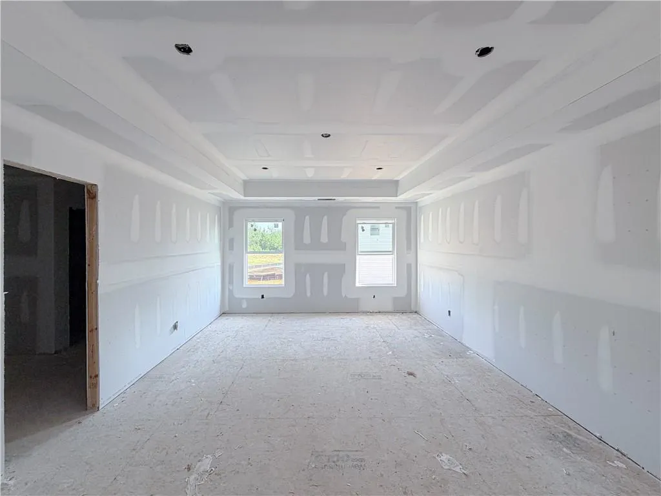
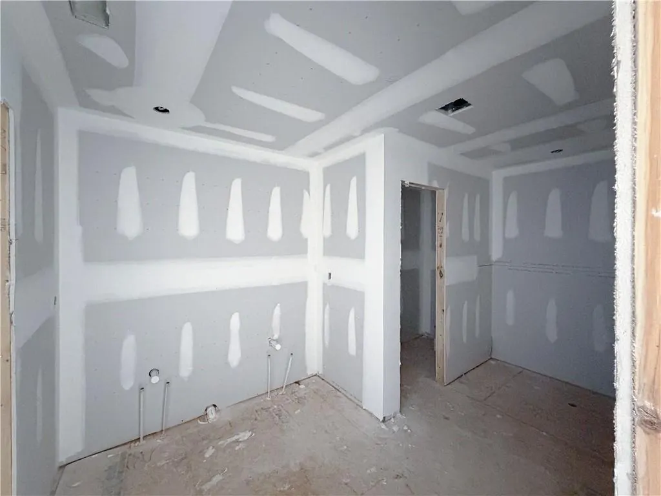
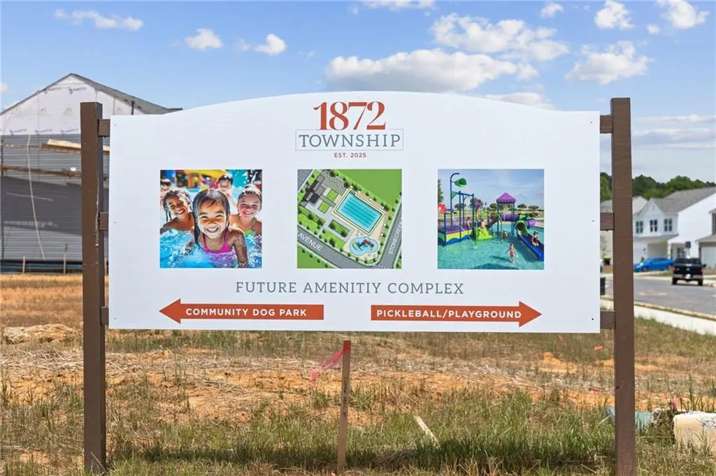
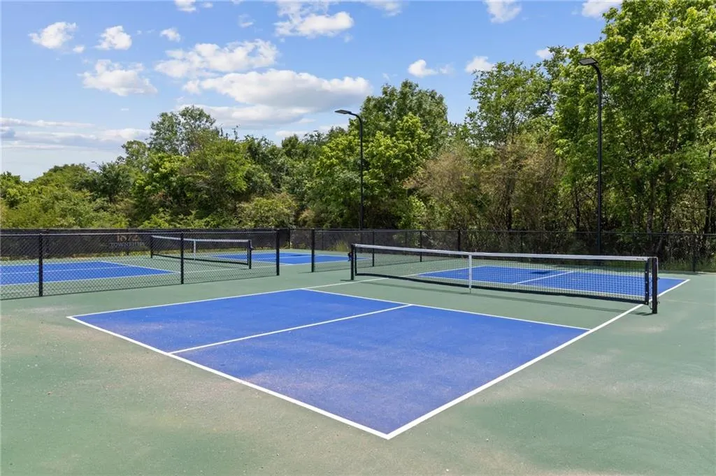
Two primary suites. Five bedrooms. More than 3,000 square feet. The Lily at 1872 Township offers an exceptionally flexible layout with a spacious primary suite on both the main and upper levels. With 5 bedrooms, 3.5 baths and 3,066 square feet, this home provides plenty of room to spread out while still feeling open and connected. The heart of the home brings the kitchen and great room together for easy everyday living and entertaining. The kitchen features white cabinetry, an expansive island, solid-surface countertops and a walk-in pantry, while a separate dining room provides additional space for gatherings and special occasions. The main-level primary suite offers the convenience of first-floor living, while the second primary suite upstairs creates added privacy and flexibility. Three additional bedrooms, two full baths and a loft/bonus area complete the upper level, providing plenty of options for guests, a home office, hobbies or additional living space. At 1872 Township, there's even more to enjoy outside your front door with a community waterpark, pool, pickleball, playground, dog park, sidewalks and outdoor gathering spaces. Enjoy small-town Rockmart living with convenient access to local shopping, dining, parks and the Silver Comet Trail. Anticipated completion: November 2026. Ask about available builder incentives with the use of a preferred lender and schedule your tour of 112 Stonecreek Avenue today! Photos may include images of the actual home under construction along with representative images of the same Lily plan and elevation. Actual colors, finishes and features may vary.
| Elementary School | Middle School | High School |
|---|---|---|
| Van Wert Elementary School | Rockmart Middle School | Rockmart High School |
| Price History | |
|---|---|
| 8/8/2026 | Listed $404,510 |
| 8/29/2026 | 1$408,010 |
General Features
| Sewer | Public Sewer |
|---|---|
| Heating | Central,Electric,Heat Pump,Zoned |
| Cooling | Central Air,Electric,Heat Pump,Zoned |
| Utilities | Cable Available,Electricity Available,Sewer Available,Underground Utilities,Water Available |
| Roof | Shingle |
| Appliances | Dishwasher,Disposal,Electric Range,Microwave |
| HOA Fee | 750 |
| Garage Spaces | 2 |
| Association Fee Includes | Maintenance Grounds,Reserve Fund,Swim |
| Patio/Porch Features | Covered,Front Porch,Patio |
| Architectural Style | Farmhouse |
| Pool Features | None |
| Security Features | Carbon Monoxide Detector(s),Smoke Detector(s) |
| Construction Materials | Vinyl Siding |
| Year Built | 2025 |
| Electric | 110 Volts,220 Volts |
| View | Neighborhood,Trees/Woods |
| Levels | Two |
| Property Subtype | Single Family Residence |
| Tax Year | 2026 |
| Ownership | Fee Simple |
| Waterfront Features | None |
| Community Features | Barbecue,Curbs,Dog Park,Homeowners Assoc,Near Schools,Pickleball,Playground,Pool,Sidewalks |
| Accessibility | None |
| HOA Fee 2 | 36 |
| Assoc Fee Paid Per | Annually |
| County | Polk - GA |
| Property Type | Residential |
| HOA | true |
| Energy Efficient | Appliances |
| Subdivision Name | 1872 Township |
| Green Energy Generation | None |
| Other Structures | None |
| Full Baths | 3 |
| Status | Active |
| Directions | Follow GPS to 102 Felton Drive Rockmart. Look for signs to the community. Lot 92 is on the first street on the left. |
| High School | Rockmart |
| City | Rockmart |
| Body of Water | None |
| Spa Features | None |
| HOA Fee 2 Frequency | Annually |
| Elementary School | Van Wert |
| Property Attached Y/N | false |
| Land Lease Y/N | false |
| Home Warranty Y/N | true |
| Middle/Junior High School | Rockmart |
| Property Condition | New Construction |
| Builder Name | Artisan Built Communities |
| Standard Status | Active |
| Tax Lot | 92 |
| Freehold | IDX |
| Corporate Owner | None |
Interior Features
| Interior Amenities | Entrance Foyer,High Ceilings 9 ft Main,Tray Ceiling(s),Walk-In Closet(s) |
|---|---|
| Basement | None |
| Flooring | Carpet,Luxury Vinyl |
| Fireplace Features | None |
| Common Walls | No Common Walls |
| Window Features | Double Pane Windows,Insulated Windows |
| Half Baths | 1 |
| Laundry Features | Common Area,Electric Dryer Hookup,Laundry Room,Upper Level |
| Total Bedrooms | 5 |
| Room Type | Attic,Bonus Room,Dining Room,Kitchen,Laundry,Living Room,Loft |
| Main Level Bedrooms | 1 |
| Main Level Bathrooms | 1 |
| Kitchen Features | Breakfast Bar,Cabinets White,Eat-in Kitchen,Kitchen Island,Pantry Walk-In,Solid Surface Counters,View to Family Room |
| Total Baths | 4 |
| RoomBedroomFeatures | Double Master Bedroom,Master on Main |
| Primary Bathroom Features | Shower Only |
| Dining Room Features | Great Room,Separate Dining Room |
Exterior Features
| Exterior Amenities | Private Yard |
|---|---|
| Fencing | None |
| Parking Features | Attached,Driveway,Garage,Garage Door Opener,Garage Faces Front |
| Lot Features | Back Yard,Front Yard,Sprinklers In Front,Sprinklers In Rear |
| Water Source | Public |
| Foundation Details | Slab |
| Building Area Total | 3066 |
| Lot Dimensions | 68x113x68x113 |
| Lot Size Acres | 0.177 |
| Road Surface Type | Paved |
| Lot Size Source | Builder |
| Road Frontage Type | City Street |
| Other Equipment | None |
| Horse Amenities | None |
Amenities
- Foreclosure
- Views
- Short Sale
- New Construction
- Adult 55+
- Lease To Own
- No HOA Fees
- Furnished
- Primary On Main
- Air Conditioning
- Seller Finance
- Green
- Fixer Upper
- Horse
- Golf
- Fireplace
- Deck
- Garage
- Basement
- Pool
Property vs Single Family Average in 30153
Statistics provided by Inside Real Estate
Price
Year Built

 ©2026 Georgia Multiple Listing Service All information deemed reliable but not guaranteed. All properties are subject to prior sale, change or withdrawal. Neither listing broker(s) or information provider(s) shall be responsible for any typographical errors, misinformation, misprints and shall be held totally harmless. Listing(s) information is provided for consumer's personal, non-commercial use and may not be used for any purpose other than to identify prospective properties consumers may
