
Primary on Main - Eco Friendly
Address
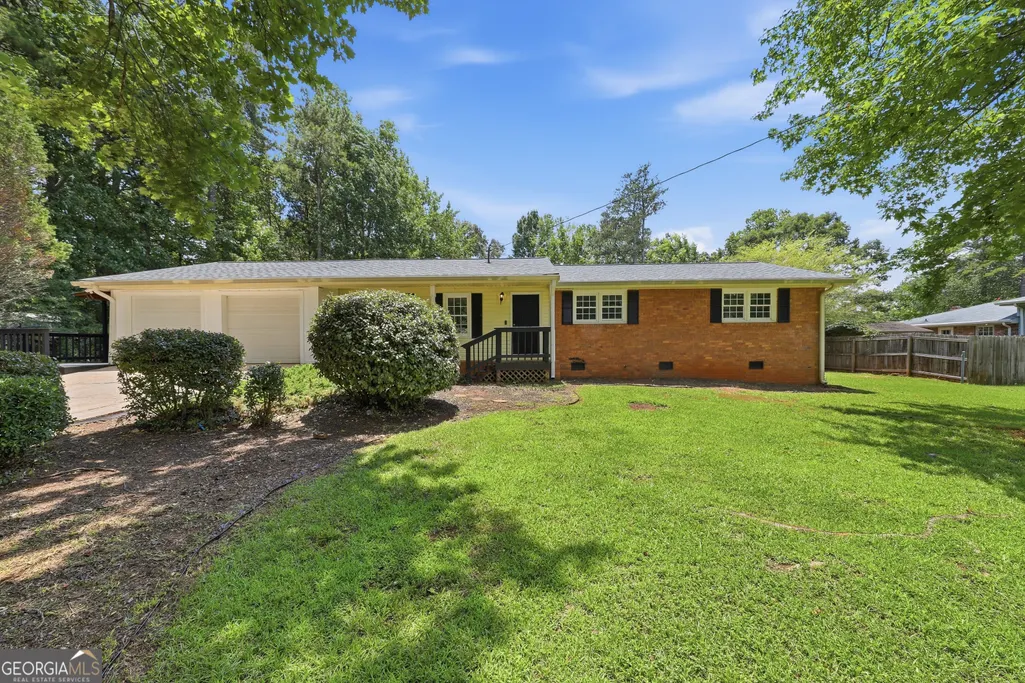
6556 Glenwood Drive, Douglasville, GA
Price
$ 253,000
Property Attributes
- MLS#10808676
- TypeSingle Family
- Listing Status Under Contract
- CountyDouglas
- CityDouglasville
- NeighborhoodBright Star Estates
- Zip30135
- StyleBrick 4 Side, Traditional
- Year Built1975
- Taxes$ 1268
- Price$ 253,000
- Bedrooms3
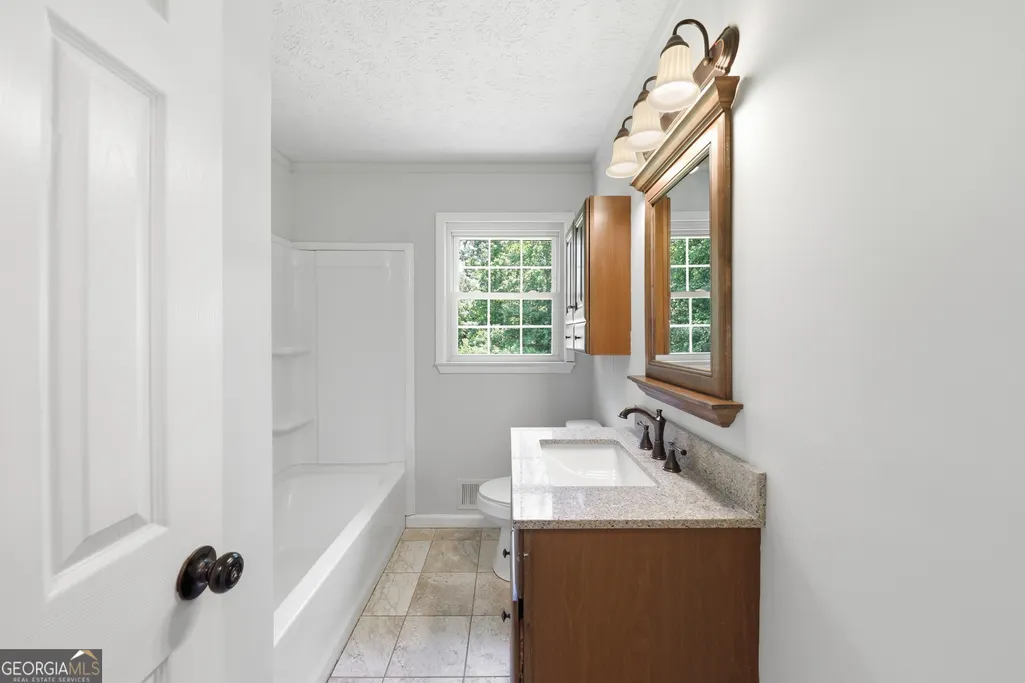
- Full Bathrooms2
- Half Bathrooms0
- Sqr Footage1460
- Lot Size0.479 Acres
Data Source:
Georgia MLS (GAMLS)
Property Description
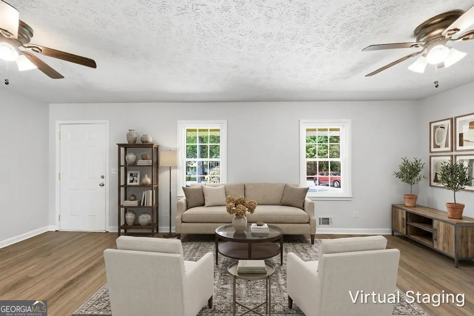
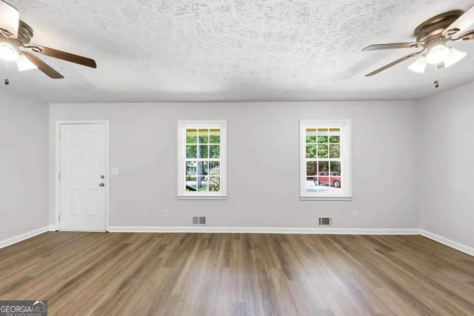
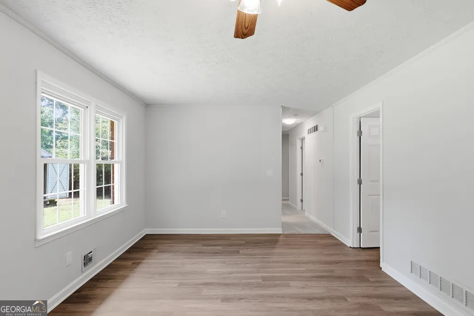
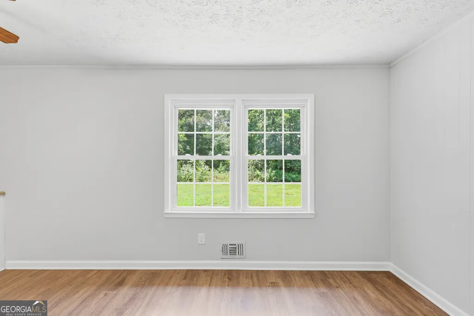
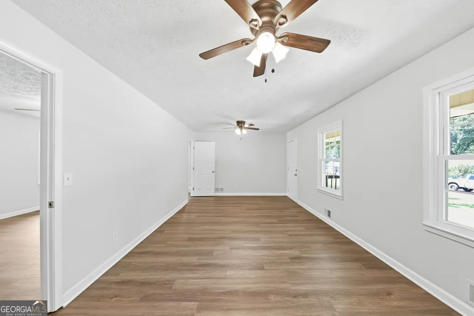
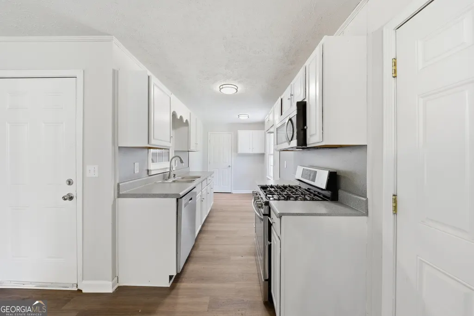
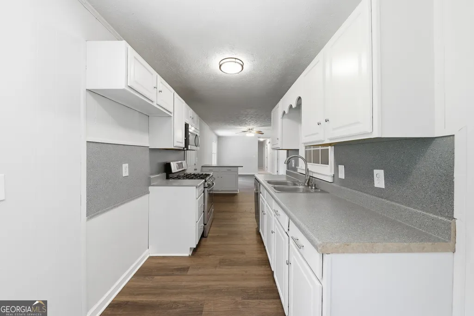
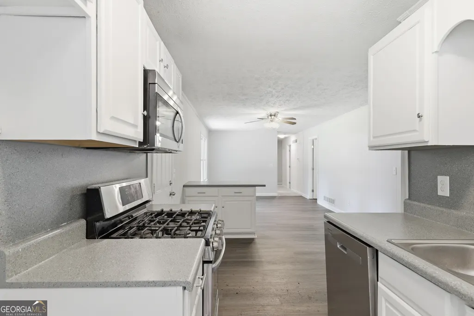
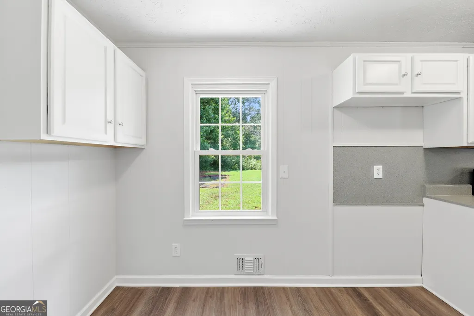
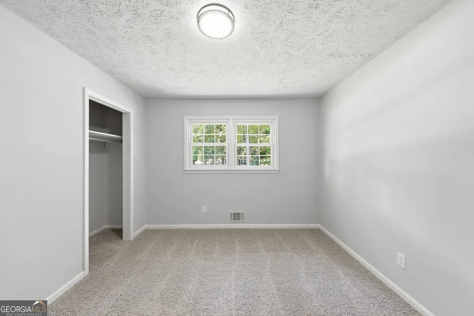
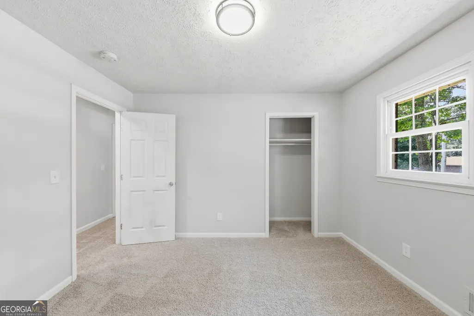
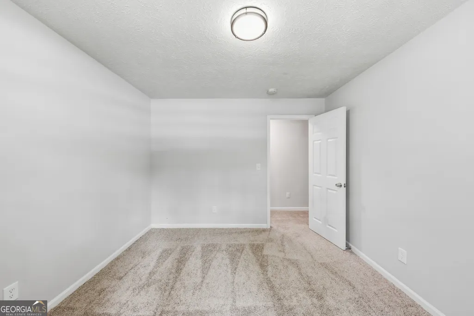
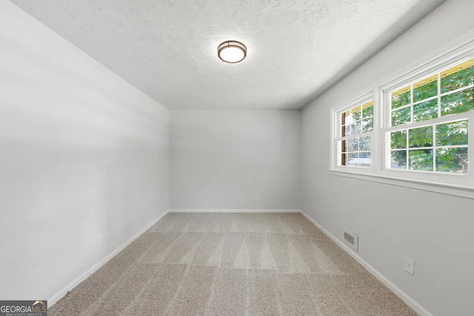
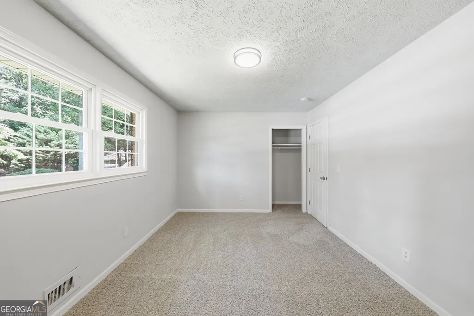
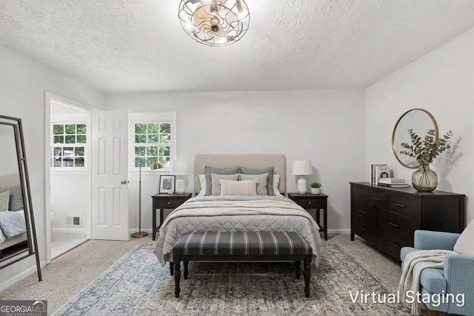
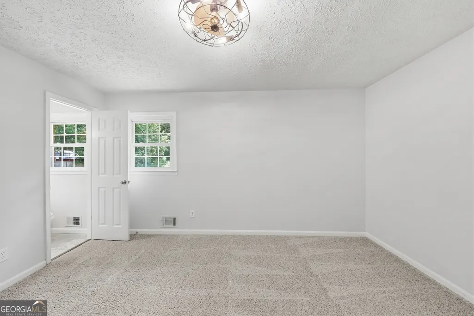
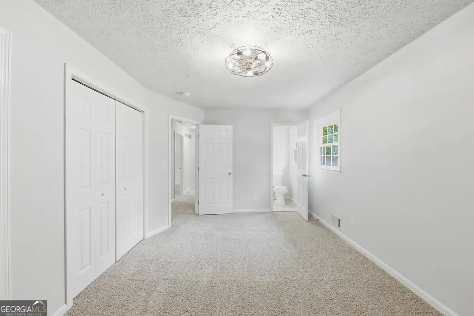
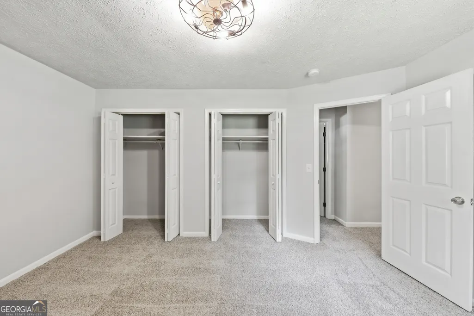
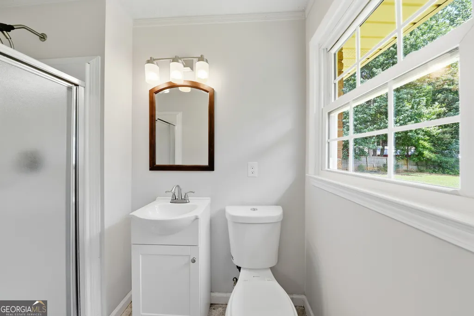
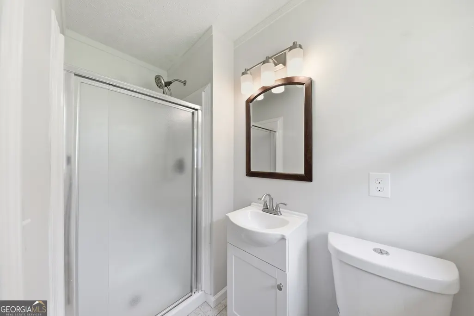
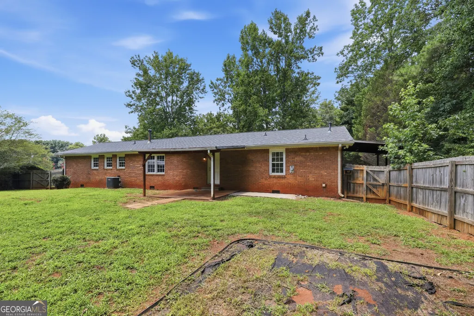
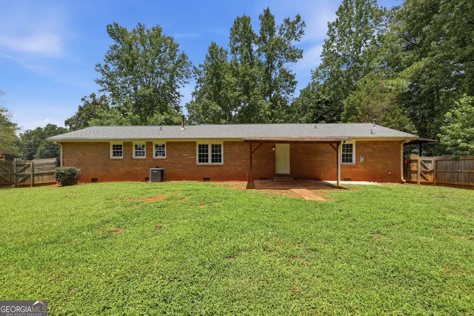
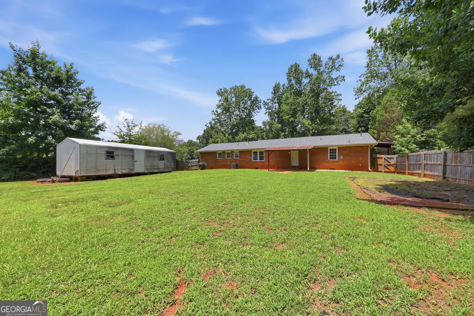
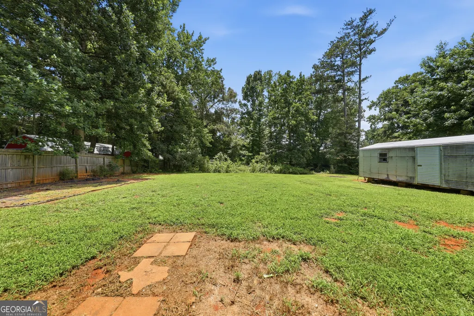
Located in the desirable Alexander School District, this updated ranch offers comfortable, one-level living with a functional layout. The spacious family room provides a welcoming gathering space, while the eat-in kitchen features stainless steel appliances and plenty of room for everyday dining. The primary suite includes a private ensuite bathroom with a shower. Step outside to enjoy the covered patio overlooking the fenced backyard, complete with a storage building for added convenience. A two-car garage completes this move-in-ready home.
| Elementary School | Middle School | High School |
|---|---|---|
| Bill Arp Elementary School | Yeager Middle School | Alexander High School |
| Price History | |
|---|---|
| 7/19/2026 | Listed $258,000 |
| 8/6/2026 | 2$253,000 |
General Features
| Sewer | Public Sewer |
|---|---|
| Heating | Central |
| Cooling | Central Air |
| Utilities | Cable Available,Electricity Available,Phone Available,Water Available |
| Roof | Composition |
| Appliances | Dishwasher,Microwave |
| Association Fee Includes | None |
| Patio/Porch Features | Patio |
| Architectural Style | Brick 4 Side,Traditional |
| Construction Materials | Other |
| Year Built | 1975 |
| Levels | One |
| Property Subtype | Single Family Residence |
| Tax Year | 2025 |
| Waterfront Features | No Dock Or Boathouse |
| Community Features | None |
| County | Douglas |
| New Construction | false |
| Property Type | Residential |
| HOA | false |
| Attached Garage | true |
| Energy Efficient | Thermostat |
| Subdivision Name | Bright Star Estates |
| Garage Y/N | true |
| Full Baths | 2 |
| Status | Under Contract |
| Directions | GPS Friendly |
| High School | Alexander |
| City | Douglasville |
| Body of Water | None |
| Lot Size Units | Square Feet |
| Lot Size Square Feet | 20865.24 |
| Carport Y/N | false |
| Elementary School | Bill Arp |
| Property Attached Y/N | false |
| Land Lease Y/N | false |
| Tax Annual Amount | 1268 |
| Home Warranty Y/N | false |
| Middle/Junior High School | Yeager |
| Property Condition | Resale |
| Structure Type | Other |
| Building Area Units | Square Feet |
| Living Area Units | Square Feet |
| Standard Status | Pending |
Interior Features
| Interior Amenities | Master On Main Level |
|---|---|
| Basement | Crawl Space |
| Flooring | Carpet,Hardwood |
| Common Walls | No Common Walls |
| Air Conditioning Y/N | true |
| Heating Y/N | true |
| Window Features | Double Pane Windows |
| Fireplace Y/N | false |
| Above Grade Finished Area | 1460 |
| Laundry Features | Other |
| Total Bedrooms | 3 |
| Main Level Bedrooms | 3 |
| Main Level Bathrooms | 2 |
| Below Grade Finished Area Unit Type | Square Feet |
| LivingAreaSource | Public Records |
| Above Grade Finished Area Unit Type | Square Feet |
| Kitchen Features | Breakfast Area |
| Total Baths | 2 |
Exterior Features
| Fencing | Back Yard,Fenced,Wood |
|---|---|
| Parking Features | Garage,Attached |
| Lot Features | Private |
| Water Source | Public |
| Total Parking | 2 |
| Lot Size Area | 20865.24 |
| Building Area Total | 1460 |
| Lot Size Acres | 0.479 |
| Lot Size Source | Public Records |
| Waterfront Y/N | false |
Amenities
- Foreclosure
- Views
- Short Sale
- New Construction
- Adult 55+
- Lease To Own
- No HOA Fees
- Furnished
- Primary On Main
- Air Conditioning
- Seller Finance
- Green
- Fixer Upper
- Horse
- Golf
- Fireplace
- Deck
- Garage
- Basement
- Pool
Property vs Single Family Average in 30135
Price
Taxes
Year Built

 ©2026 Georgia Multiple Listing Service All information deemed reliable but not guaranteed. All properties are subject to prior sale, change or withdrawal. Neither listing broker(s) or information provider(s) shall be responsible for any typographical errors, misinformation, misprints and shall be held totally harmless. Listing(s) information is provided for consumer's personal, non-commercial use and may not be used for any purpose other than to identify prospective properties consumers may
