
Views




















Address
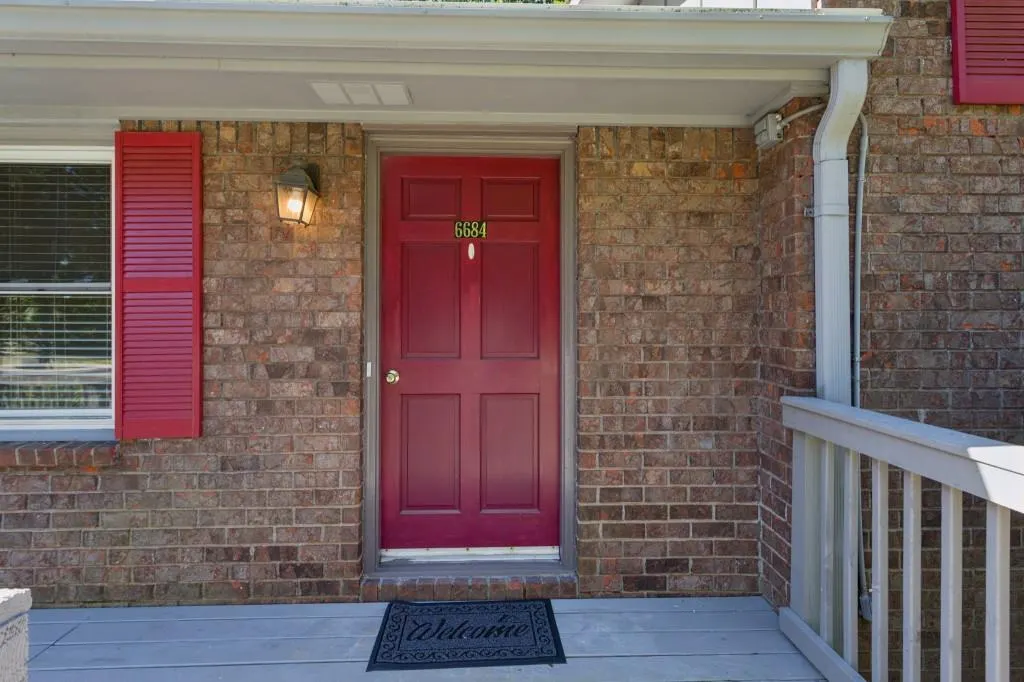
6684 Redwood Drive, Douglasville, GA
Price
$ 274,900
Property Attributes
- MLS#7836300
- TypeSingle Family
- Listing Status Active Under Contract
- CountyDouglas
- CityDouglasville
- NeighborhoodBright Star Estates
- Zip30135
- StyleTraditional
- Year Built1976
- Taxes$ 2817
- Price$ 274,900
- Bedrooms3
- Full Bathrooms2
- Half Bathrooms0
- Lot Size0.444 Acres
Data Source:
First Multiple Listing Services (FMLS)
Property Description
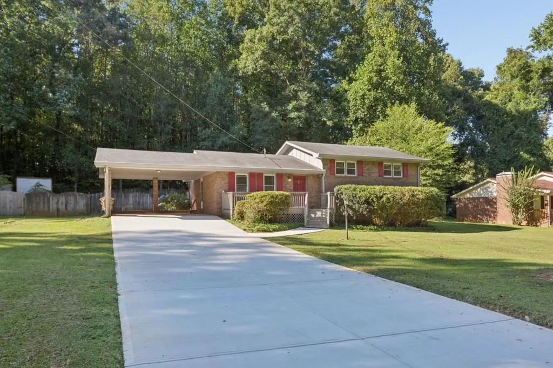
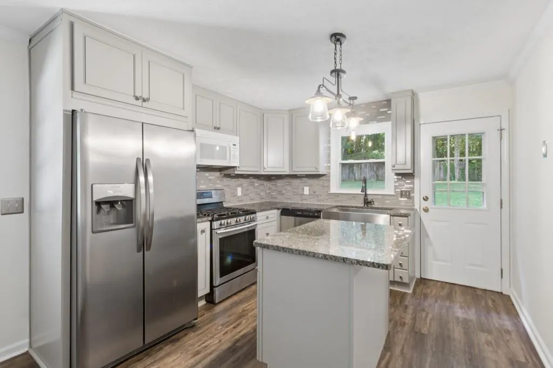
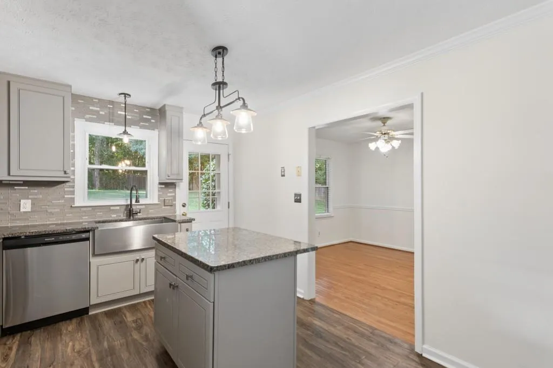
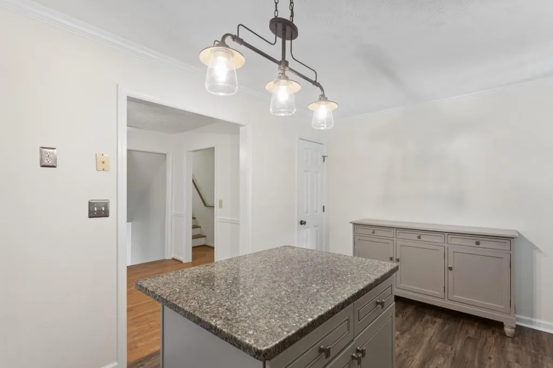
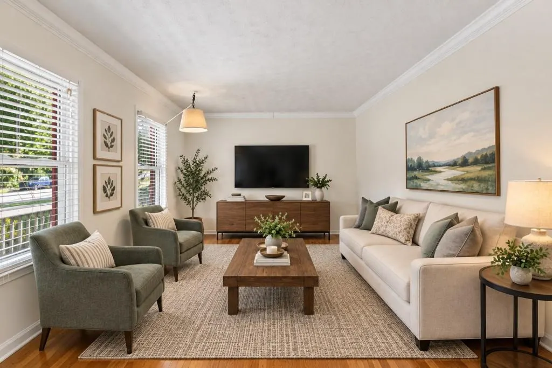
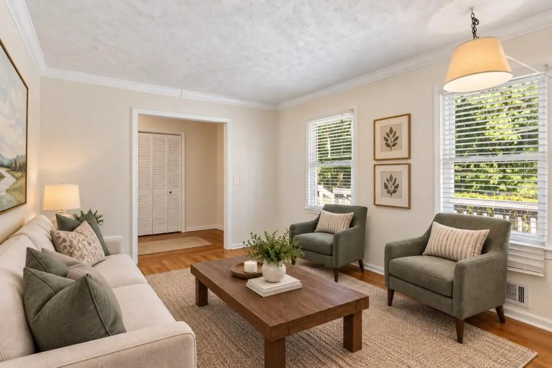
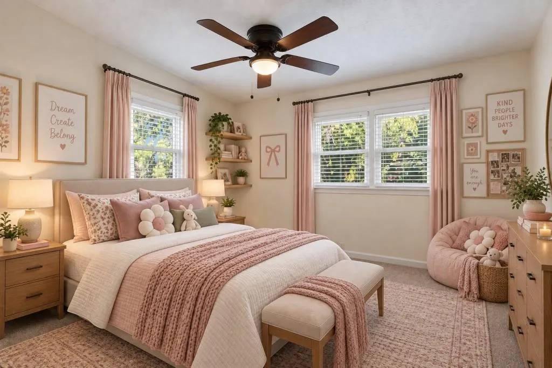
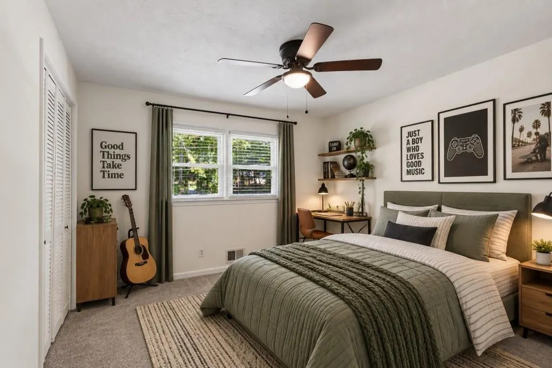
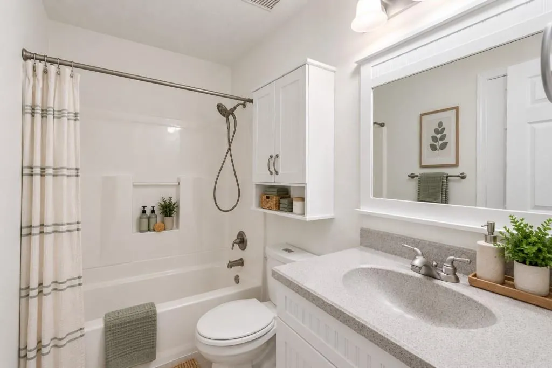
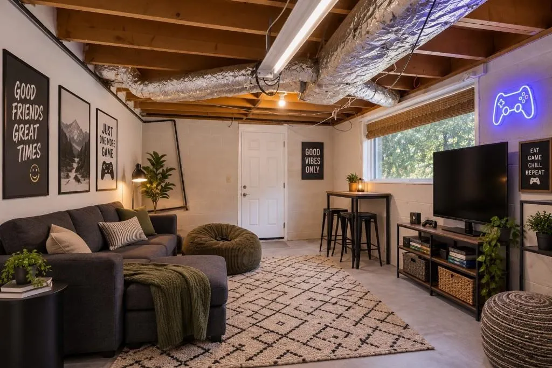
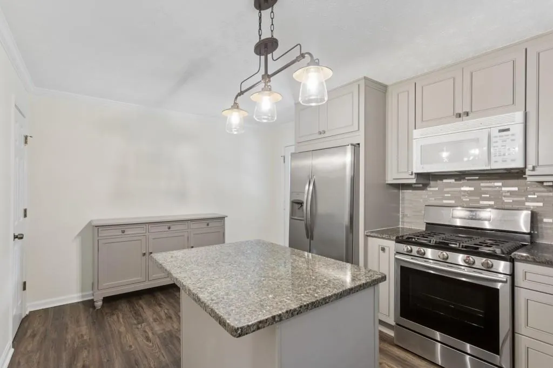
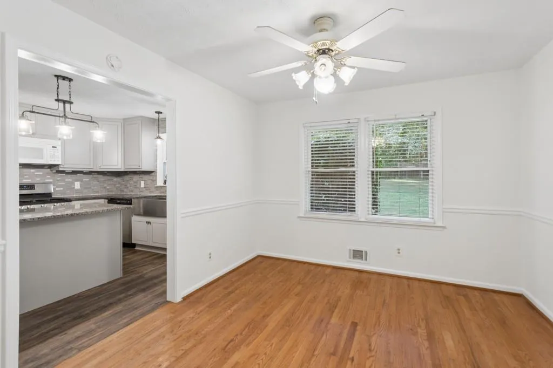
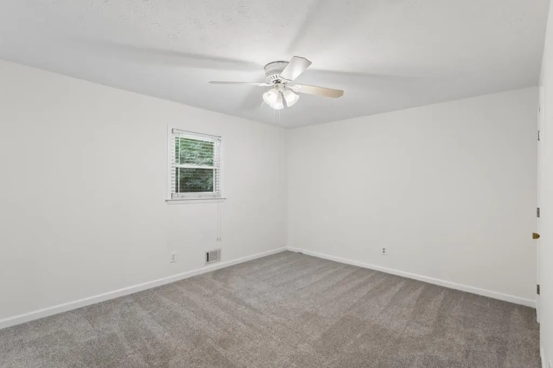
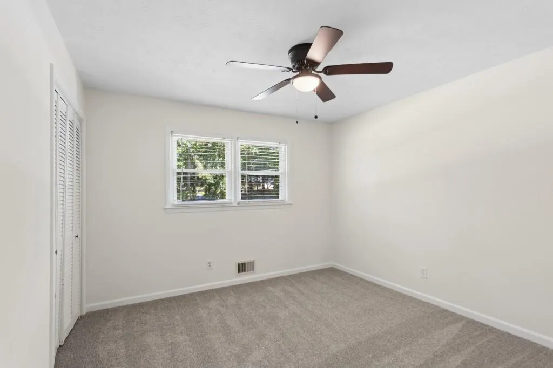
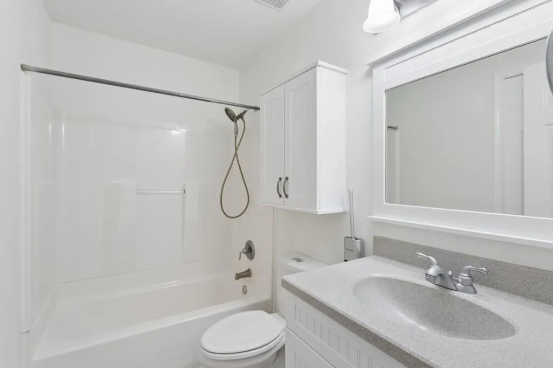
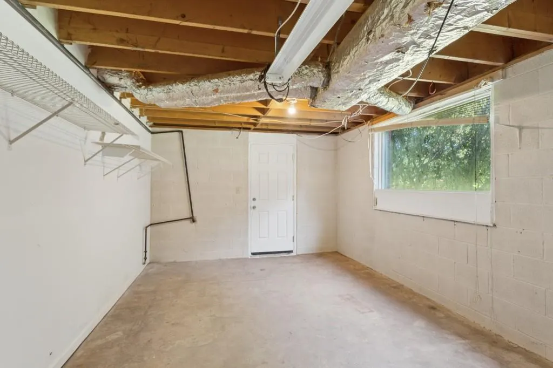
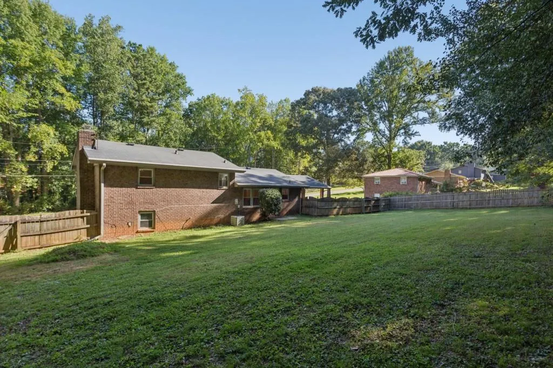
Updated, move-in ready and offering more space than meets the eye! This well-maintained brick traditional sits on a large, level lot along a quiet street in Douglasville, combining thoughtful updates, flexible living spaces and a spacious fenced backyard. Freshly painted with brand-new carpet, a brand-new HVAC system and brand-new driveway, the home is ready for its next owner. The updated kitchen features an island and opens to the dining area, creating an easy flow for everyday living and entertaining. Just beyond, the large, level fenced backyard provides plenty of room to play, garden, entertain or simply relax, while a separate storage shed adds valuable space for lawn equipment, tools and more. Upstairs you'll find three bedrooms and two full baths, while the main level offers a comfortable living room filled with natural light. The finished lower level adds an entirely different dimension to the home with a large family room and fireplace-an ideal setting for movie nights, game days or casual gatherings. There's even more usable space beyond the finished areas. The lower level includes the laundry area plus separate unfinished storage and lounge/flex space, offering excellent potential for a workshop, hobby area, home gym, teen hangout or simply the extra storage every home needs. With its updated interior, major recent improvements, flexible floor plan and oversized level yard, 6684 Redwood Drive offers an appealing combination of comfort, value and opportunity. All of this is conveniently located in thriving Douglasville, with shopping, dining, schools, recreation and everyday conveniences nearby. Move right in and enjoy it today-with plenty of room to make it your own tomorrow. Several photos have been virtually staged.
| Elementary School | Middle School | High School |
|---|---|---|
| Bill Arp Elementary School | Mason Creek Middle School | Alexander High School |
| Price History | |
|---|---|
| 9/11/2026 | Listed $274,900 |
General Features
| Sewer | Septic Tank |
|---|---|
| Heating | Forced Air,Natural Gas |
| Cooling | Ceiling Fan(s),Central Air |
| Utilities | Cable Available,Electricity Available,Natural Gas Available,Phone Available,Water Available |
| Roof | Shingle |
| Appliances | Dishwasher,Disposal,Gas Range,Microwave,Refrigerator |
| Patio/Porch Features | None |
| Architectural Style | Traditional |
| Pool Features | None |
| Security Features | None |
| Construction Materials | Brick,Brick 4 Sides |
| Year Built | 1976 |
| Electric | 110 Volts,220 Volts |
| View | Rural |
| Levels | Multi/Split |
| Property Subtype | Single Family Residence |
| Tax Year | 2025 |
| Ownership | Fee Simple |
| Parcel Number | 01000250087 |
| Waterfront Features | None |
| Community Features | Near Schools,Near Shopping |
| Accessibility | None |
| County | Douglas - GA |
| Property Type | Residential |
| HOA | false |
| Energy Efficient | None |
| Subdivision Name | Bright Star Estates |
| Green Energy Generation | None |
| Other Structures | Shed(s) |
| Full Baths | 2 |
| Status | Active Under Contract |
| Directions | Please use GPS. |
| High School | Alexander |
| City | Douglasville |
| Body of Water | None |
| Carport Spaces | 2 |
| Spa Features | None |
| Elementary School | Bill Arp |
| Property Attached Y/N | false |
| Land Lease Y/N | false |
| Tax Annual Amount | 2817 |
| Home Warranty Y/N | false |
| Middle/Junior High School | Mason Creek |
| Property Condition | Resale |
| Standard Status | Active Under Contract |
| Tax Lot | 6 |
| Freehold | IDX |
| Corporate Owner | None |
Interior Features
| Interior Amenities | Entrance Foyer,High Speed Internet |
|---|---|
| Basement | Daylight,Exterior Entry,Finished,Interior Entry,Unfinished |
| Flooring | Carpet,Hardwood |
| Total Fireplaces | 1 |
| Fireplace Features | Family Room |
| Common Walls | No Common Walls |
| Window Features | None |
| Above Grade Finished Area | 1835 |
| Laundry Features | Lower Level |
| Total Bedrooms | 3 |
| Room Type | Family Room |
| Kitchen Features | Cabinets Other,Kitchen Island,Pantry,Stone Counters |
| Total Baths | 2 |
| RoomBedroomFeatures | None |
| Primary Bathroom Features | Shower Only |
| Dining Room Features | Separate Dining Room |
Exterior Features
| Exterior Amenities | Private Yard |
|---|---|
| Fencing | Back Yard,Privacy,Wood |
| Parking Features | Carport,Driveway,Kitchen Level,Level Driveway,On Street |
| Lot Features | Back Yard,Front Yard,Level,Private |
| Water Source | Public |
| Foundation Details | None |
| Building Area Total | 1835 |
| Lot Dimensions | 111x173x111x175 |
| Lot Size Acres | 0.444 |
| Road Surface Type | Asphalt |
| Lot Size Source | Public Records |
| Road Frontage Type | City Street |
| Other Equipment | Dehumidifier |
| Horse Amenities | None |
Amenities
- Foreclosure
- Views
- Short Sale
- New Construction
- Adult 55+
- Lease To Own
- No HOA Fees
- Furnished
- Primary On Main
- Air Conditioning
- Seller Finance
- Green
- Fixer Upper
- Horse
- Golf
- Fireplace
- Deck
- Garage
- Basement
- Pool
Property vs Single Family Average in 30135
Statistics provided by Inside Real Estate
Price
Taxes
Year Built

 ©2026 Georgia Multiple Listing Service All information deemed reliable but not guaranteed. All properties are subject to prior sale, change or withdrawal. Neither listing broker(s) or information provider(s) shall be responsible for any typographical errors, misinformation, misprints and shall be held totally harmless. Listing(s) information is provided for consumer's personal, non-commercial use and may not be used for any purpose other than to identify prospective properties consumers may
