
Price Reduction - Views - New Construction - Eco Friendly
Address
937 Willingham Drive, Hapeville, GA
Price
$ 449,000
Property Attributes
- MLS#7861967
- TypeSingle Family
- Listing Status Active
- CountyFulton
- CityHapeville
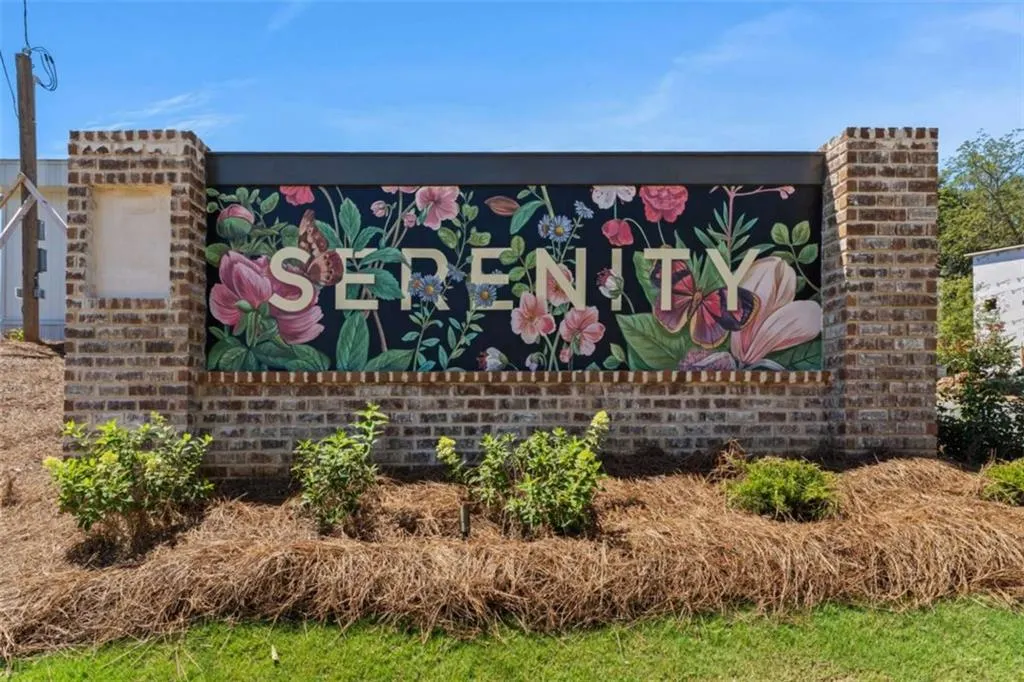
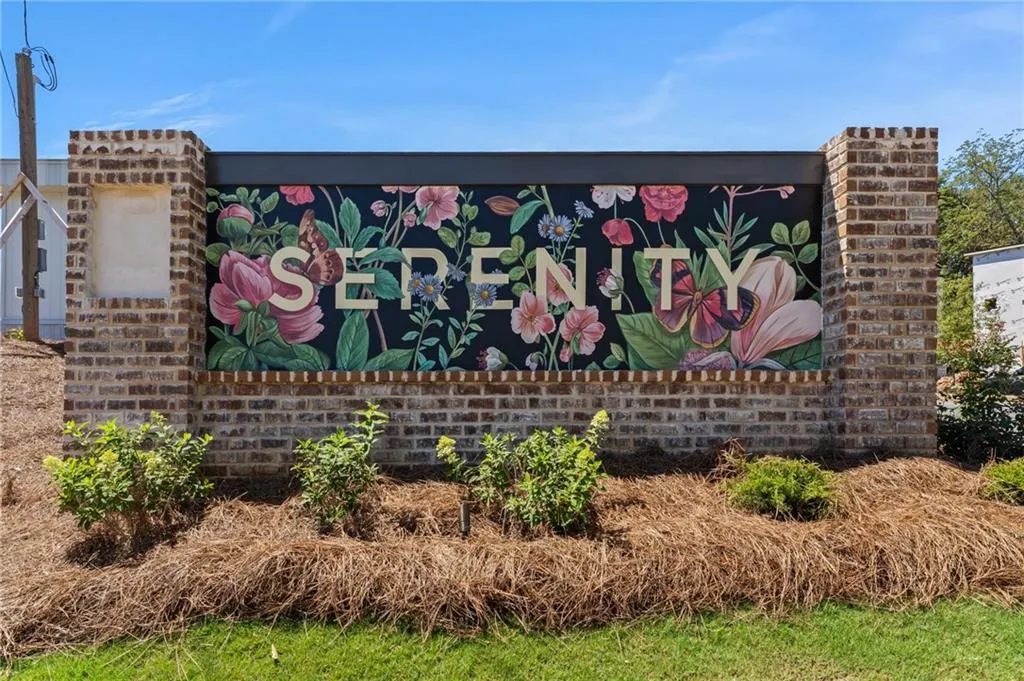
- NeighborhoodSerenity
- Zip30354
- StyleCraftsman, Townhouse, Traditional
- Year Built2024
- Taxes$ 4755
- Price$ 449,000
- Bedrooms3
- Full Bathrooms2
- Half Bathrooms1
- Lot Size0.005 Acres
Data Source:
First Multiple Listing Services (FMLS)
Property Description
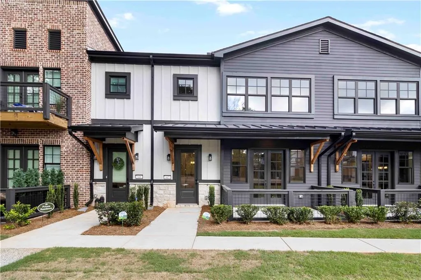
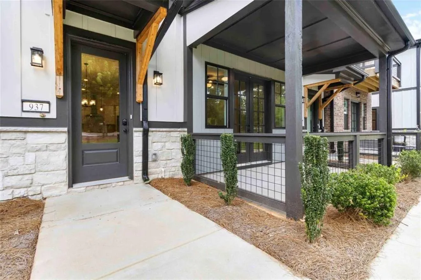
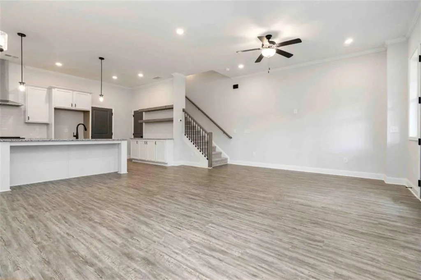
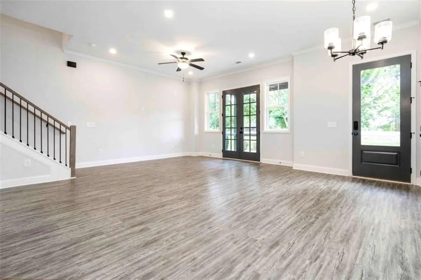
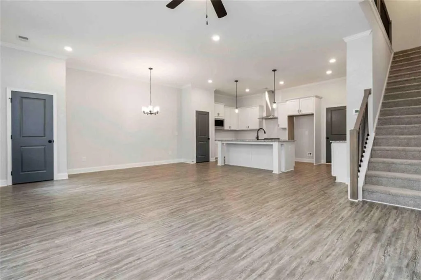
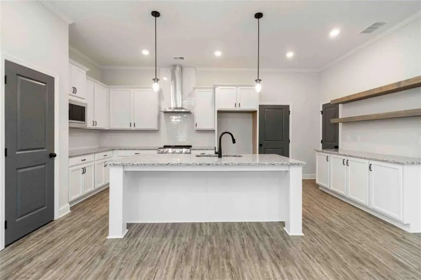
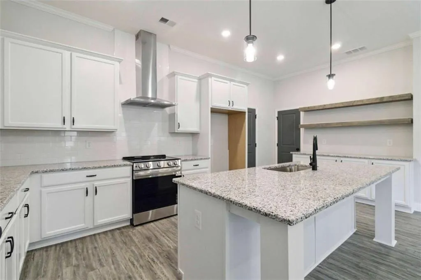
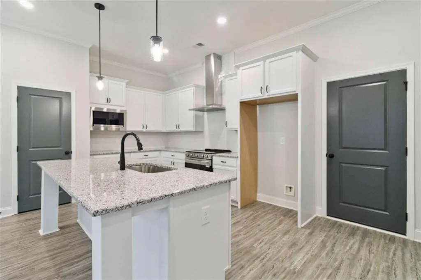
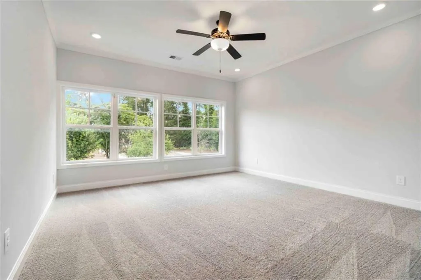
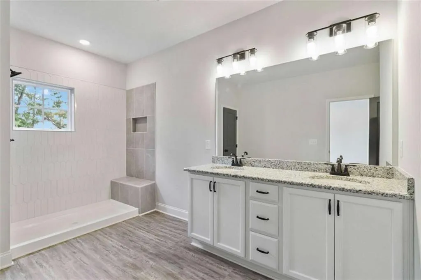
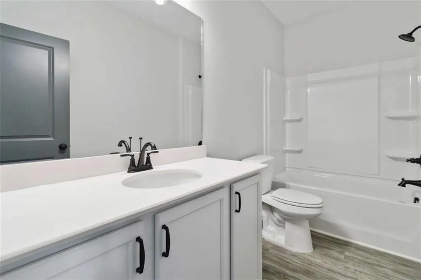
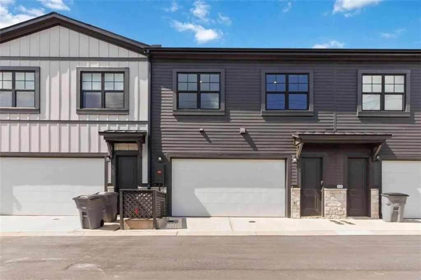
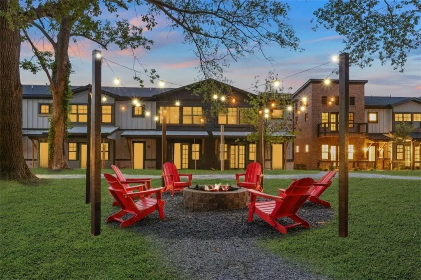
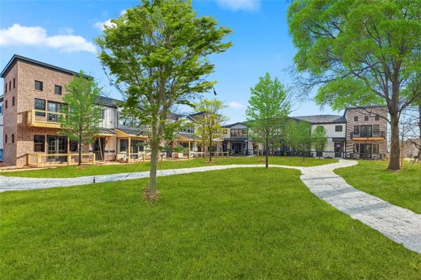
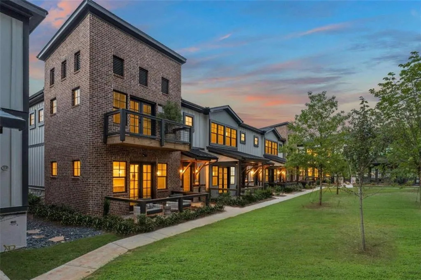
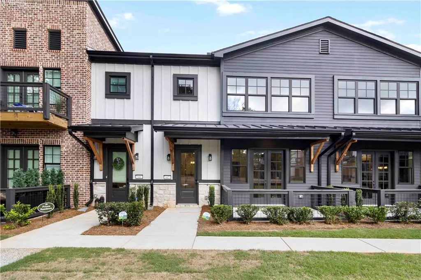
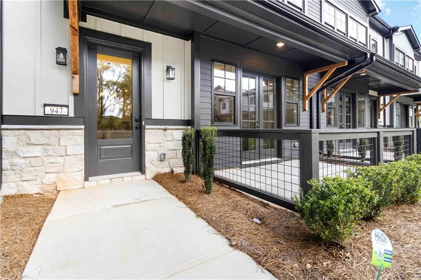
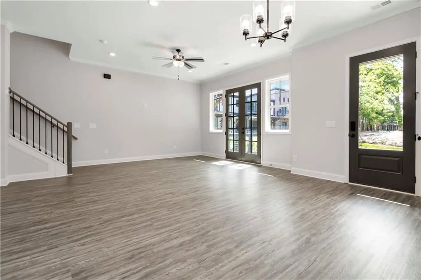
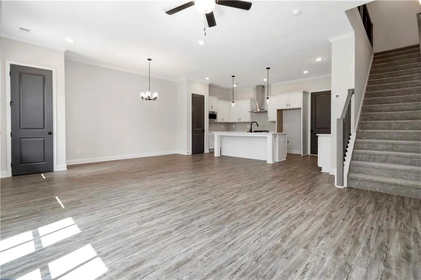
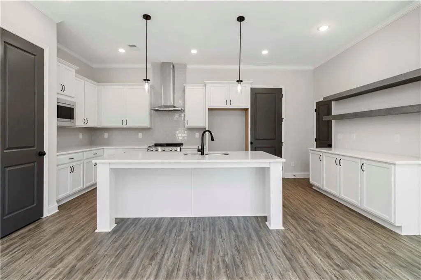
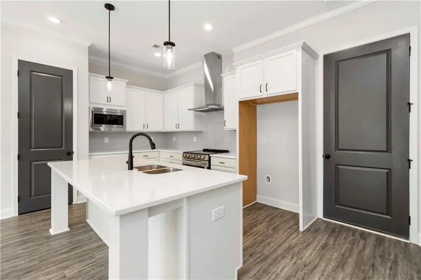
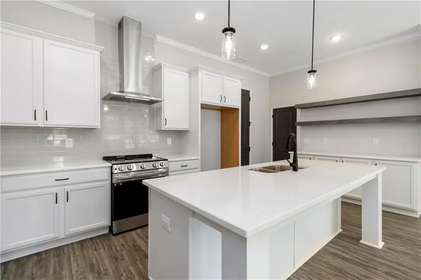
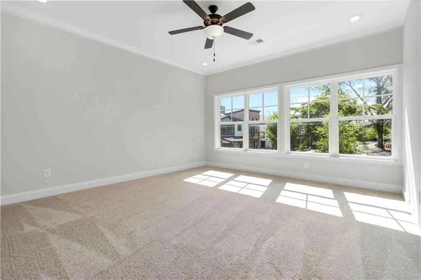
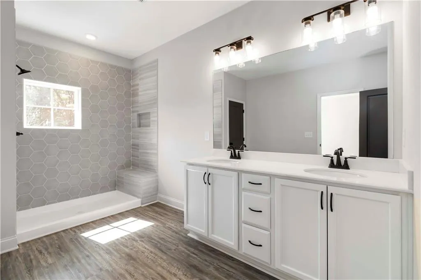
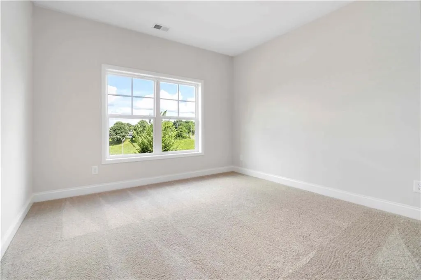
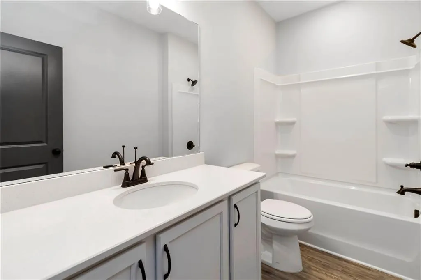
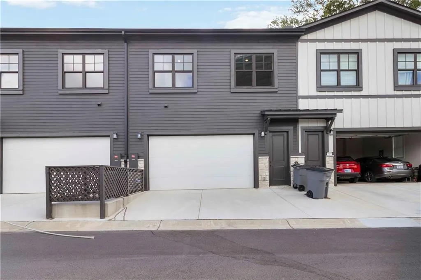
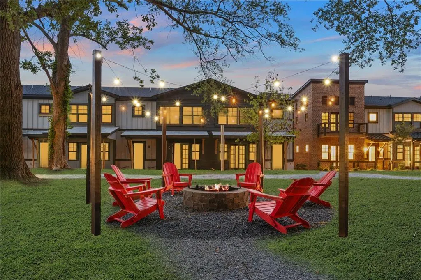
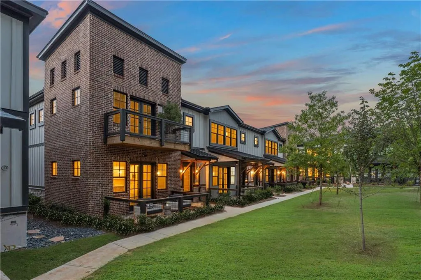
2.75% INTEREST RATE YEAR 1 3.75% YEAR 2 4.75% YEARS 3-30 + $10,000 IN SELLER-PAID CLOSING COSTS + HOME WARRANTY! Discover an incredible opportunity to own move-in-ready new construction at 937 Willingham Drive in Serenity, where city convenience meets neighborhood peace! Take advantage of a promotional 2-1 interest rate buydown through the preferred lender, offering 2.75% in Year 1, 3.75% in Year 2, and a 4.75% fixed rate for Years 3-30. Plus, enjoy $10,000 toward closing costs and an included home warranty! This beautiful 3-bedroom, 2.5-bath townhome offers 1,961 sq. ft. of modern, open-concept living with 10' ceilings, LVP flooring, designer lighting, and a stunning kitchen featuring granite countertops, 42" white cabinetry, stainless steel appliances, subway tile backsplash, and a walk-in pantry. Upstairs, the spacious owner's suite features a walk-in closet, granite vanity, and tiled shower, along with two additional bedrooms with walk-in closets and a full laundry room. Additional highlights include a rear-entry 2-car garage, smart-home technology, energy-efficient construction, professional landscaping, and builder warranty coverage. Located in vibrant Hapeville, Serenity offers convenient access to Hartsfield-Jackson Atlanta International Airport, Downtown Atlanta, Delta Air Lines, Porsche's North American headquarters, and Hapeville's walkable downtown, restaurants, parks, and entertainment. Enjoy the energy and convenience of Atlanta without living in the middle of the traffic and noise. With only 25 townhomes, Serenity offers a more intimate neighborhood atmosphere while keeping you connected to everything. **CITY ACCESS. NEIGHBORHOOD PEACE. SMARTER HOMEOWNERSHIP.** Schedule your private tour today! *Promotional 2-1 rate buydown available through the preferred lender for qualified buyers. Rates, closing cost assistance, and incentives are subject to loan program requirements, lender approval, and builder terms. Buyer must qualify at the permanent note rate. Confirm availability and whether incentives may be combined.*
| Elementary School | Middle School | High School |
|---|---|---|
| Hapeville Elementary School | Bear Creek - Fulton Middle School | Tri-Cities High School |
| Price History | |
|---|---|
| 10/31/2026 | Listed $479,100 |
| 10/31/2026 | 6$449,000 |
General Features
| Sewer | Public Sewer |
|---|---|
| Heating | Electric,Forced Air |
| Cooling | Ceiling Fan(s),Electric |
| Utilities | Cable Available,Electricity Available,Phone Available,Sewer Available,Underground Utilities,Water Available |
| Roof | Composition |
| Appliances | Dishwasher,Disposal,Electric Water Heater,Microwave |
| HOA Fee | 2400 |
| Garage Spaces | 2 |
| Association Fee Includes | Maintenance Grounds,Trash |
| Patio/Porch Features | None |
| Architectural Style | Craftsman,Townhouse,Traditional |
| Pool Features | None |
| Security Features | Carbon Monoxide Detector(s),Fire Alarm,Smoke Detector(s) |
| Construction Materials | Cement Siding,Concrete |
| Year Built | 2024 |
| Electric | Other |
| View | City |
| Levels | Two |
| Property Subtype | Single Family Residence |
| Tax Year | 2024 |
| Ownership | Fee Simple |
| Parcel Number | 14 012700020601 |
| Waterfront Features | None |
| Community Features | Homeowners Assoc,Near Shopping,Sidewalks |
| Accessibility | None |
| Assoc Fee Paid Per | Annually |
| County | Fulton - GA |
| Property Type | Residential |
| HOA | true |
| Energy Efficient | Insulation,Thermostat,Windows |
| Subdivision Name | Serenity |
| Green Energy Generation | None |
| Other Structures | None |
| Full Baths | 2 |
| Status | Active |
| Directions | I85 South take exit 75 for Silvan Rd Towards Central Ave/Hapeville. Turn Left on Sylvan Road. Continue through the red light onto Colville Ave then turn right on Willingham Drive. The destination will be on the right. |
| High School | Tri-Cities |
| City | Hapeville |
| Body of Water | None |
| Spa Features | None |
| Elementary School | Hapeville |
| Property Attached Y/N | false |
| Land Lease Y/N | false |
| Tax Annual Amount | 4755 |
| Home Warranty Y/N | true |
| Middle/Junior High School | Bear Creek - Fulton |
| Property Condition | New Construction |
| Builder Name | Artisan Built Communities |
| Standard Status | Active |
| Tax Lot | 7 |
| Freehold | IDX |
| Corporate Owner | None |
Interior Features
| Interior Amenities | Disappearing Attic Stairs,Double Vanity,High Ceilings,High Ceilings 9 ft Lower,High Ceilings 9 ft Main,High Ceilings 9 ft Upper |
|---|---|
| Basement | None |
| Flooring | Carpet,Ceramic Tile |
| Fireplace Features | None |
| Common Walls | 2+ Common Walls |
| Window Features | Double Pane Windows,Insulated Windows |
| Half Baths | 1 |
| Laundry Features | In Hall,Laundry Room,Upper Level |
| Total Bedrooms | 3 |
| Room Type | Family Room,Laundry |
| Kitchen Features | Breakfast Bar,Kitchen Island,Pantry,Solid Surface Counters |
| Total Baths | 3 |
| RoomBedroomFeatures | Other |
| Primary Bathroom Features | Other |
| Dining Room Features | Other |
Exterior Features
| Exterior Amenities | Other |
|---|---|
| Fencing | None |
| Parking Features | Attached,Garage,Garage Faces Rear,Garage Faces Side,Kitchen Level |
| Lot Features | Level |
| Water Source | Public |
| Total Parking | 2 |
| Foundation Details | Slab |
| Building Area Total | 1961 |
| Lot Size Acres | 0.005 |
| Road Surface Type | Other |
| Lot Size Source | Owner |
| Road Frontage Type | Other |
| Other Equipment | None |
| Horse Amenities | None |
Amenities
- Foreclosure
- Views
- Short Sale
- New Construction
- Adult 55+
- Lease To Own
- No HOA Fees
- Furnished
- Primary On Main
- Air Conditioning
- Seller Finance
- Green
- Fixer Upper
- Horse
- Golf
- Fireplace
- Deck
- Garage
- Basement
- Pool
Property vs Single Family Average in 30354
Statistics provided by Inside Real Estate
Price
Taxes
Year Built

 ©2026 Georgia Multiple Listing Service All information deemed reliable but not guaranteed. All properties are subject to prior sale, change or withdrawal. Neither listing broker(s) or information provider(s) shall be responsible for any typographical errors, misinformation, misprints and shall be held totally harmless. Listing(s) information is provided for consumer's personal, non-commercial use and may not be used for any purpose other than to identify prospective properties consumers may
