
Primary on Main
Address
6535 Serene Way, Dawsonville, GA
Price
$ 649,000
Property Attributes
- MLS#7850148
- TypeSingle Family
- Listing Status Active
- CountyForsyth
- CityDawsonville
- NeighborhoodSerenity
- Zip30534
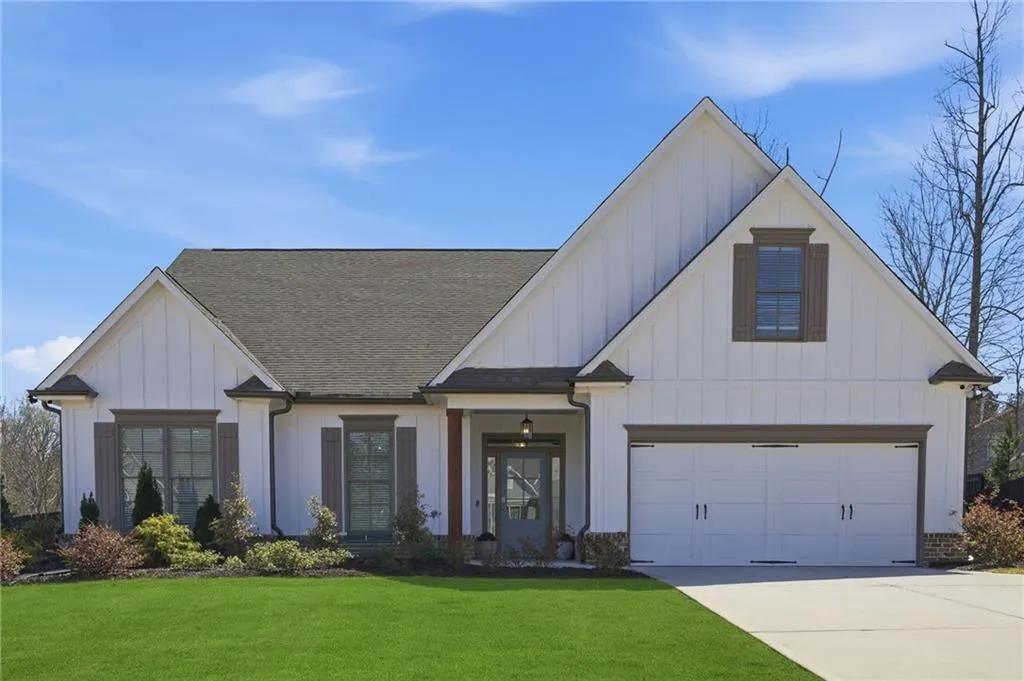
- StyleFarmhouse, Ranch
- Year Built2021
- Taxes$ 4745
- Price$ 649,000
- Bedrooms3
- Full Bathrooms3
- Half Bathrooms0
- Lot Size0.6 Acres
Data Source:
First Multiple Listing Services (FMLS)
Property Description
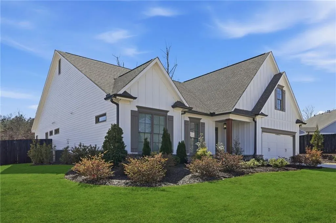
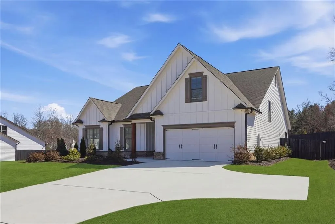
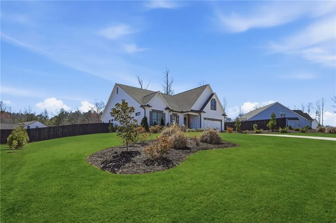
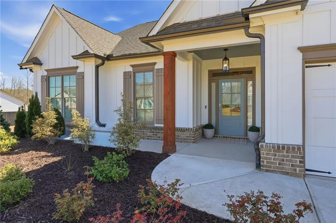
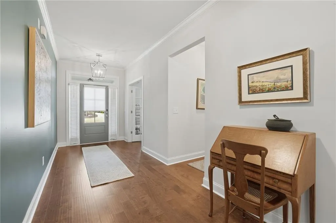
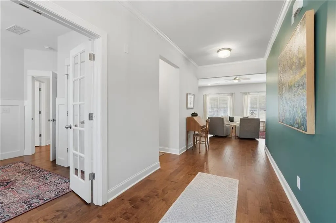
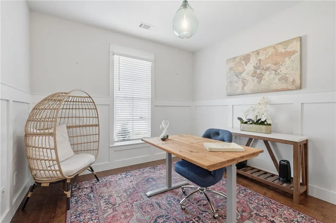
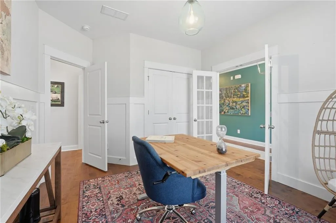
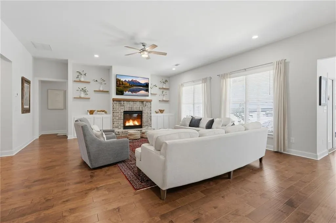
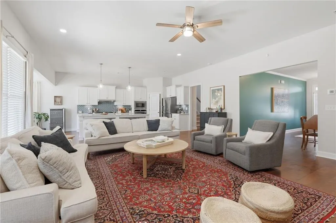
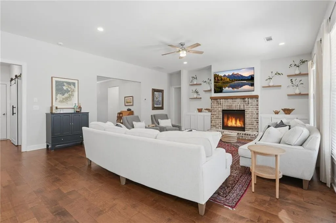
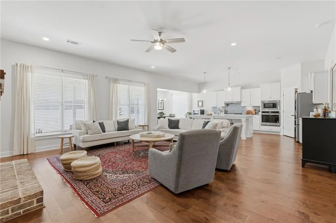
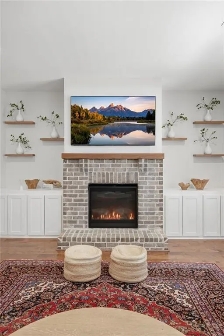
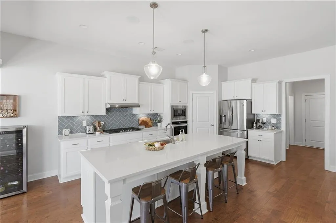
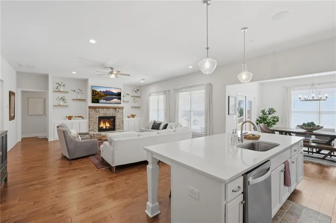
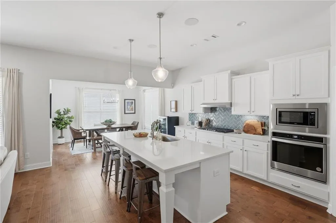
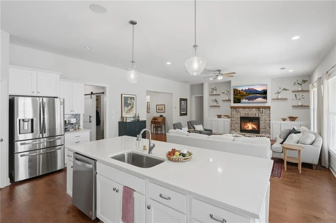
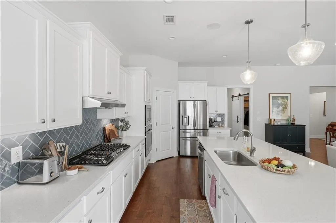
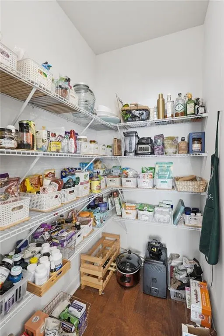
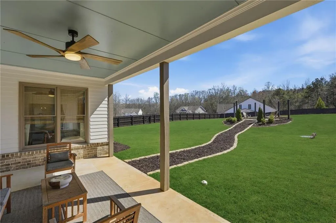
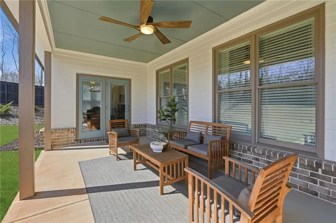
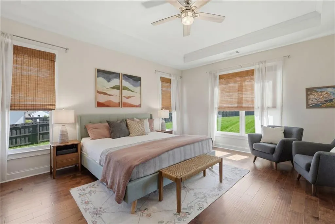
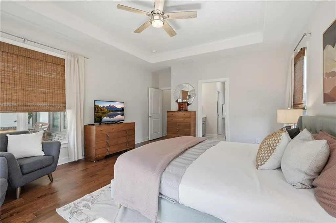
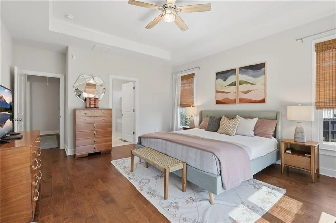
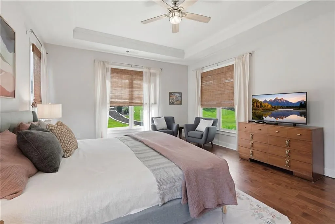
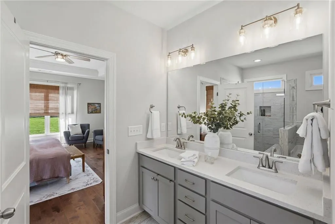
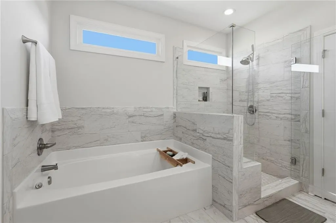
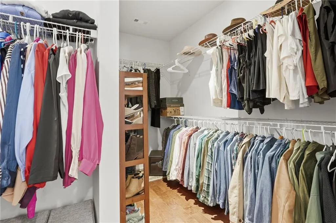
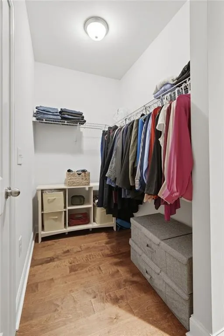
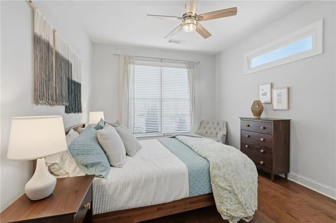
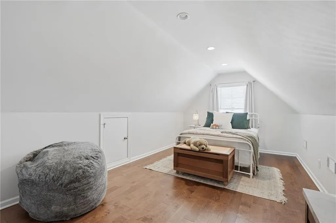
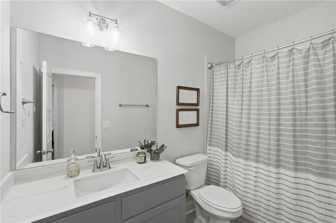
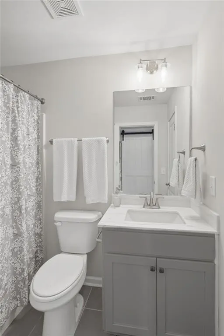
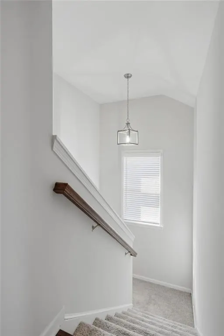
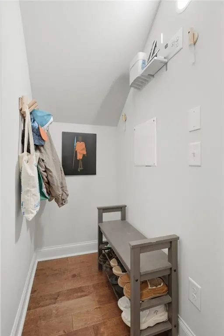
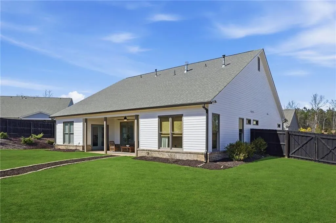
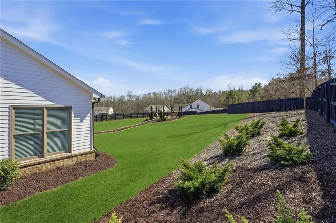
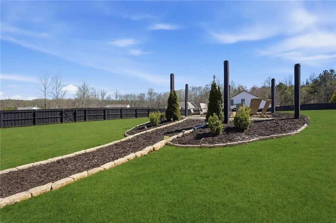
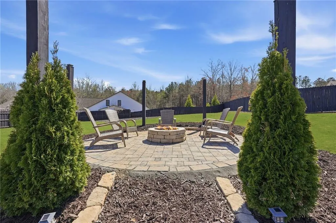
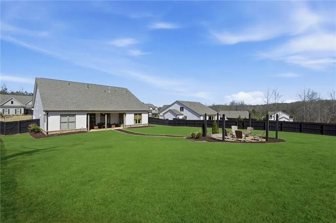
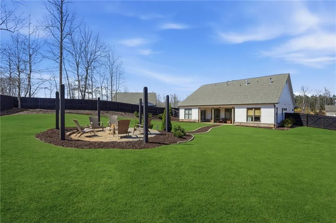
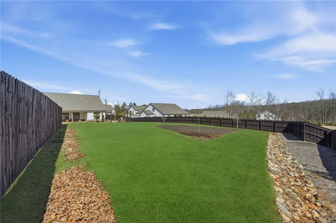
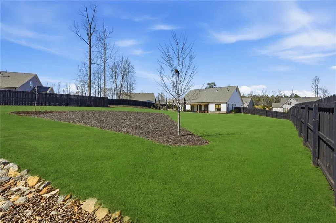
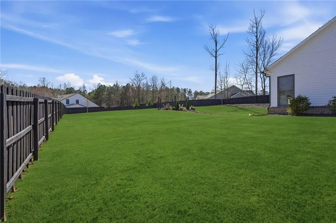
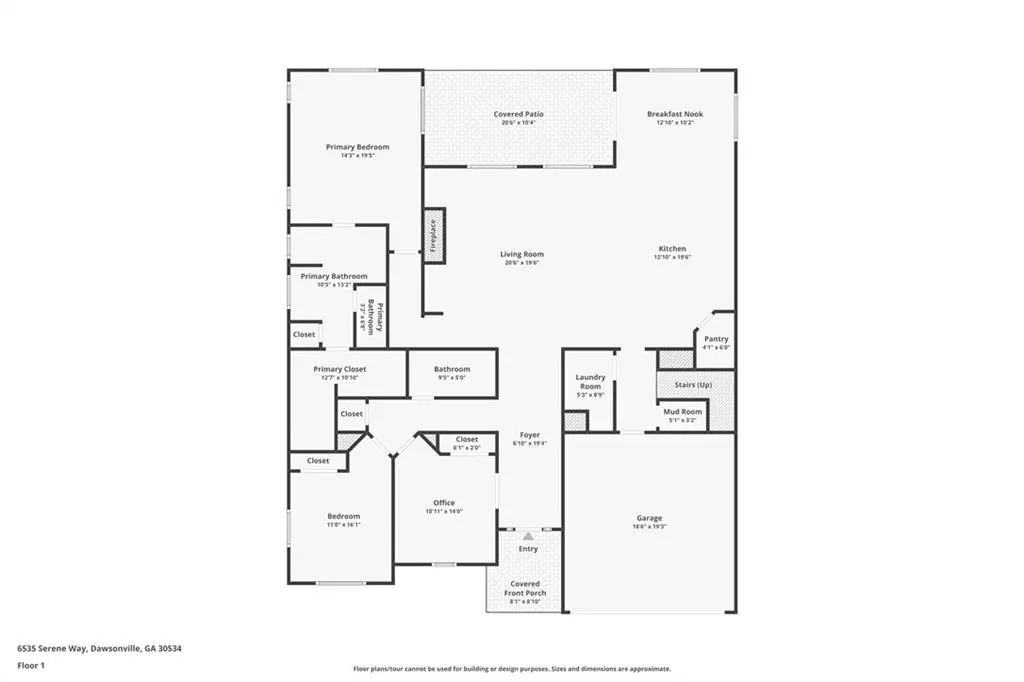
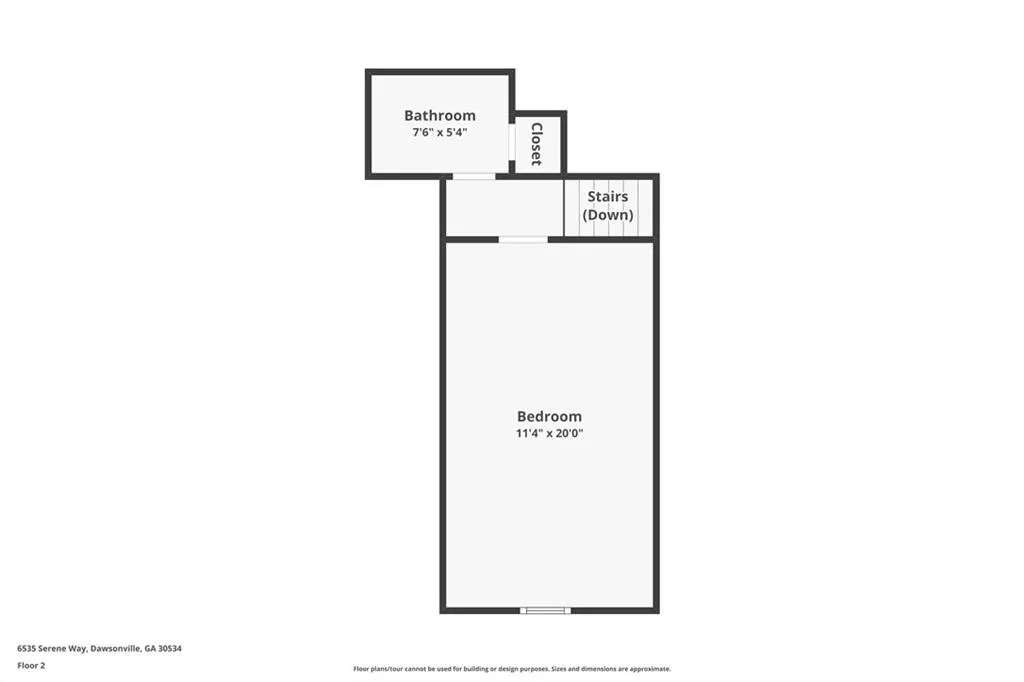
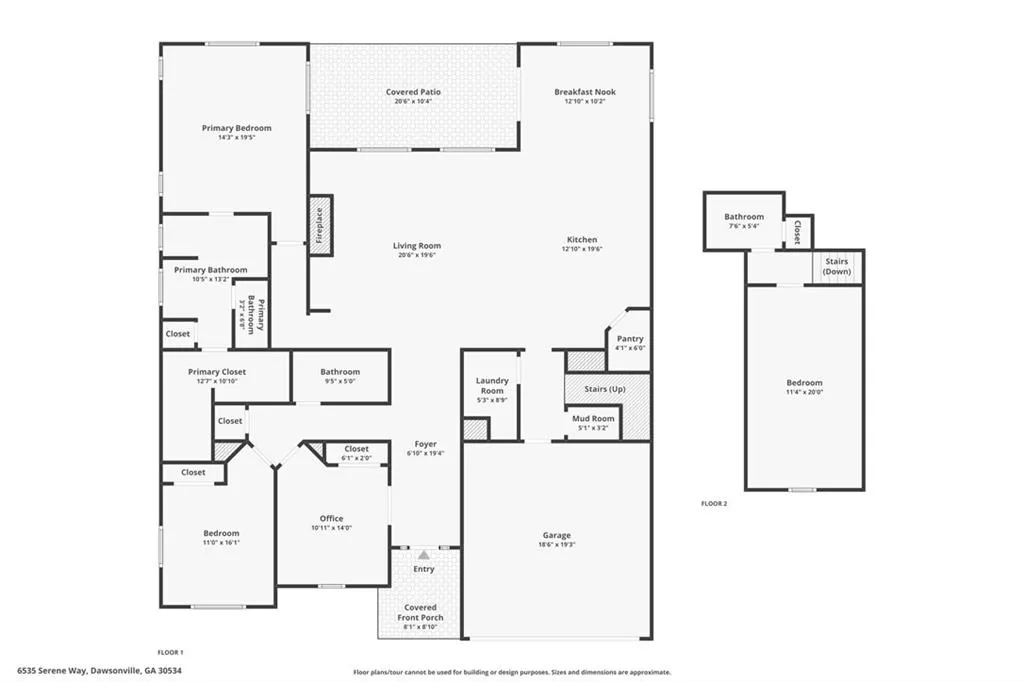
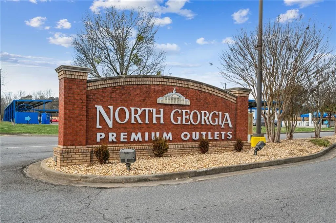
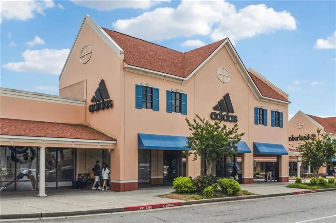
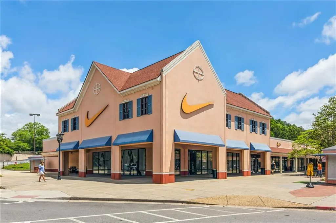
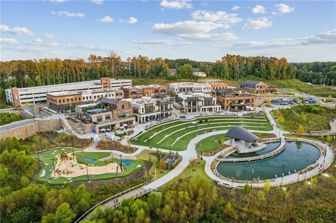
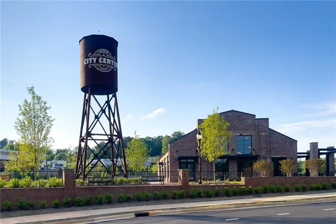
Impeccably maintained and move-in ready, this 2021-built ranch offers the flexibility of a fourth-bedroom option with a spacious finished bonus room and full bath, all set on an approximately 0.6-acre private homesite—an amount of land increasingly hard to find with newer construction. Located in desirable Serenity and zoned for sought-after Forsyth County schools, this home combines one-level living with exceptional flexibility and outdoor space. The main level features 10-foot ceilings, hardwood floors, and an open-concept great room with a gas fireplace. The kitchen opens to the living area and includes a breakfast bar and walk-in pantry. The spacious primary suite is conveniently located on the main level for easy one-level living. Upstairs, the large finished bonus room with a full bath and private entry can easily serve as a fourth-bedroom option, guest suite, media room, home office, gym, or hobby space. Its size and private access make this a particularly versatile area of the home.Additional features include smart-home wiring, a built-in sound system, whole-house water filtration, double-pane windows, ENERGY STAR appliances, and a freshly repainted exterior. Outside, the fully fenced wooded lot offers mature landscaping, front and rear irrigation, and plenty of usable space. The covered rear porch and custom fire pit create an ideal setting for relaxing or entertaining, with room to potentially add a pool. The oversized garage features a 220V outlet and overhead storage, while the additional parking pad provides convenient guest parking. Conveniently located near GA-400, Cumming City Center, Lake Lanier, North Georgia wine country, shopping, dining, and outdoor recreation. Come tour this beautifully maintained newer ranch offering a generously sized homesite, flexible fourth-bedroom option, and extensive upgrades—providing the space, privacy, and versatility that can be difficult to find in newer construction.
| Elementary School | Middle School | High School |
|---|---|---|
| Silver City Elementary School | North Forsyth Middle School | North Forsyth High School |
| Price History | |
|---|---|
| 10/6/2026 | Listed $649,000 |
General Features
| Sewer | Septic Tank |
|---|---|
| Heating | Central,Forced Air |
| Cooling | Ceiling Fan(s),Central Air |
| Utilities | Underground Utilities |
| Roof | Composition |
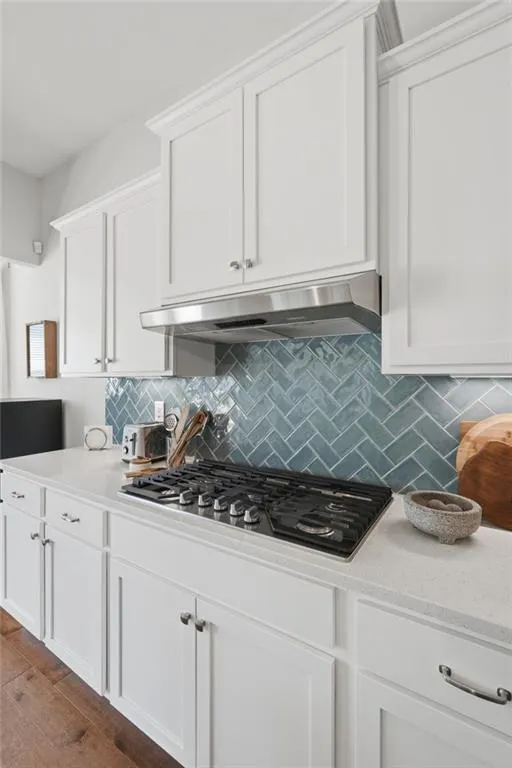
| Appliances | Dishwasher,Disposal,ENERGY STAR Qualified Appliances,ENERGY STAR Qualified Water Heater,Gas Cooktop,Gas Water Heater,Microwave,Range Hood,Refrigerator |
| HOA Fee | 635 |
| Garage Spaces | 2 |
| Patio/Porch Features | Covered,Patio,Rear Porch |
| Architectural Style | Farmhouse,Ranch |
| Pool Features | None |
| Security Features | Carbon Monoxide Detector(s),Closed Circuit Camera(s),Smoke Detector(s) |
| Construction Materials | Blown-In Insulation,HardiPlank Type |
| Year Built | 2021 |
| Electric | 220 Volts in Garage |
| View | Other |
| Levels | One and One Half |
| Property Subtype | Single Family Residence |
| Tax Year | 2025 |
| Parcel Number | 232 170 |
| Waterfront Features | None |
| Community Features | None |
| Accessibility | None |
| Assoc Fee Paid Per | Annually |
| County | Forsyth - GA |
| Property Type | Residential |
| HOA | true |
| Energy Efficient | None |
| Subdivision Name | Serenity |
| Green Energy Generation | None |
| Other Structures | None |
| Full Baths | 3 |
| Status | Active |
| Directions | Hwy 400 to Jot Em Down Rd. Right onto Hopewell Road, Left onto Serenity Park Drive straight through the round-a-bout to Serene Way. Home is on the left. |
| High School | North Forsyth |
| City | Dawsonville |
| Body of Water | None |
| Spa Features | None |
| Elementary School | Silver City |
| Property Attached Y/N | false |
| Land Lease Y/N | false |
| Tax Annual Amount | 4745 |
| Home Warranty Y/N | false |
| Middle/Junior High School | North Forsyth |
| Property Condition | Resale |
| Virtual Tour | https://www.zillow.com/view-imx/2e952b37-9537-4430-b83d-6f3e8cdb9f0e?wl=true&setAttribution=mls&initialViewType=pano |
| Standard Status | Active |
| Freehold | IDX |
| Corporate Owner | None |
Interior Features
| Interior Amenities | Bookcases,Disappearing Attic Stairs,Double Vanity,Entrance Foyer,High Ceilings 9 ft Upper,High Ceilings 10 ft Main,High Speed Internet,Recessed Lighting,Smart Home,Sound System,Walk-In Closet(s) |
|---|---|
| Basement | None |
| Flooring | Hardwood |
| Total Fireplaces | 1 |
| Fireplace Features | Blower Fan,Family Room,Fire Pit,Gas Log,Gas Starter,Raised Hearth |
| Common Walls | No Common Walls |
| Window Features | Double Pane Windows |
| Above Grade Finished Area | 2599 |
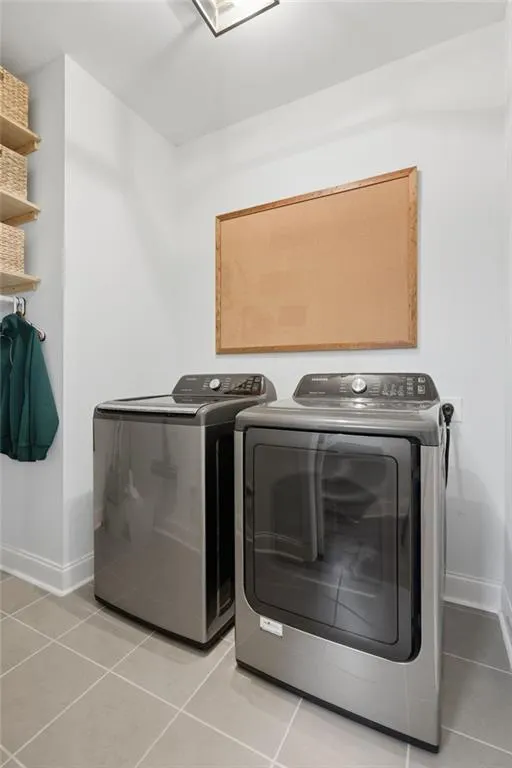
| Laundry Features | Laundry Room,Main Level |
| Total Bedrooms | 3 |
| Room Type | Bonus Room,Office |
| Main Level Bedrooms | 3 |
| Main Level Bathrooms | 2 |
| Kitchen Features | Breakfast Bar,Pantry Walk-In,View to Family Room |
| Total Baths | 3 |
| RoomBedroomFeatures | Master on Main,Roommate Floor Plan |
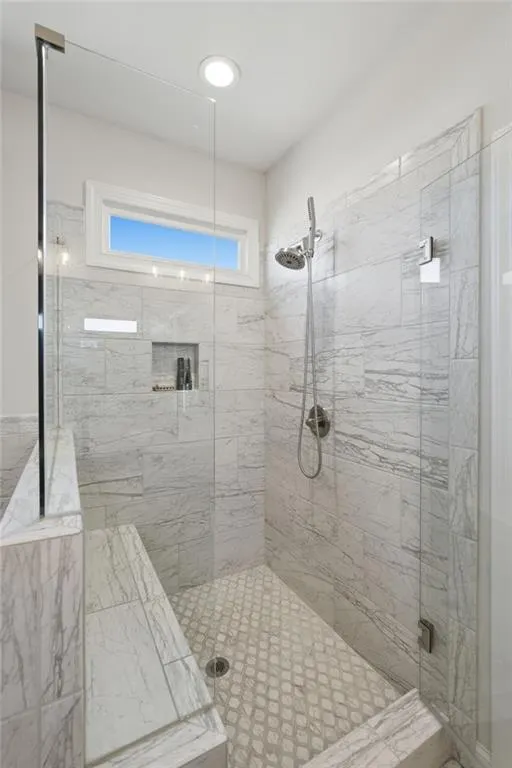
| Primary Bathroom Features | Double Vanity,Separate Tub/Shower,Soaking Tub |
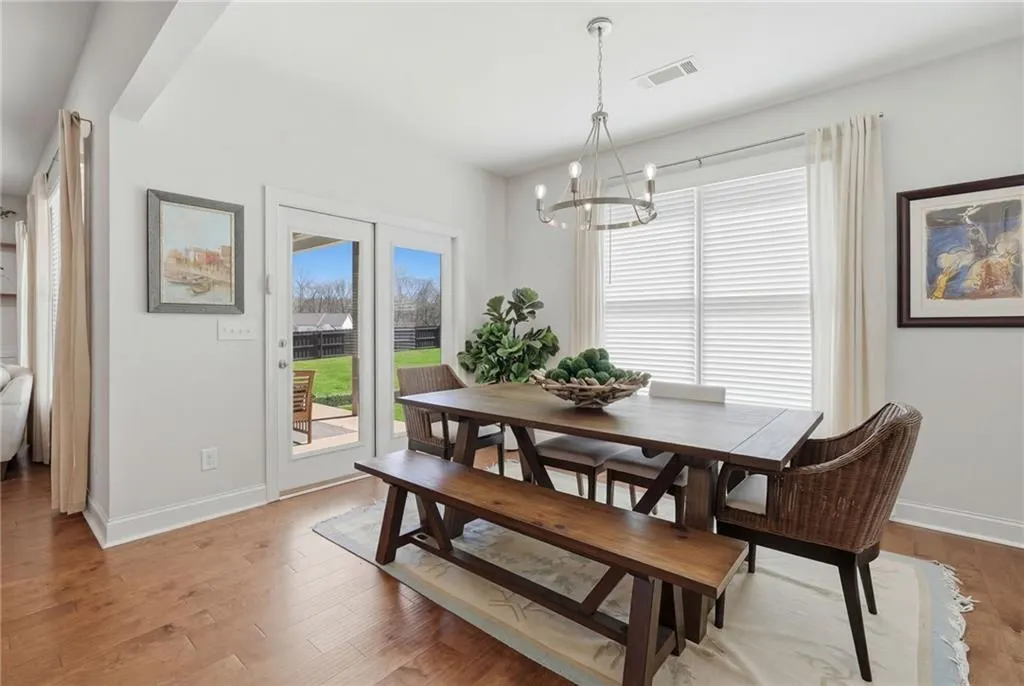
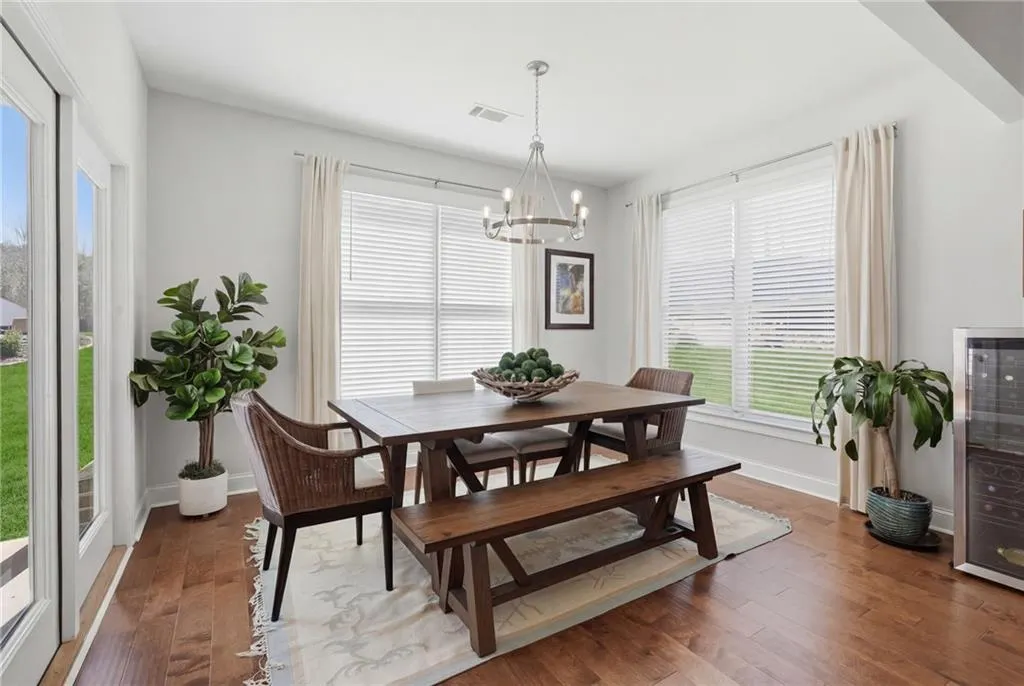
| Dining Room Features | Open Concept,Seats 12+ |
Exterior Features
| Exterior Amenities | Private Yard |
|---|---|
| Fencing | Back Yard |
| Parking Features | Attached,Driveway,Garage,Kitchen Level,Level Driveway |
| Lot Features | Back Yard |
| Water Source | Public |
| Total Parking | 3 |
| Foundation Details | Slab |
| Building Area Total | 2599 |
| Lot Dimensions | x |
| Lot Size Acres | 0.6 |
| Road Surface Type | Asphalt |
| Lot Size Source | Public Records |
| Road Frontage Type | Private Road |
| Other Equipment | None |
| Horse Amenities | None |
Amenities
- Foreclosure
- Views
- Short Sale
- New Construction
- Adult 55+
- Lease To Own
- No HOA Fees
- Furnished
- Primary On Main
- Air Conditioning
- Seller Finance
- Green
- Fixer Upper
- Horse
- Golf
- Fireplace
- Deck
- Garage
- Basement
- Pool
Property vs Single Family Average in 30534
Statistics provided by Inside Real Estate
Price
Taxes
Year Built

 ©2026 Georgia Multiple Listing Service All information deemed reliable but not guaranteed. All properties are subject to prior sale, change or withdrawal. Neither listing broker(s) or information provider(s) shall be responsible for any typographical errors, misinformation, misprints and shall be held totally harmless. Listing(s) information is provided for consumer's personal, non-commercial use and may not be used for any purpose other than to identify prospective properties consumers may
