
Views
















Address
4510 Greycliff Pointe, Douglasville, GA
Price
$ 375,000
Property Attributes
- MLS#7840377
- TypeSingle Family
- Listing Status Active
- CountyDouglas
- CityDouglasville
- NeighborhoodGREYCLIFF ANNEEWAKEE TRAILS
- Zip30135
- StyleTraditional
- Year Built2002
- Taxes$ 4151
- Price$ 375,000
- Bedrooms4
- Full Bathrooms2
- Half Bathrooms1
- Lot Size0.26 Acres
Data Source:
First Multiple Listing Services (FMLS)
Property Description
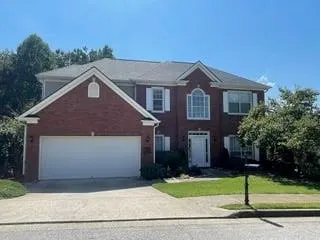
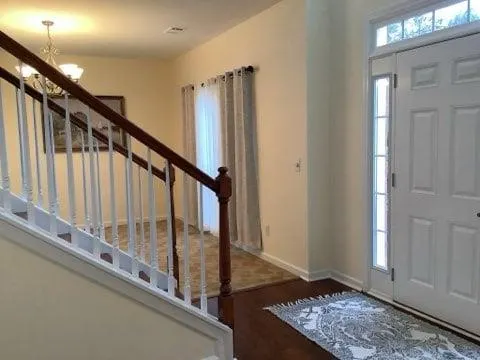
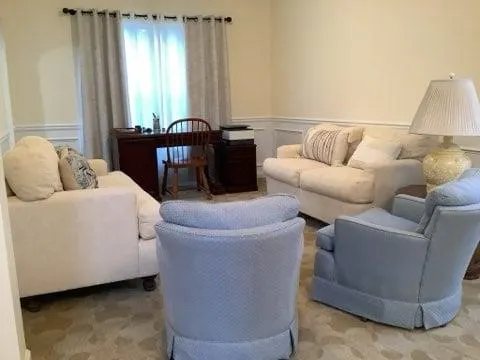
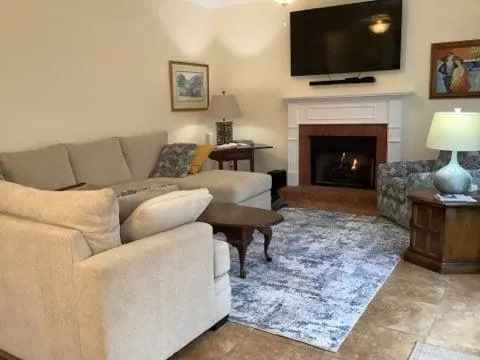
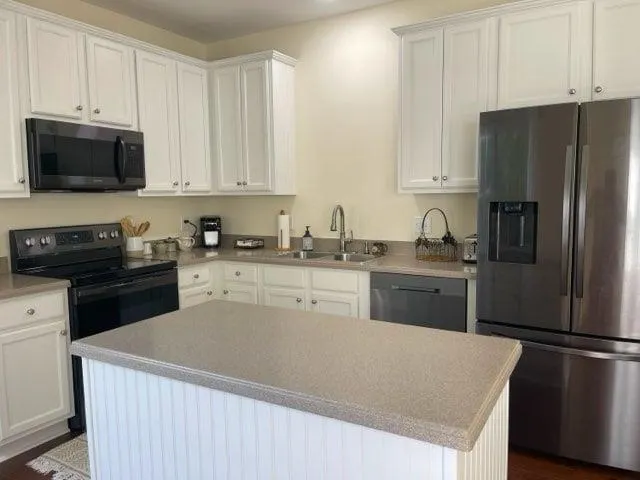
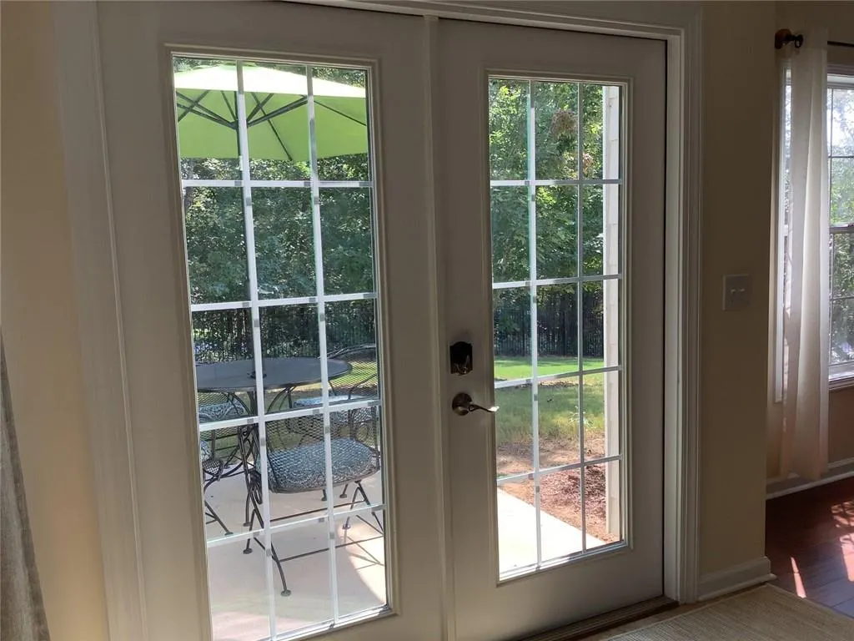
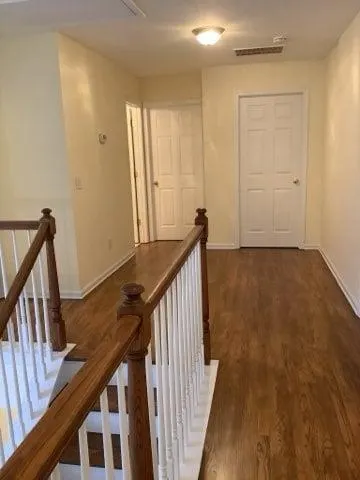
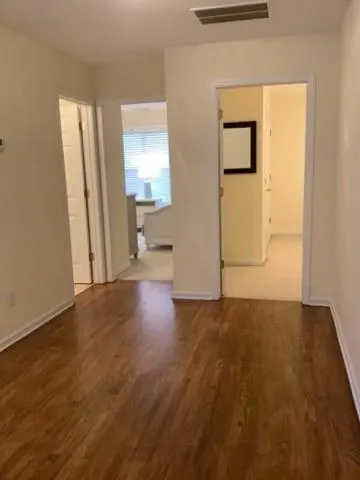
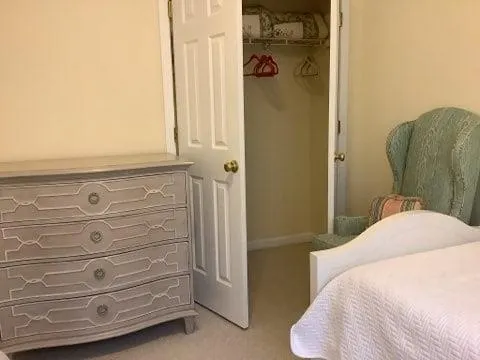
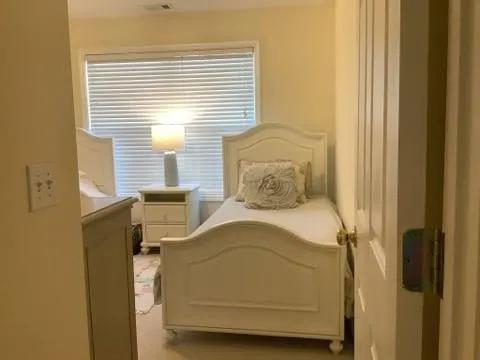
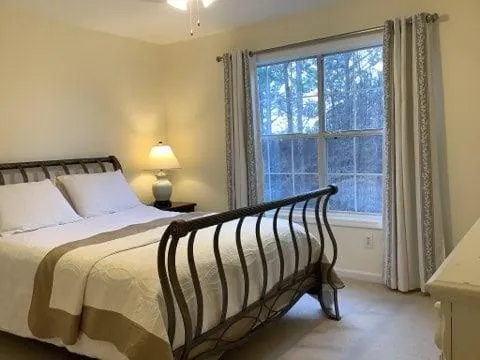
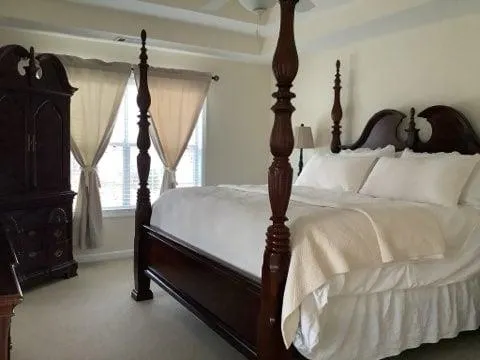
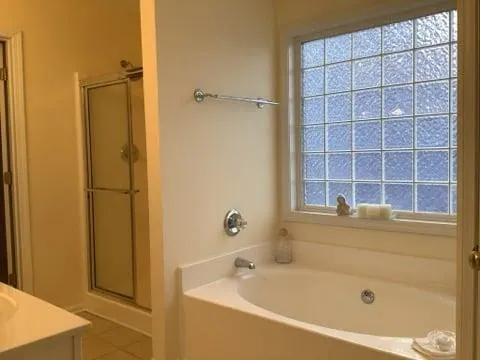
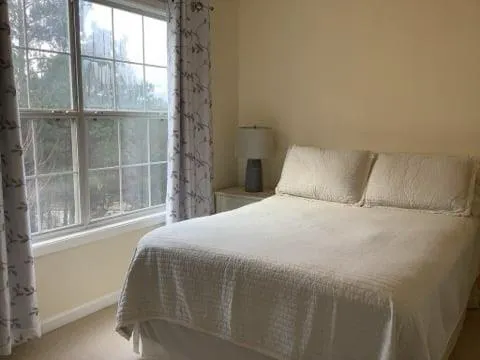
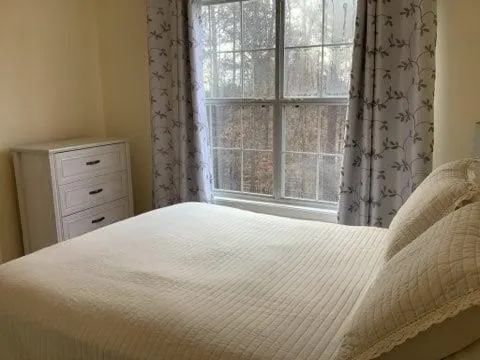
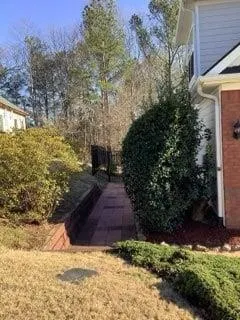
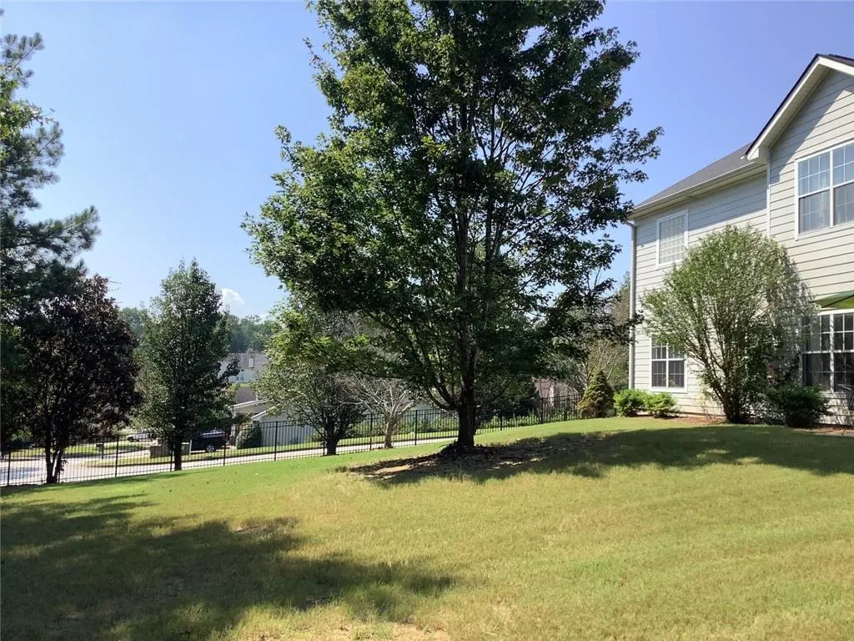
Welcome home to this beautifully maintained 4-bedroom, 2.5-bath residence offering generous living space, thoughtful updates, and exceptional community amenities. A dramatic two-story foyer opens to separate living and dining rooms, creating an inviting setting for everyday living and entertaining. The spacious eat-in kitchen features a center island, abundant cabinetry, Corian countertops, and an open view into the family room with a cozy gas fireplace. From the family room, step onto the beautiful patio overlooking a lushly landscaped backyard enclosed by stylist wrought-iron style fencing. Upstairs, the generously sized primary suite includes a private bath with a double vanity and garden tub. Three sizable secondary bedrooms provide flexibility for guests, a home office, or additional living space. Other highlights include fresh interior paint, a new 60-gallon water heater, new furnace, and durable epoxy flooring in the two-car garage and hardiplank siding. Anneewakee Trails offers resort-style amenities, including a Junior Olympic-size swimming pool, lazy river, splash park, clubhouse, fitness center, four tennis courts, four pickleball courts, the Arnold Walk Trail, and additional community walking paths. Conveniently located near Arbor Place Mall, Chapel Hill Road shopping and dining, Boundary Waters Park, downtown Douglasville, and Hartsfield-Jackson Atlanta International Airport.
| Elementary School | Middle School | High School |
|---|---|---|
| New Manchester Elementary School | Factory Shoals Middle School | New Manchester High School |
| Price History | |
|---|---|
| 9/18/2026 | Listed $375,000 |
General Features
| Sewer | Public Sewer |
|---|---|
| Heating | Heat Pump |
| Cooling | Central Air |
| Utilities | Cable Available,Electricity Available,Natural Gas Available,Sewer Available,Water Available,Underground Utilities |
| Roof | Composition |
| Appliances | Dishwasher,Electric Range,Gas Water Heater,Microwave,Refrigerator |
| HOA Fee | 700 |
| Garage Spaces | 2 |
| Association Fee Includes | Maintenance Grounds,Swim,Tennis,Reserve Fund |
| Patio/Porch Features | Patio |
| Architectural Style | Traditional |
| Pool Features | None |
| Security Features | Carbon Monoxide Detector(s),Security System Owned,Smoke Detector(s) |
| Construction Materials | Brick Veneer,HardiPlank Type,Brick |
| Year Built | 2002 |
| Electric | 110 Volts,220 Volts |
| View | City |
| Levels | Two |
| Property Subtype | Single Family Residence |
| Tax Year | 2025 |
| Parcel Number | 01230150114 |
| Waterfront Features | None |
| Community Features | Clubhouse,Homeowners Assoc,Near Shopping,Near Trails/Greenway,Near Schools,Park |
| Accessibility | None |
| Assoc Fee Paid Per | Annually |
| County | Douglas - GA |
| Property Type | Residential |
| HOA | true |
| Energy Efficient | None |
| Subdivision Name | GREYCLIFF ANNEEWAKEE TRAILS |
| Green Energy Generation | None |
| Other Structures | None |
| Full Baths | 2 |
| Status | Active |
| Directions | Easy access using GPS |
| High School | New Manchester |
| City | Douglasville |
| Body of Water | None |
| Spa Features | None |
| Elementary School | New Manchester |
| Property Attached Y/N | false |
| Land Lease Y/N | false |
| Tax Annual Amount | 4151 |
| Home Warranty Y/N | false |
| Middle/Junior High School | Factory Shoals |
| Property Condition | Resale |
| Standard Status | Active |
| Tax Lot | 23 |
| Freehold | IDX |
| Corporate Owner | None |
Interior Features
| Interior Amenities | Double Vanity,Entrance Foyer,Entrance Foyer 2 Story |
|---|---|
| Basement | None |
| Flooring | Carpet |
| Total Fireplaces | 1 |
| Fireplace Features | Family Room,Gas Starter |
| Common Walls | No Common Walls |
| Window Features | None |
| Above Grade Finished Area | 2332 |
| Half Baths | 1 |
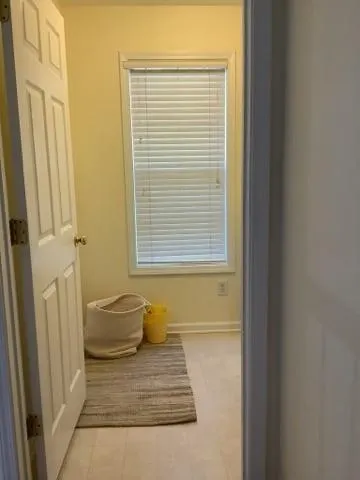
| Laundry Features | Upper Level |
| Total Bedrooms | 4 |
| Room Type | Bathroom,Bedroom,Dining Room,Kitchen,Laundry,Family Room,Master Bathroom,Master Bedroom |
| Kitchen Features | Kitchen Island,Eat-in Kitchen,Pantry,Stone Counters,View to Family Room |
| Total Baths | 3 |
| RoomBedroomFeatures | Oversized Master |
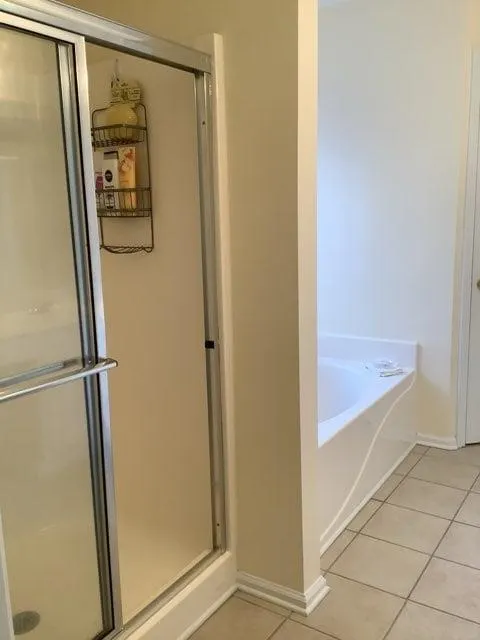
| Primary Bathroom Features | Double Vanity,Separate Tub/Shower,Soaking Tub |
| Dining Room Features | Great Room,Separate Dining Room |
Exterior Features
| Exterior Amenities | Private Yard |
|---|---|
| Fencing | Back Yard,Fenced,Wrought Iron,Front Yard |
| Parking Features | Garage |
| Lot Features | Back Yard,Corner Lot,Level |
| Water Source | Public |
| Total Parking | 4 |
| Foundation Details | Slab |
| Building Area Total | 2332 |
| Lot Size Acres | 0.26 |
| Road Surface Type | Paved |
| Lot Size Source | Other |
| Road Frontage Type | None |
| Other Equipment | None |
| Horse Amenities | None |
Amenities
- Foreclosure
- Views
- Short Sale
- New Construction
- Adult 55+
- Lease To Own
- No HOA Fees
- Furnished
- Primary On Main
- Air Conditioning
- Seller Finance
- Green
- Fixer Upper
- Horse
- Golf
- Fireplace
- Deck
- Garage
- Basement
- Pool
Property vs Single Family Average in 30135
Statistics provided by Inside Real Estate
Price
Taxes
Year Built

 ©2026 Georgia Multiple Listing Service All information deemed reliable but not guaranteed. All properties are subject to prior sale, change or withdrawal. Neither listing broker(s) or information provider(s) shall be responsible for any typographical errors, misinformation, misprints and shall be held totally harmless. Listing(s) information is provided for consumer's personal, non-commercial use and may not be used for any purpose other than to identify prospective properties consumers may
