
Open House Sat, Nov 7th 10:00 AM - 05:00 PM - Views - New Construction - Eco Friendly
Address
5352 Tuscany Drive, Douglasville, GA
Price
$ 580,571
Property Attributes
- MLS#10885909
- TypeSingle Family
- Listing Status New
- CountyDouglas
- CityDouglasville
- NeighborhoodTuscany Hills
- Zip30135
- StyleContemporary, Other, Traditional
- Year Built2026
- Taxes$ 1070
- Price$ 580,571
- Bedrooms4
- Full Bathrooms3
- Half Bathrooms1
- Sqr Footage3213
- Lot Size1.258 Acres
Data Source:
Georgia MLS (GAMLS)
Property Description
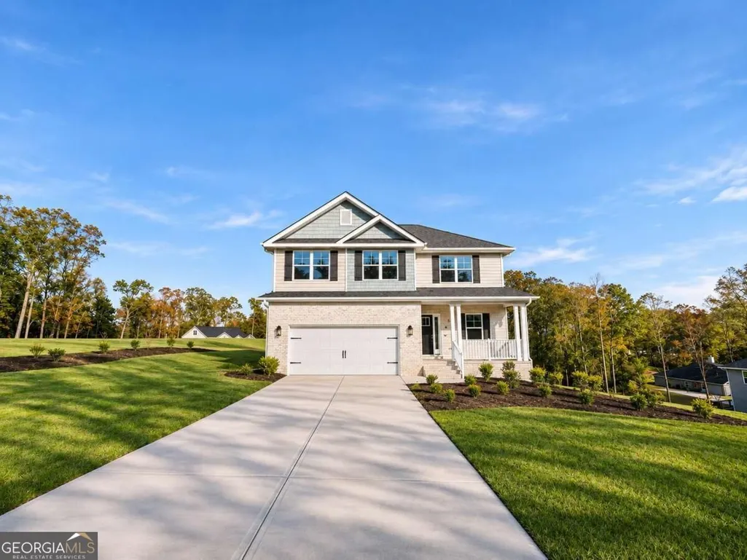
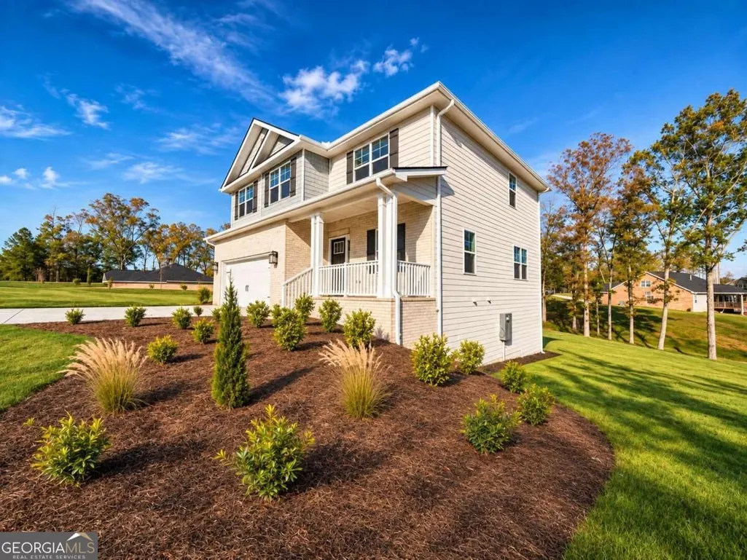
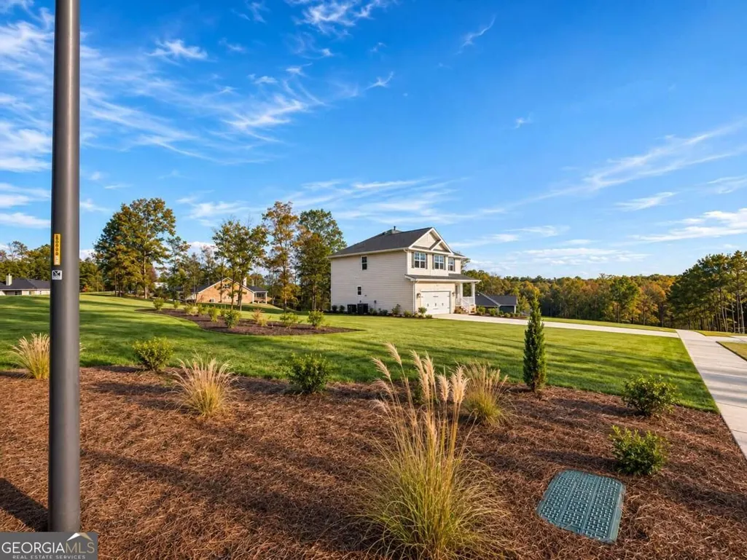
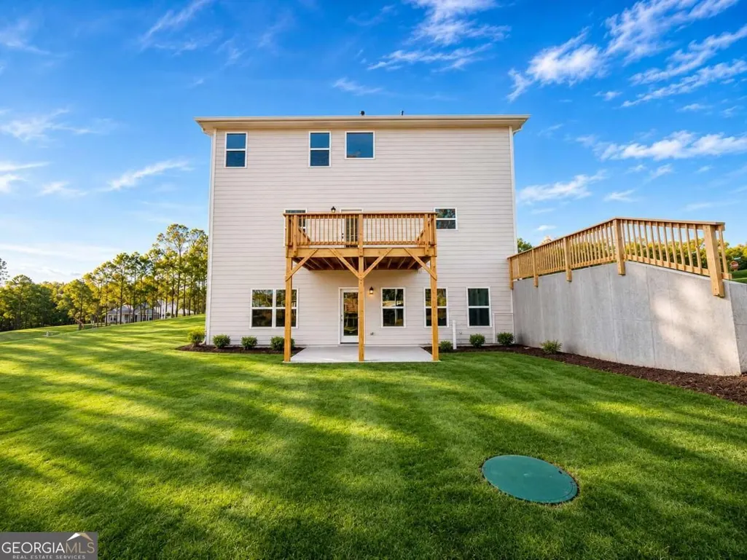
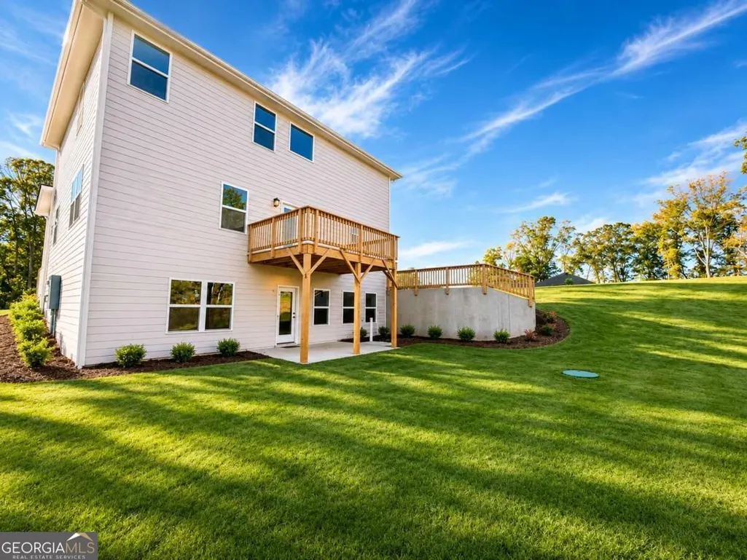
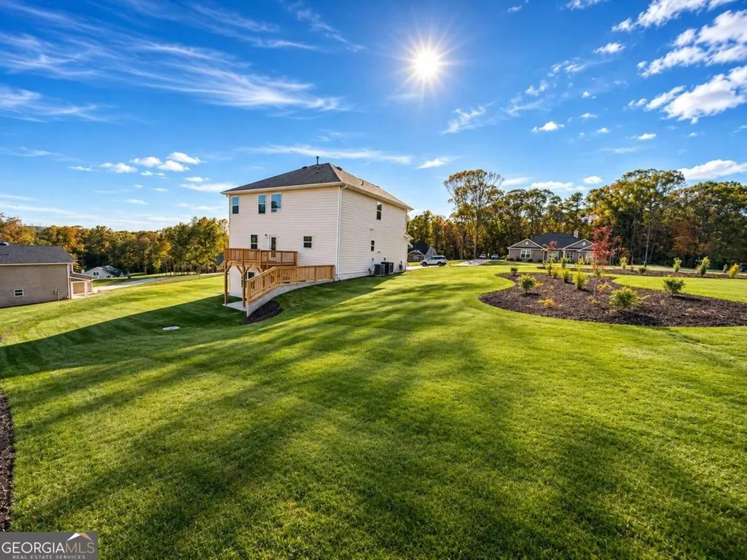
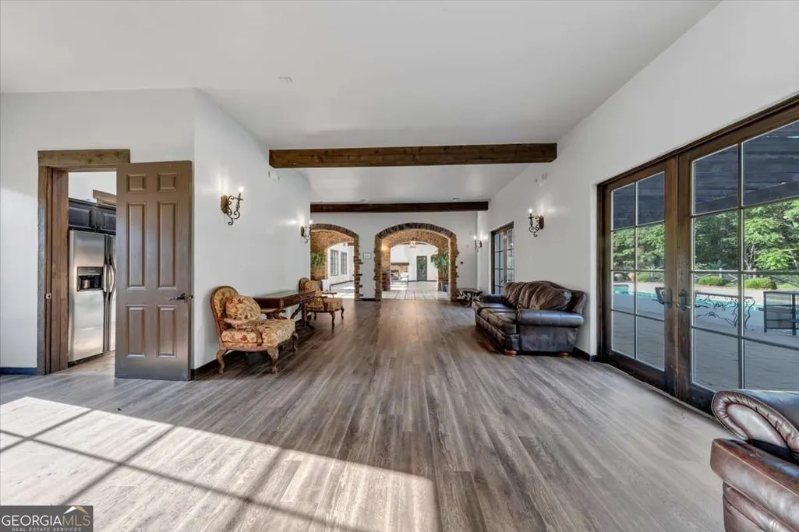
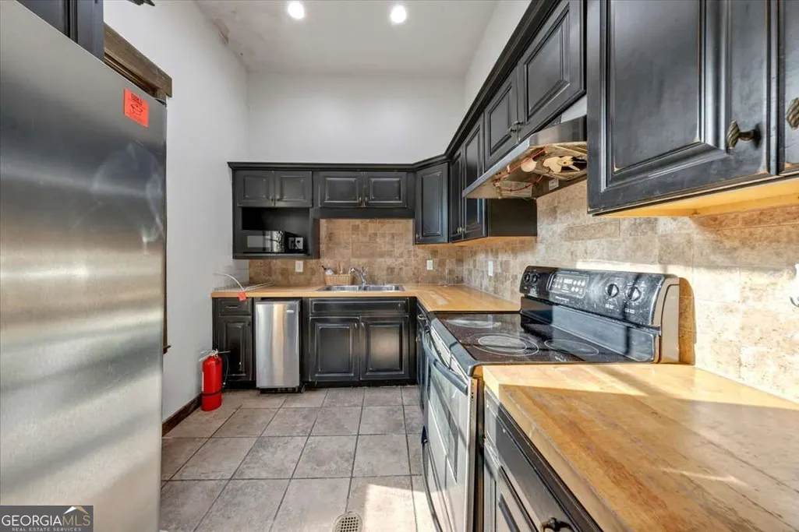
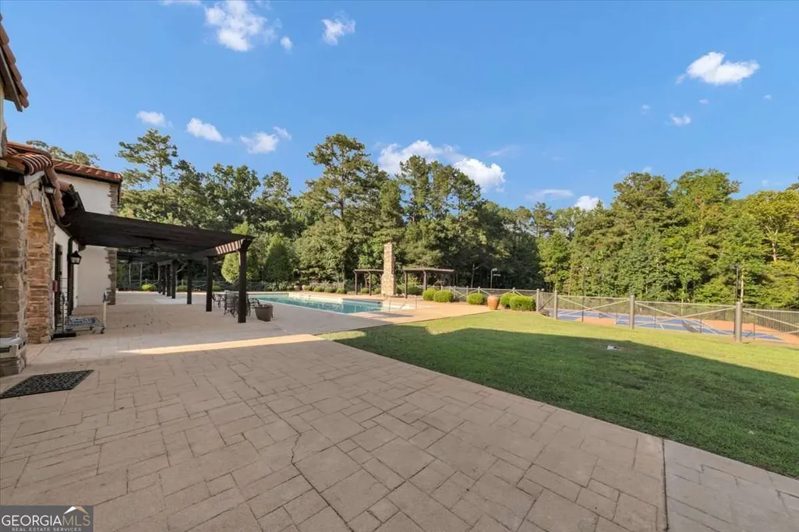
MOVE-IN READY 1.26-ACRE CORNER LOT UP TO $20,000 IN BUYER INCENTIVES! Welcome home to this stunning 4-bedroom, 3.5-bath residence offering 3,213 square feet of thoughtfully designed living space, situated on an expansive 1.26-acre corner lot! Step inside the inviting foyer, where you'll find a beautiful formal dining room, perfect for hosting family gatherings and special occasions. Continue into the spacious open-concept family room, seamlessly connecting to a charming breakfast nook and an impressive kitchen designed for both everyday living and entertaining. The kitchen features stainless steel appliances, abundant cabinet space, and a generous walk-in pantry. Enjoy convenient access to the outdoor deck, perfect for morning coffee, weekend grilling, or simply relaxing while overlooking your expansive backyard. Upstairs, retreat to the luxurious owner's suite, privately situated on its own side of the home. This spacious retreat features a spa-inspired ensuite bathroom complete with double vanities, a separate soaking tub, and a walk-in shower. The second floor also offers two additional generously sized bedrooms, a versatile recreation room perfect for a media room, playroom, or home office, a spacious shared bathroom, and a conveniently located hallway laundry room. The finished basement adds incredible flexibility and additional living space, featuring a private bedroom, full bathroom, and spacious game roomCoideal for guests, multigenerational living, or entertaining! Situated on a sprawling 1.26-acre corner lot, this property offers an exceptional combination of space, privacy, and outdoor possibilities. With 3,213 square feet, a functional floor plan, and room for everyone, this home truly has it all! MOVE-IN READY AND OFFERING UP TO $20,000 IN HOMEBUYER INCENTIVES! Don't miss this incredible opportunity to own a beautiful home with room to grow. Schedule your private showing today!
| Elementary School | Middle School | High School |
|---|---|---|
| Holly Springs Elementary School | Chapel Hill Middle School | New Manchester High School |
| Price History | |
|---|---|
| 11/5/2026 | Listed $580,571 |
General Features
| Sewer | Septic Tank |
|---|---|
| Heating | Central |
| Cooling | Ceiling Fan(s),Central Air |
| Utilities | Cable Available,Electricity Available,Natural Gas Available,Water Available |
| Roof | Composition |
| Appliances | Dishwasher,Gas Water Heater,Ice Maker,Indoor Grill,Microwave,Other,Range,Stainless Steel Appliance(s),Tankless Water Heater |
| HOA Fee | 1000 |
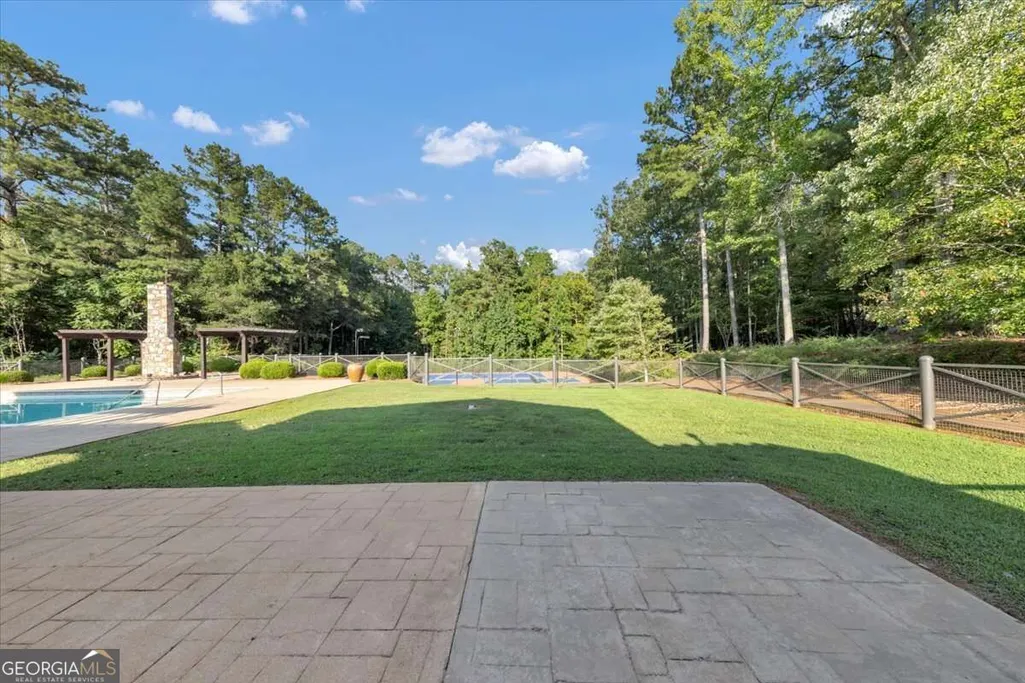
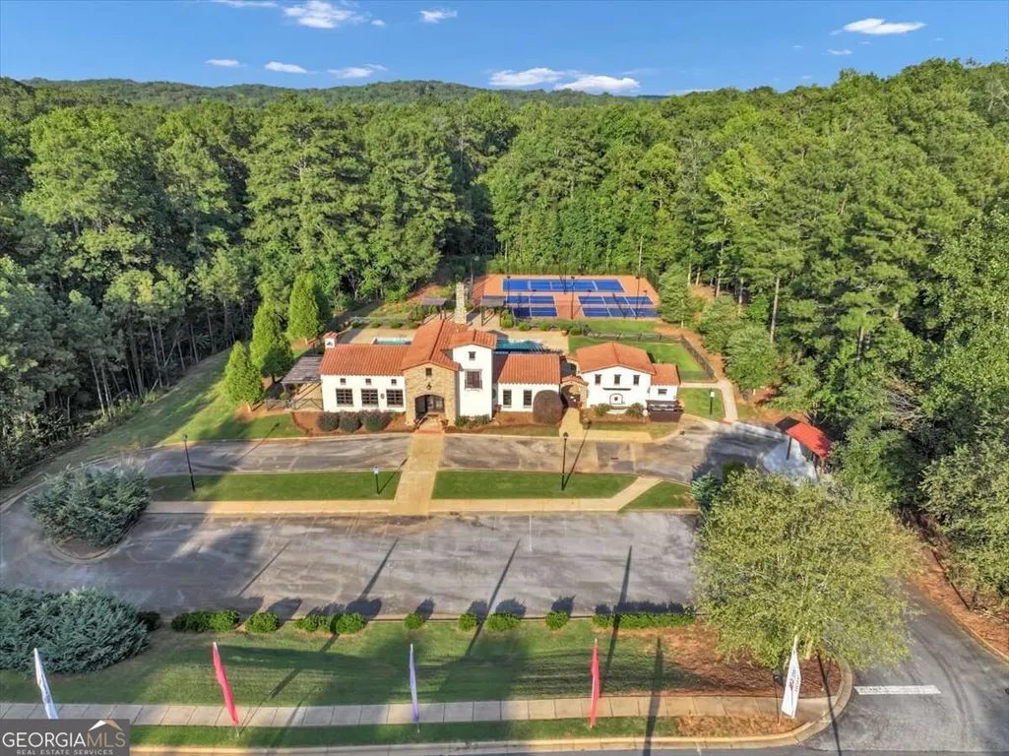
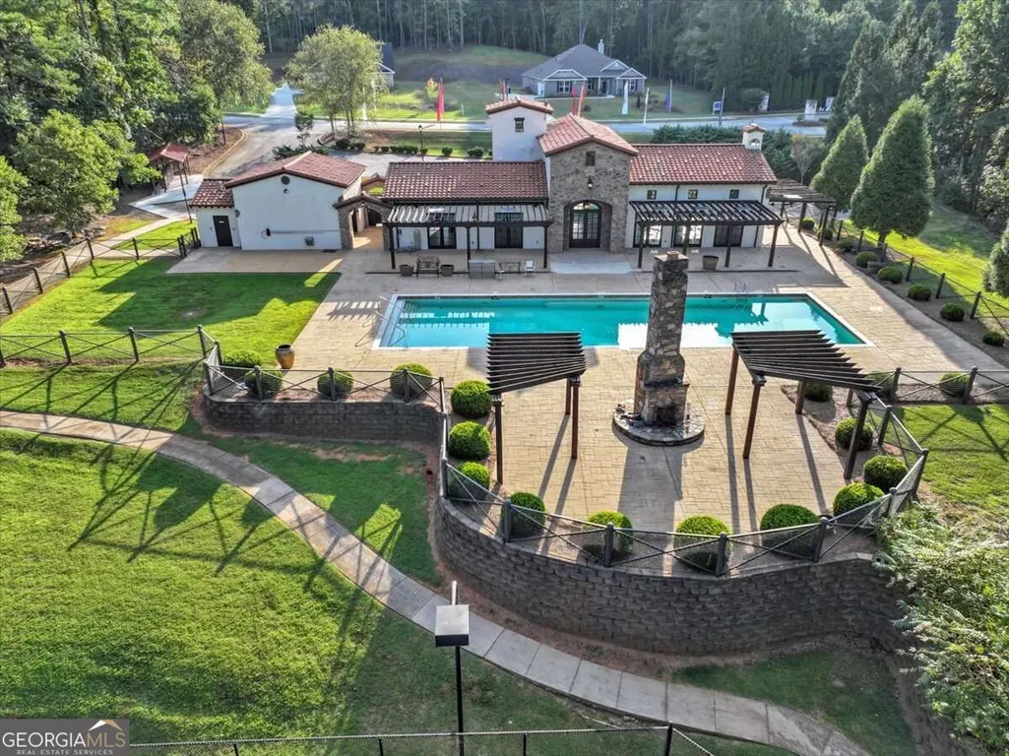
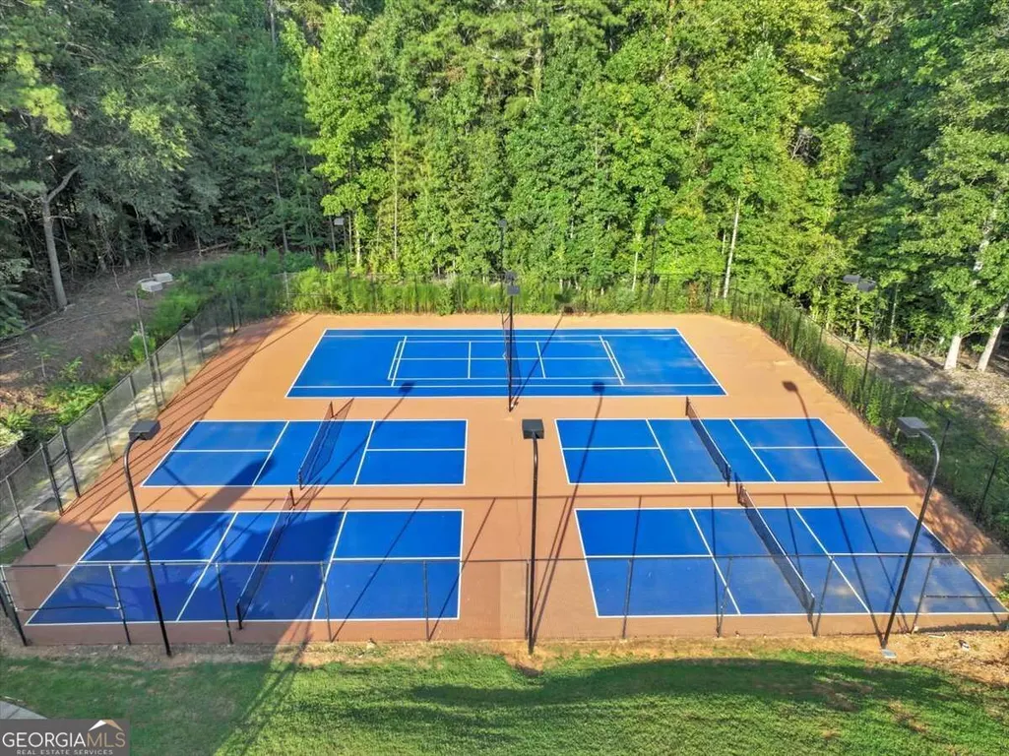
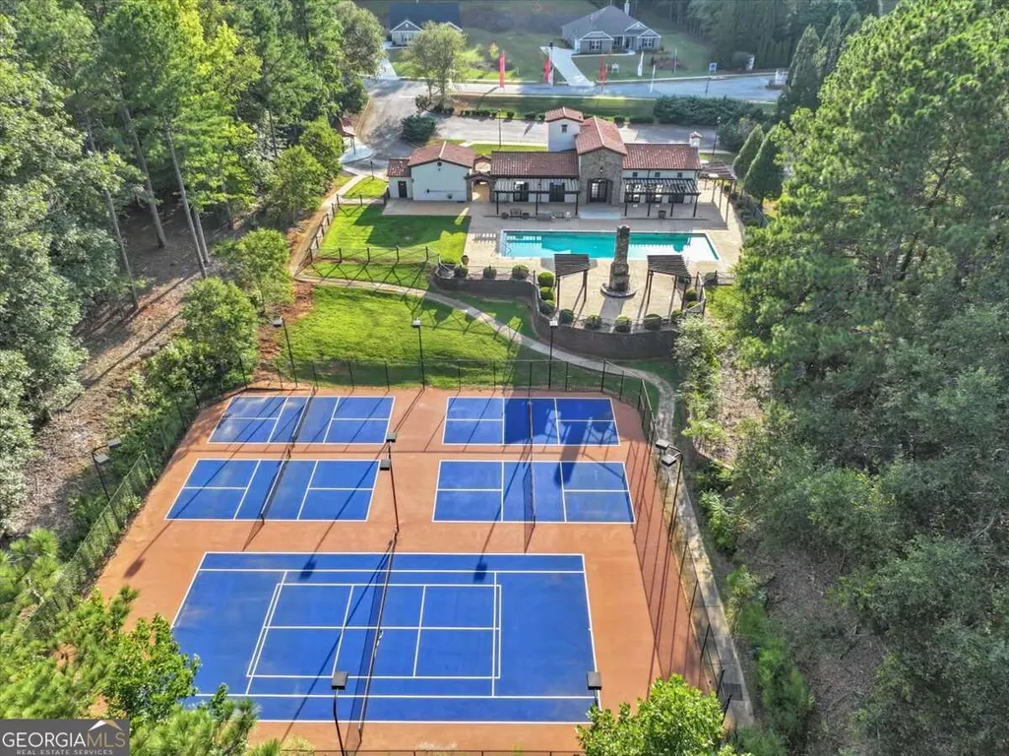
| Association Fee Includes | Insurance,Maintenance Grounds,Management Fee,Reserve Fund,Swimming,Tennis |
| Patio/Porch Features | Deck,Porch |
| Architectural Style | Contemporary,Other,Traditional |
| Security Features | Carbon Monoxide Detector(s),Smoke Detector(s) |
| Construction Materials | Brick,Other |
| Year Built | 2026 |
| Electric | 220 Volts |
| View | Seasonal View |
| Levels | Two |
| Property Subtype | Single Family Residence |
| Tax Year | 2025 |
| Waterfront Features | No Dock Or Boathouse |
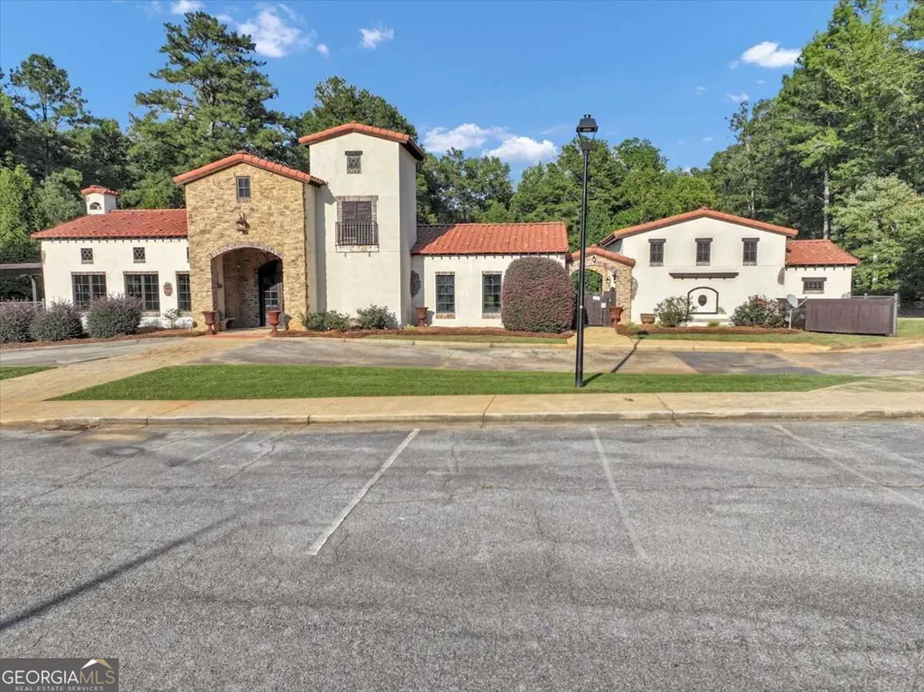
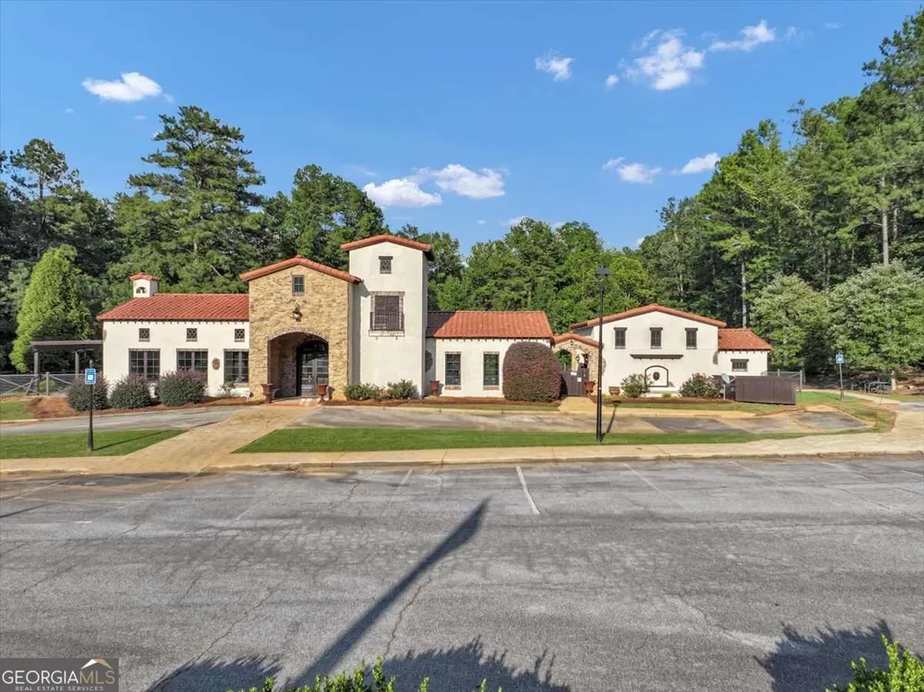
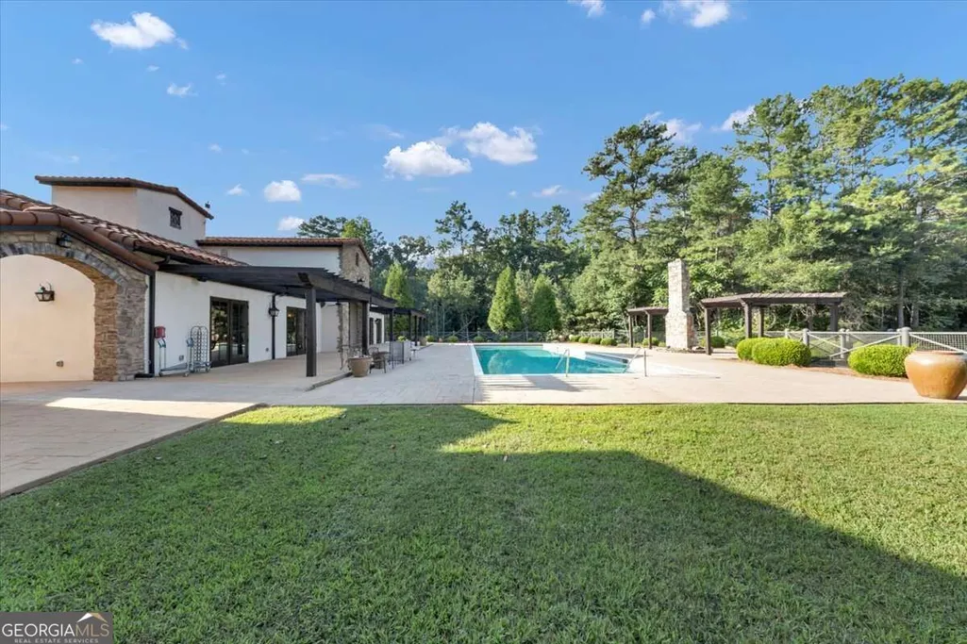
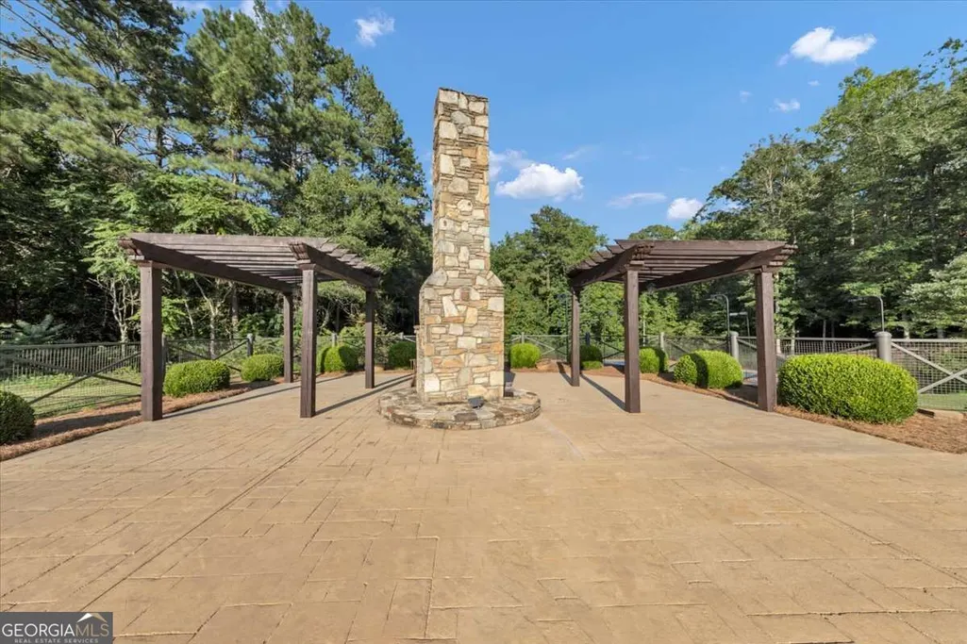
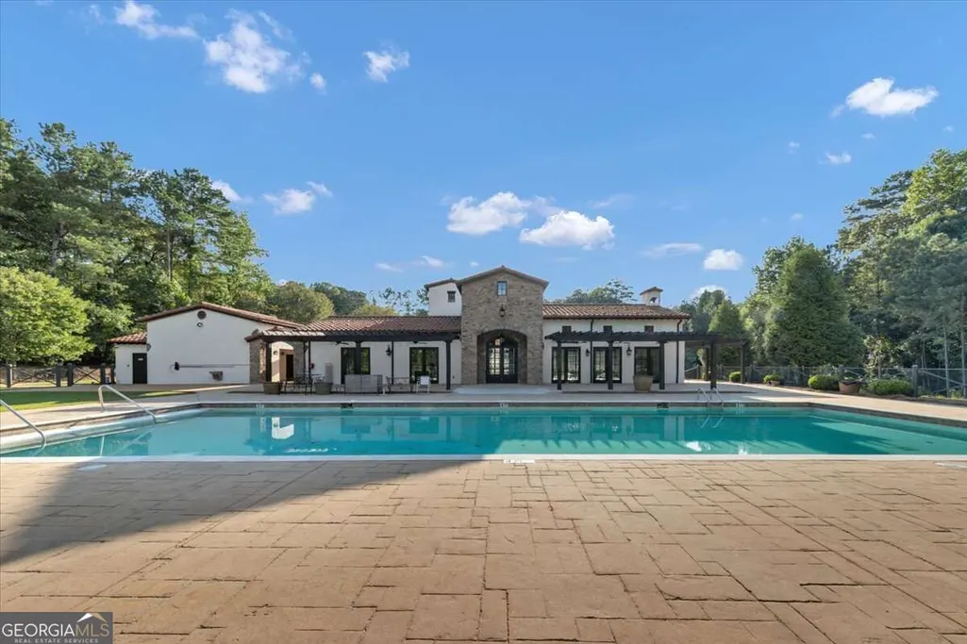
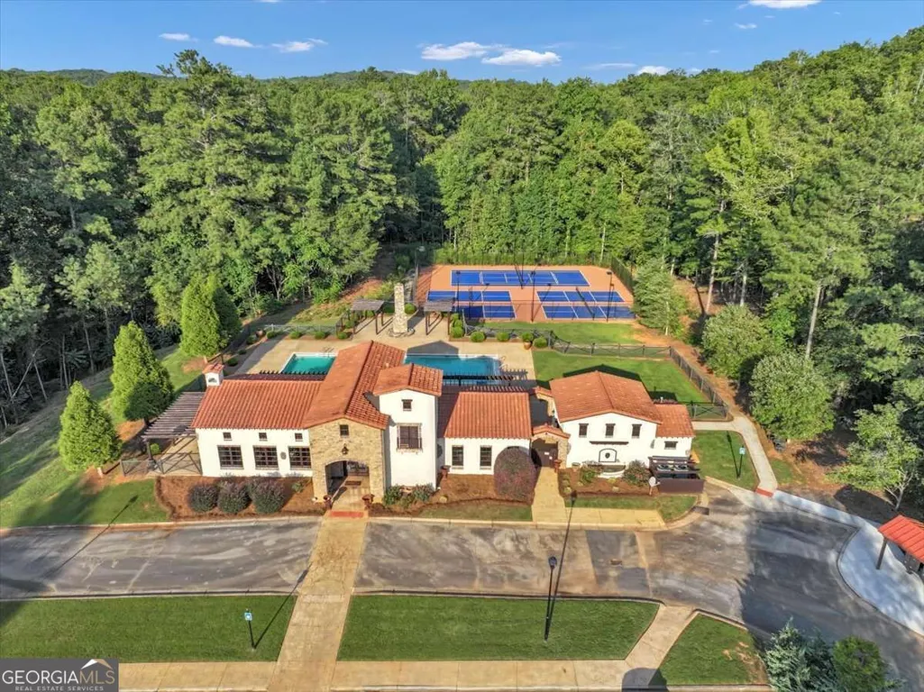
| Community Features | Clubhouse,Pool,Sidewalks,Street Lights,Tennis Court(s) |
| County | Douglas |
| New Construction | true |
| Property Type | Residential |
| HOA | true |
| Attached Garage | true |
| Energy Efficient | Appliances,Thermostat |
| Subdivision Name | Tuscany Hills |
| Garage Y/N | true |
| Full Baths | 3 |
| Status | New |
| Directions | Please use your GPS from your current location for the best and most accurate directions. |
| High School | New Manchester |
| City | Douglasville |
| Body of Water | None |
| Lot Size Units | Acres |
| Lot Size Square Feet | 54798.48 |
| Carport Y/N | false |
| Elementary School | Holly Springs |
| Property Attached Y/N | false |
| Land Lease Y/N | false |
| Tax Annual Amount | 1070 |
| Home Warranty Y/N | true |
| Middle/Junior High School | Chapel Hill |
| Property Condition | New Construction |
| Structure Type | House |
| Building Area Units | Square Feet |
| Living Area Units | Square Feet |
| Standard Status | Active |
| Occupancy Type | Vacant |
Interior Features
| Interior Amenities | Double Vanity,High Ceilings,Other,Roommate Plan,Separate Shower,Soaking Tub,Split Bedroom Plan,Tile Bath,Tray Ceiling(s),Walk-In Closet(s) |
|---|---|
| Basement | Daylight,Exterior Entry,Finished,Full,Interior Entry |
| Flooring | Carpet,Other,Sustainable |
| Total Fireplaces | 1 |
| Fireplace Features | Family Room |
| Common Walls | No Common Walls |
| Air Conditioning Y/N | true |
| Heating Y/N | true |
| Window Features | Double Pane Windows |
| Fireplace Y/N | true |
| Above Grade Finished Area | 3213 |
| Half Baths | 1 |
| Laundry Features | In Hall |
| Total Bedrooms | 4 |
| Below Grade Finished Area Unit Type | Square Feet |
| LivingAreaSource | Builder |
| Above Grade Finished Area Unit Type | Square Feet |
| Kitchen Features | Breakfast Area,Breakfast Bar,Breakfast Room,Kitchen Island,Solid Surface Counters,Walk-in Pantry |
| Total Baths | 4 |
| Dining Room Features | Separate Room |
Exterior Features
| Parking Features | Garage,Attached,Off Street,Kitchen Level,Garage Door Opener |
|---|---|
| Lot Features | Corner Lot,Level,Private |
| Water Source | Public |
| Total Parking | 6 |
| Lot Size Area | 1.258 |
| Foundation Details | Block |
| Building Area Total | 3213 |
| Lot Size Acres | 1.258 |
| Lot Size Source | Public Records |
| Waterfront Y/N | false |
Amenities
- Foreclosure
- Views
- Short Sale
- New Construction
- Adult 55+
- Lease To Own
- No HOA Fees
- Furnished
- Primary On Main
- Air Conditioning
- Seller Finance
- Green
- Fixer Upper
- Horse
- Golf
- Fireplace
- Deck
- Garage
- Basement
- Pool
Property vs Single Family Average in 30135
Price
Taxes
Year Built

 ©2026 Georgia Multiple Listing Service All information deemed reliable but not guaranteed. All properties are subject to prior sale, change or withdrawal. Neither listing broker(s) or information provider(s) shall be responsible for any typographical errors, misinformation, misprints and shall be held totally harmless. Listing(s) information is provided for consumer's personal, non-commercial use and may not be used for any purpose other than to identify prospective properties consumers may
