
Waterfront - Primary on Main


Address
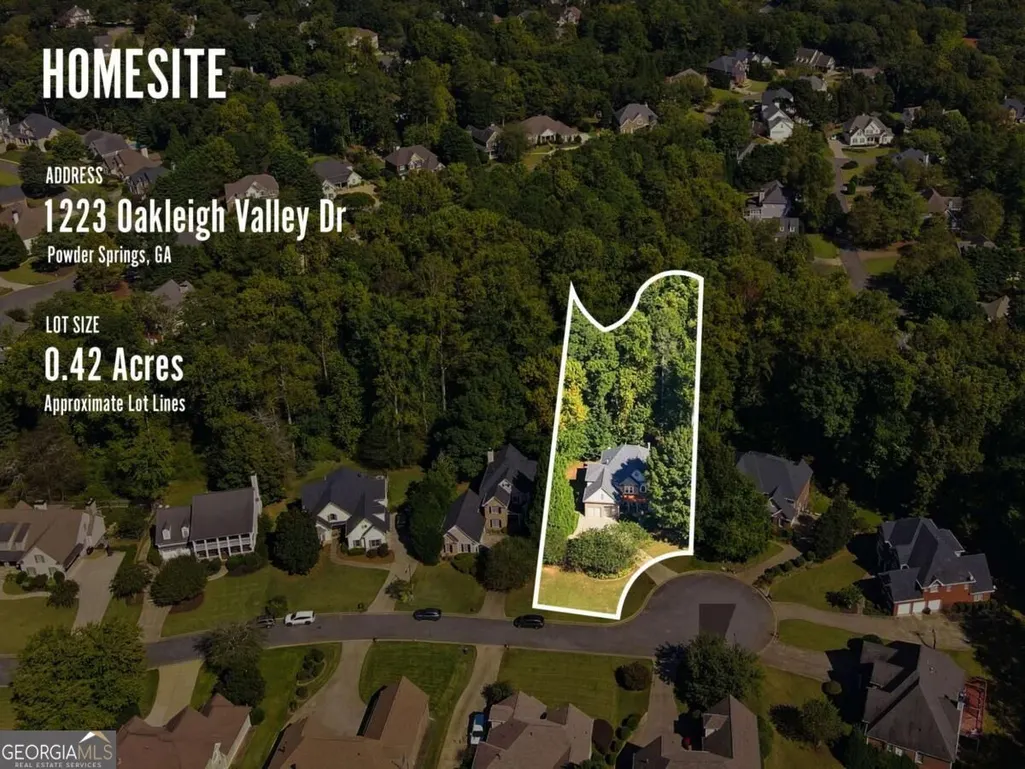
1223 Oakleigh Valley Drive, Powder Springs, GA
Price
$ 775,000
Property Attributes
- MLS#10873766
- TypeSingle Family
- Listing Status Active
- CountyCobb
- CityPowder Springs
- NeighborhoodOakleigh
- Zip30127
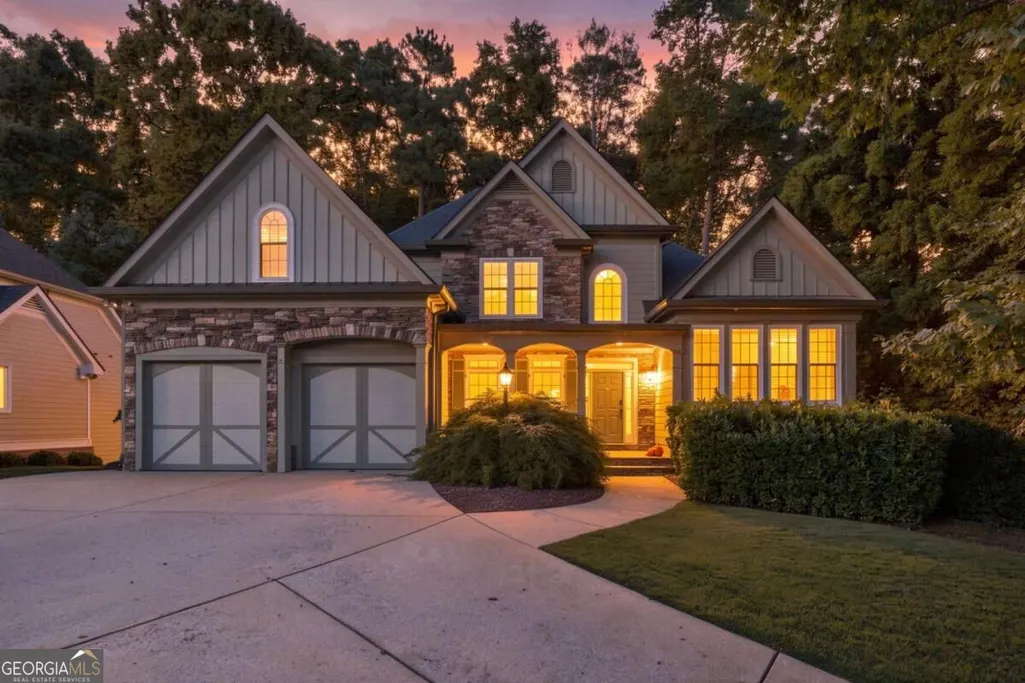
- StyleCraftsman, Traditional
- Year Built2003
- Taxes$ 8075
- Price$ 775,000
- Bedrooms6
- Full Bathrooms4
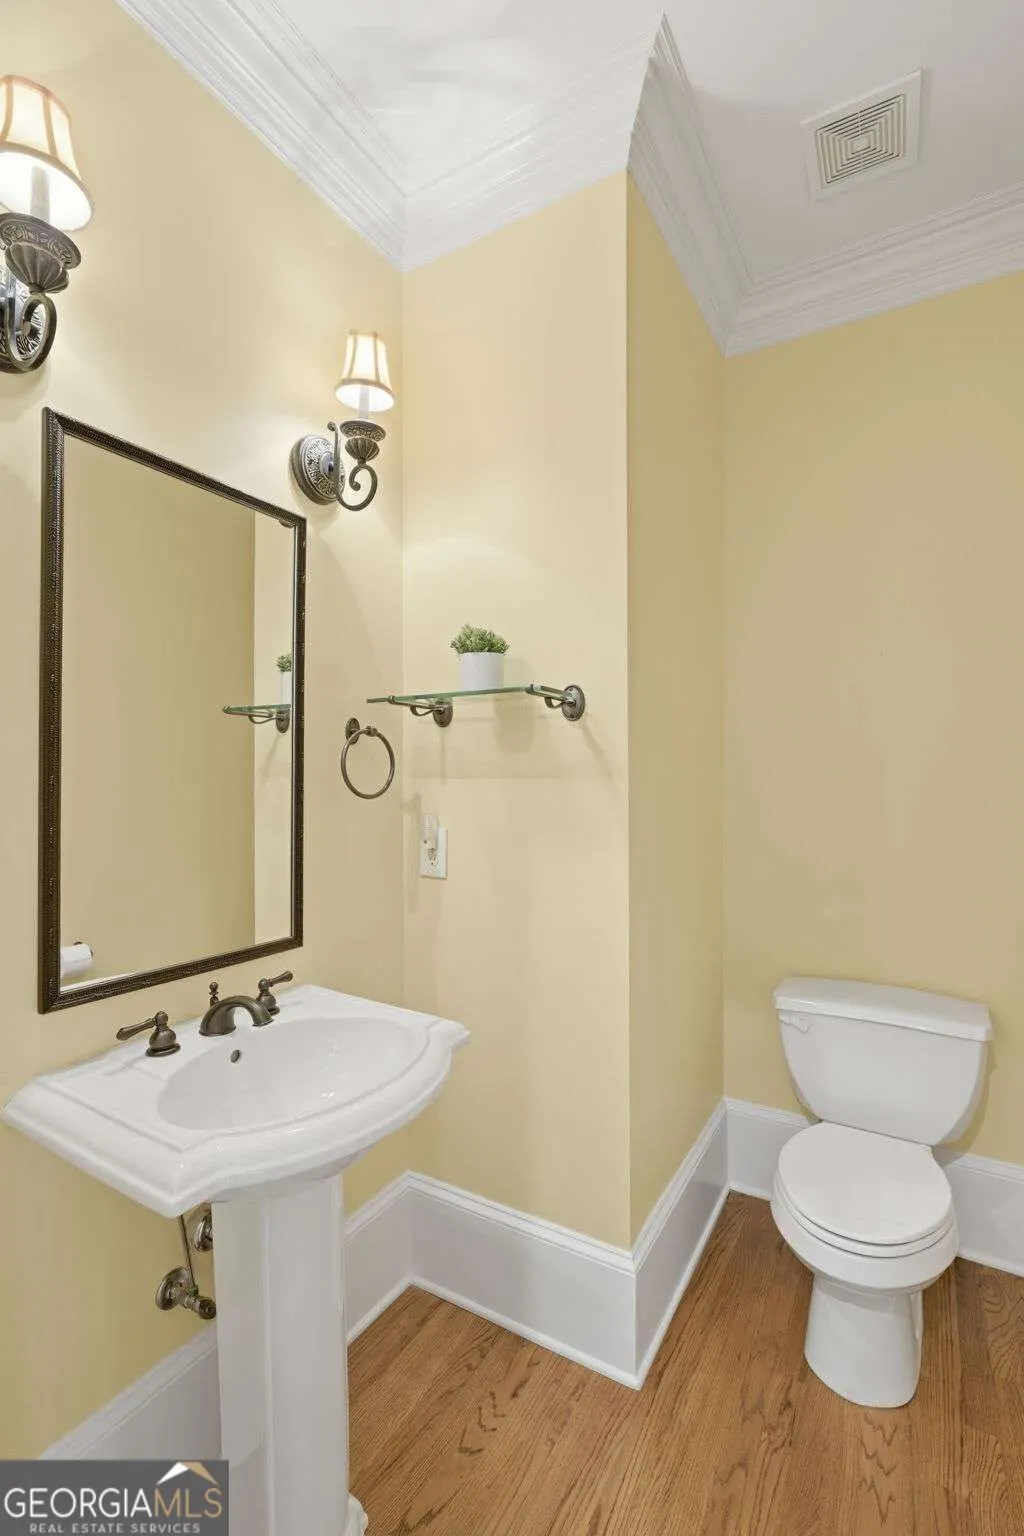
- Half Bathrooms1
- Sqr Footage5589
- Lot Size0.39 Acres
Data Source:
Georgia MLS (GAMLS)
Property Description
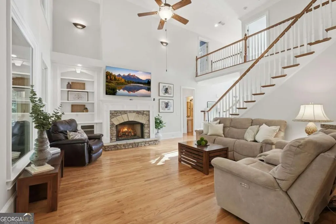
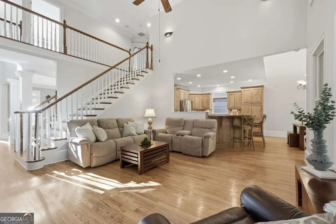
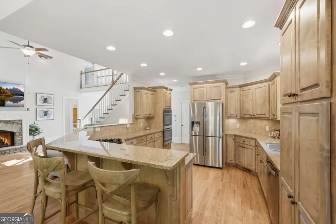
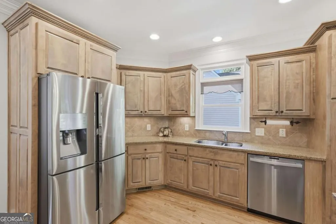
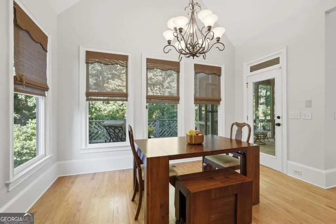
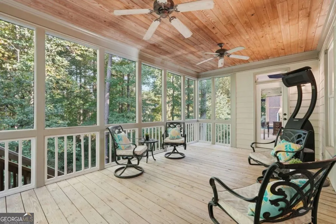
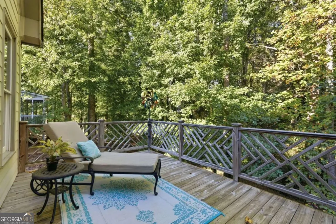
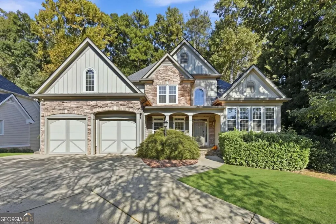
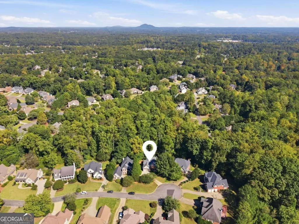
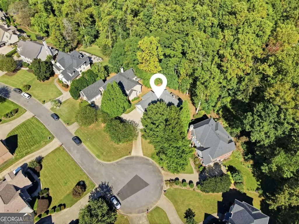
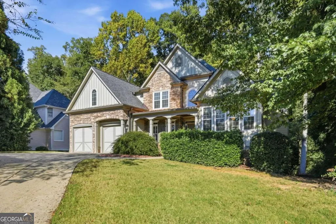
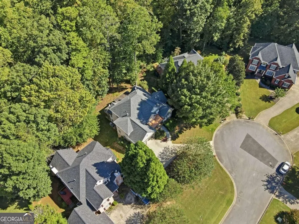
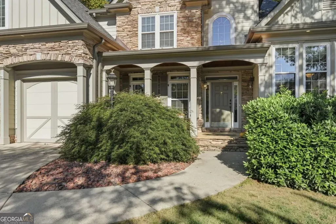
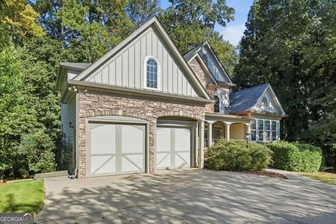
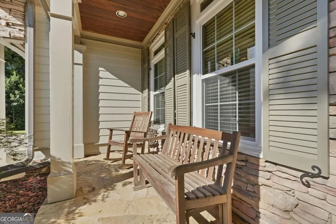
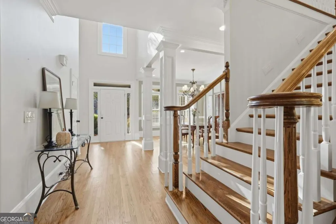
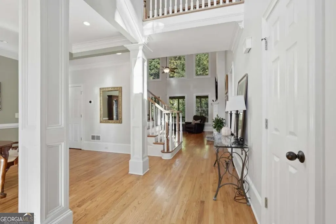
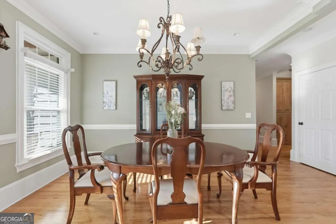
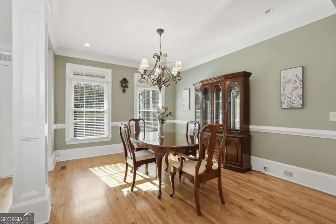
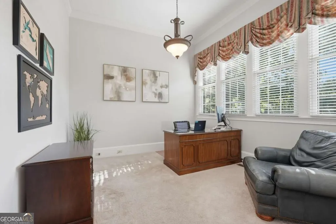
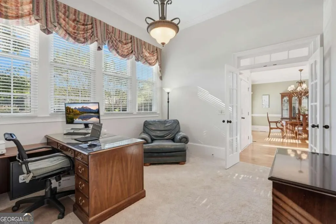
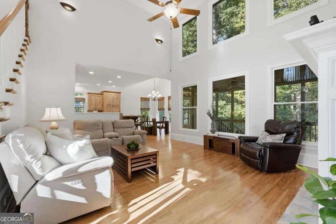
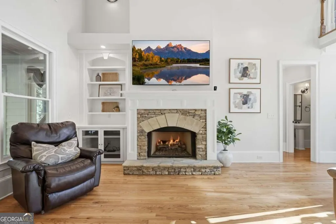
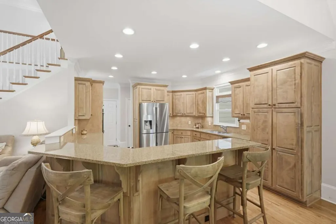
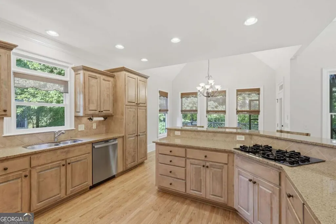
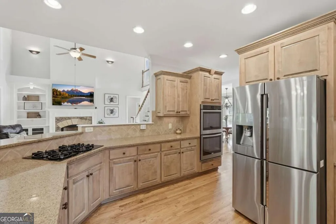
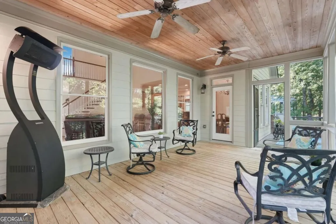
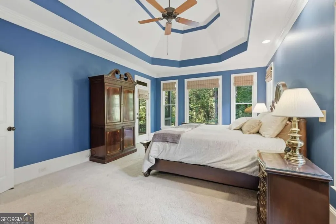
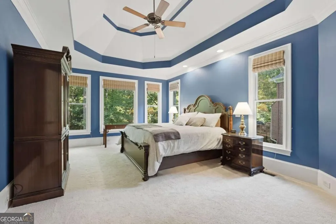
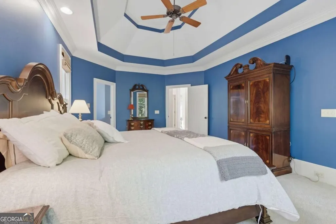
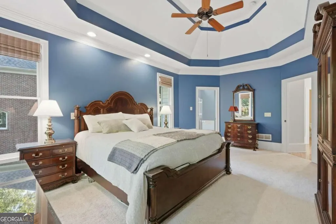
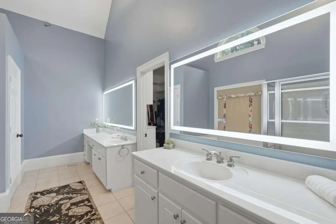
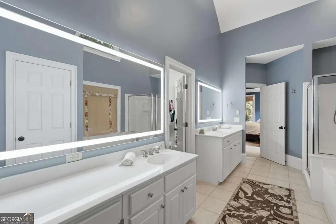
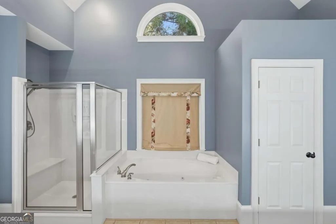
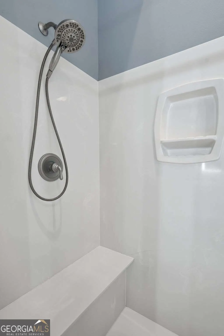
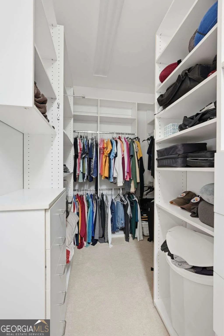
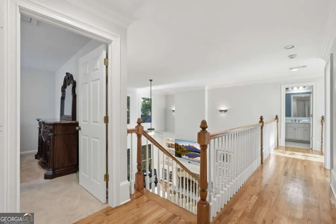
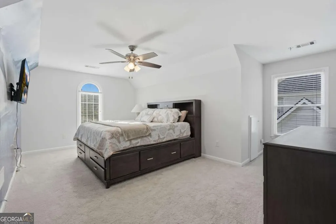
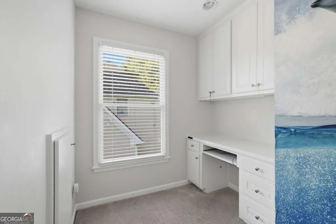
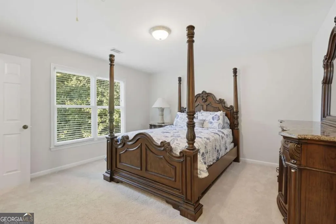
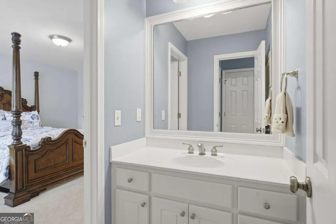
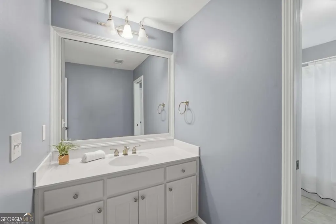
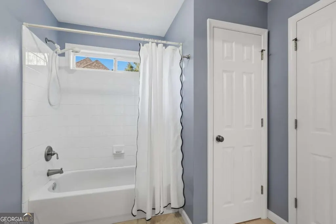
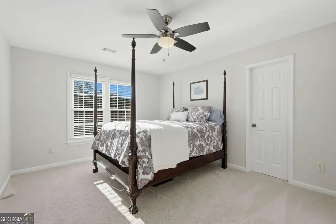
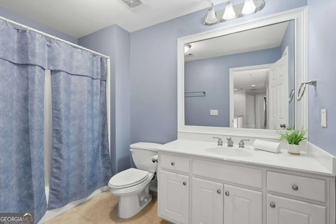
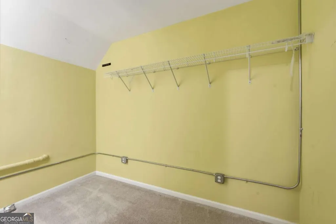
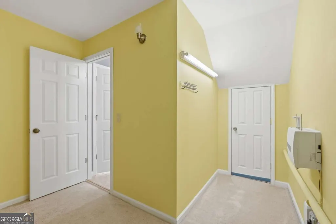
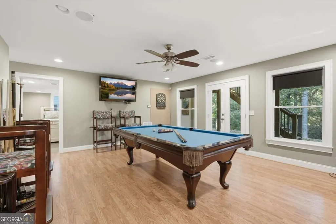
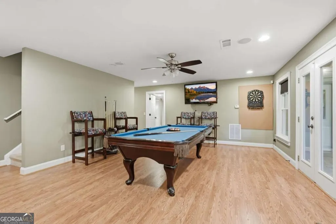
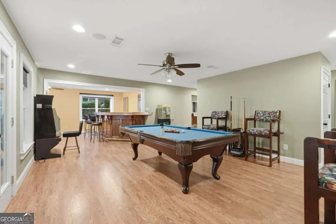
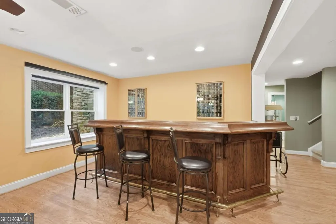
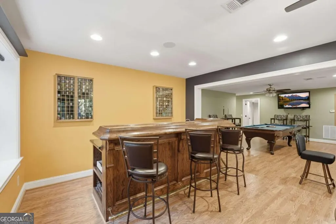
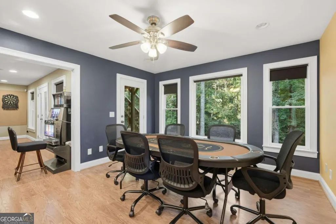
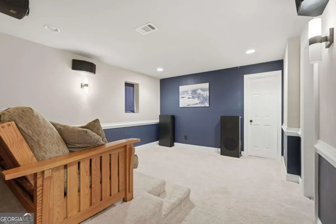
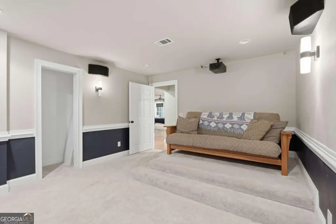
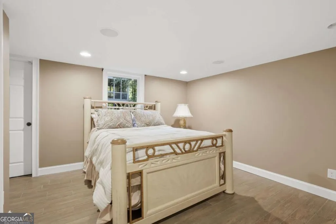
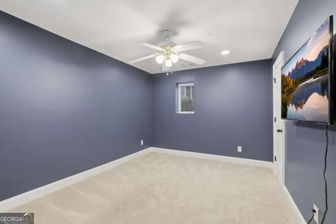
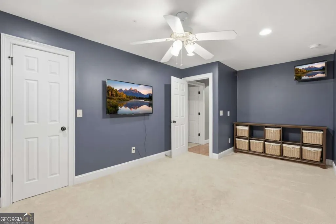
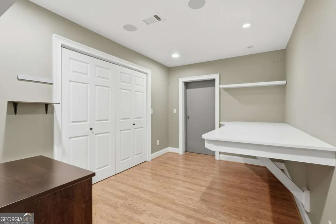
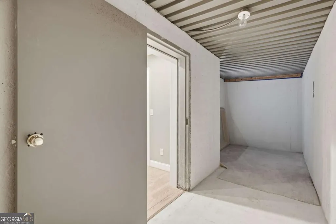
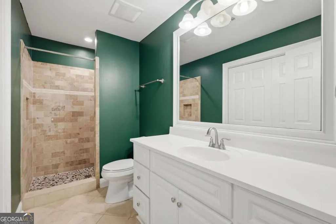
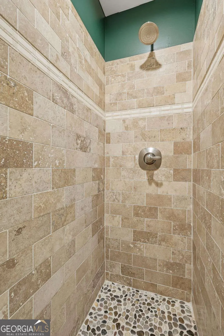
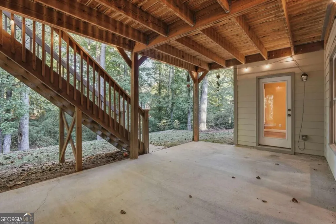
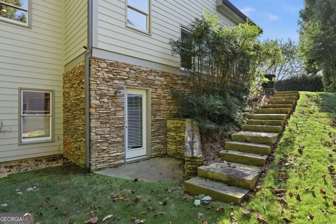
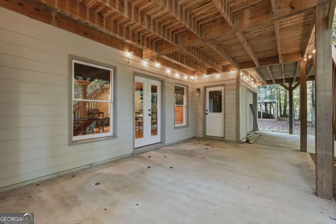
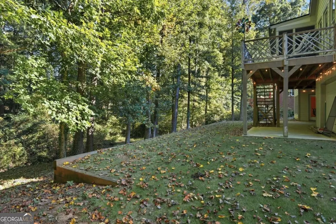
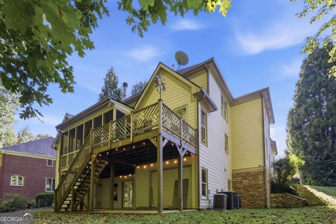
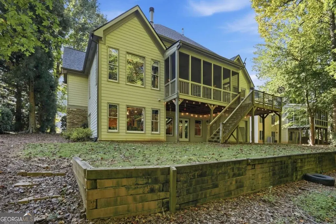
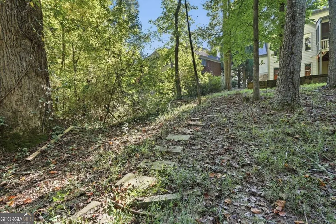
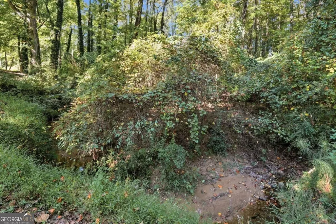
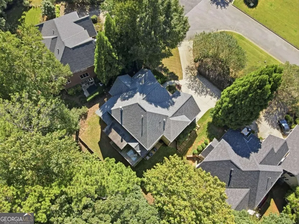
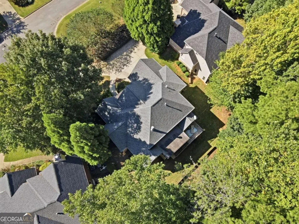
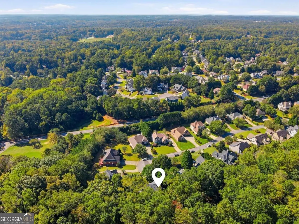
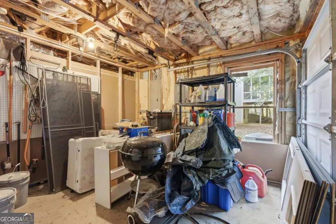
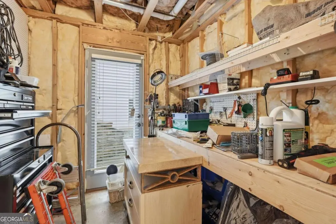
More Than a Home. A Place to Live, Gather, and Make Memories. What if your next home offered the perfect balance of space to entertain, places to unwind, and a little privacy when you need it most? Nestled on a cul-de-sac in a desirable Powder Springs neighborhood, this beautiful custom home offers over 5,400 square feet of finished living space designed for both everyday comfort and life's special moments. Whether you're hosting a house full of friends, enjoying a quiet morning with coffee, or simply looking for room to spread out, this home has a little something for everyone. Step inside and discover a thoughtfully designed floor plan where spacious living areas create an inviting atmosphere for gathering and connecting. At the heart of the home, the generously sized kitchen makes everything from busy weekday mornings to holiday celebrations feel effortless. With a gas cooktop, stainless steel appliances, abundant cabinet and pantry storage, casual dining space, and bar seating, there's plenty of room for cooking, conversation, and making memories. When it's time to recharge, the main-level primary suite offers a peaceful retreat with tray ceilings, a spacious bath featuring separate vanities, a soaking tub, separate shower, water closet, and a custom closet. And perhaps one of the best features? Direct access to the screened porch, where you can begin your mornings surrounded by nature or unwind after a long day. With a creek running along the rear property line, the backyard offers a beautiful natural setting that adds to the home's sense of privacy and tranquility. Upstairs, three generously sized secondary bedrooms provide plenty of flexibility for family, guests, a home office, or whatever your lifestyle calls for. An oversized bedroom with built-ins and a Jack-and-Jill bathroom with separate vanities add thoughtful touches that make everyday living a little easier. But just when you think you've seen it all, the finished terrace level brings an entirely new dimension to this home! Imagine hosting movie nights in your own theater room, gathering around the beautiful oak bar complete with a sink, ice maker, and wine refrigerator, or enjoying a little friendly competition in the dedicated spaces for pool and game tables. There's even a craft room for creative projects and a spacious bedroom with exterior access, offering additional flexibility for overnight guests or extended stays. And there's more! For those who need space beyond the living areas, the property includes a two-car garage, a separate storage garage, and an additional garage/workshop with private exterior access. Whether you're a hobbyist, need extra storage, or simply appreciate having room for all of life's extras, you'll love the possibilities. A storm shelter beneath the porch provides another practical feature. Just as impressive as the home's layout are the major improvements already completed, including HVAC systems replaced in 2021, roof and gutters replaced in 2022, front windows replaced in 2023, and fresh interior paint on the upper levels in 2022. What makes this home truly special isn't just the square footage, the entertaining spaces, or the peaceful setting. It's the freedom to create a lifestyle that works for you. From holiday gatherings and weekend celebrations to quiet mornings and relaxing evenings, there's room here for every season of life. Some homes simply offer more space. This one offers more ways to enjoy life. Come see what makes this Powder Springs home so special. Your next chapter might just begin right here.
| Elementary School | Middle School | High School |
|---|---|---|
| Kemp Elementary School | Lovinggood Middle School | Hillgrove High School |
| Price History | |
|---|---|
| 10/16/2026 | Listed $775,000 |
General Features
| Sewer | Public Sewer |
|---|---|
| Heating | Central |
| Cooling | Central Air |
| Utilities | Cable Available,Electricity Available,Natural Gas Available,Sewer Available |
| Roof | Composition |
| Appliances | Cooktop,Dishwasher,Double Oven,Microwave,Refrigerator,Stainless Steel Appliance(s) |
| HOA Fee | 630 |
| Association Fee Includes | Maintenance Grounds,Swimming,Tennis |
| Patio/Porch Features | Deck,Patio,Porch,Screened |
| Architectural Style | Craftsman,Traditional |
| Security Features | Security System,Smoke Detector(s) |
| Construction Materials | Stone,Wood Siding |
| Year Built | 2003 |
| Electric | 220 Volts |
| Levels | Two |
| Property Subtype | Single Family Residence |
| Tax Year | 2025 |
| Waterfront Features | Creek |
| Community Features | Playground,Pool,Tennis Court(s),Near Shopping |
| County | Cobb |
| New Construction | false |
| Property Type | Residential |
| HOA | true |
| Attached Garage | false |
| Subdivision Name | Oakleigh |
| Garage Y/N | true |
| Full Baths | 4 |
| Status | Active |
| Directions | From Marietta / Dallas Highway area: Head west on Dallas Hwy (SR-120), turn left onto Lost Mountain Rd, turn left onto Oakleigh Valley Way, and turn right onto Oakleigh Valley Dr. |
| High School | Hillgrove |
| City | Powder Springs |
| Body of Water | None |
| Lot Size Units | Square Feet |
| Lot Size Square Feet | 16988.4 |
| Carport Y/N | false |
| Elementary School | Kemp |
| Property Attached Y/N | false |
| Land Lease Y/N | false |
| Tax Annual Amount | 8075 |
| Home Warranty Y/N | false |
| Middle/Junior High School | Lovinggood |
| Property Condition | Resale |
| Virtual Tour | https://www.zillow.com/view-imx/fb90bd49-ef23-4620-a72e-271c474d2c15?wl=true&setAttribution=mls&initialViewType=pano |
| Structure Type | House |
| Building Area Units | Square Feet |
| Living Area Units | Square Feet |
| Standard Status | Active |
Interior Features
| Interior Amenities | Double Vanity,Master On Main Level,Rear Stairs,Tray Ceiling(s),Vaulted Ceiling(s),Walk-In Closet(s) |
|---|---|
| Basement | Bath Finished,Exterior Entry,Finished,Full,Interior Entry |
| Flooring | Carpet,Hardwood |
| Total Fireplaces | 1 |
| Fireplace Features | Factory Built,Family Room,Masonry |
| Common Walls | No Common Walls |
| Air Conditioning Y/N | true |
| Heating Y/N | true |
| Window Features | Double Pane Windows |
| Fireplace Y/N | true |
| Above Grade Finished Area | 3370 |
| Half Baths | 1 |
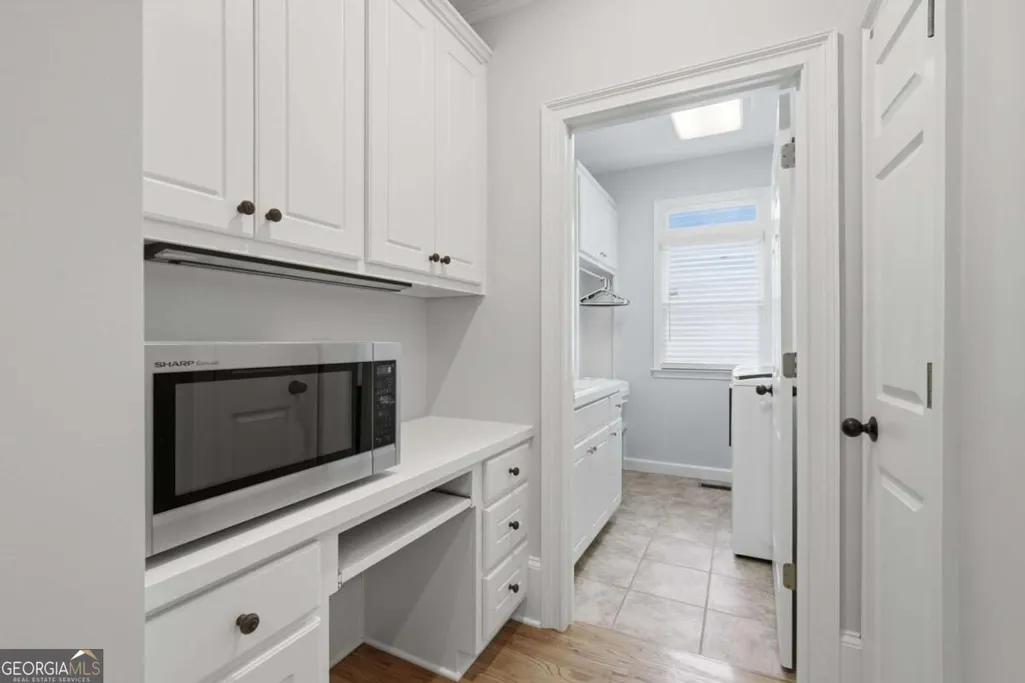
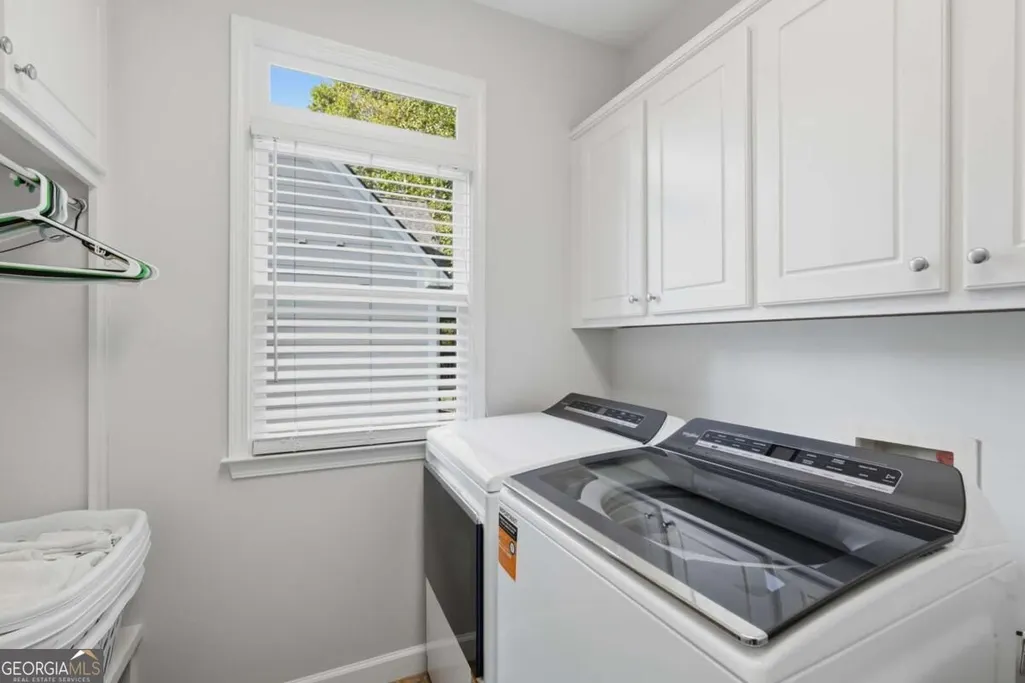
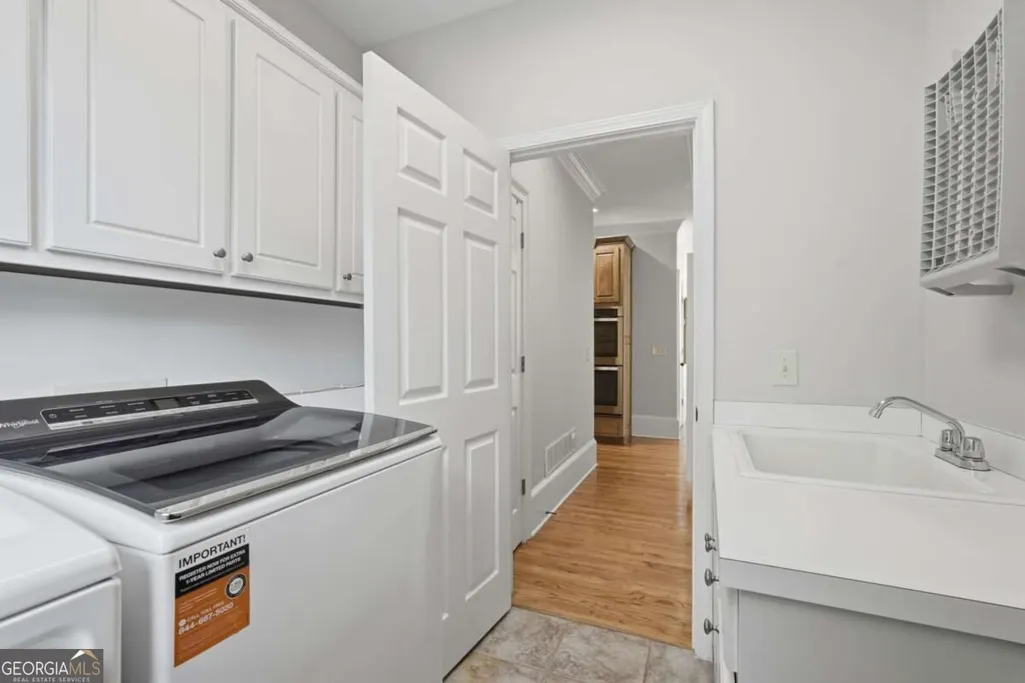
| Laundry Features | Mud Room |
| Total Bedrooms | 6 |
| Below Grade Finished Area | 2219 |
| Main Level Bedrooms | 1 |
| Main Level Bathrooms | 1 |
| Below Grade Finished Area Unit Type | Square Feet |
| LivingAreaSource | Appraiser |
| Above Grade Finished Area Unit Type | Square Feet |
| Kitchen Features | Breakfast Area,Breakfast Bar,Breakfast Room,Pantry,Solid Surface Counters |
| Total Baths | 5 |
| Dining Room Features | Seats 12+,Separate Room |
Exterior Features
| Exterior Amenities | Dock |
|---|---|
| Parking Features | Garage,Kitchen Level,Garage Door Opener |
| Lot Features | Cul-De-Sac,Private |
| Water Source | Public |
| Total Parking | 2 |
| Lot Size Area | 16988.4 |
| Building Area Total | 5589 |
| Lot Size Acres | 0.39 |
| Lot Size Source | Public Records |
| Waterfront Y/N | true |
Amenities
- Foreclosure
- Views
- Short Sale
- New Construction
- Adult 55+
- Lease To Own
- No HOA Fees
- Furnished
- Primary On Main
- Air Conditioning
- Seller Finance
- Green
- Fixer Upper
- Horse
- Golf
- Fireplace
- Deck
- Garage
- Basement
- Pool
Property vs Single Family Average in 30127
Price
Taxes
Year Built

 ©2026 Georgia Multiple Listing Service All information deemed reliable but not guaranteed. All properties are subject to prior sale, change or withdrawal. Neither listing broker(s) or information provider(s) shall be responsible for any typographical errors, misinformation, misprints and shall be held totally harmless. Listing(s) information is provided for consumer's personal, non-commercial use and may not be used for any purpose other than to identify prospective properties consumers may
