
Price Reduction

Address
4948 Rancho Court, Winston, GA
Price
$ 349,000
Property Attributes
- MLS#10856686
- TypeSingle Family
- Listing Status Active
- CountyDouglas
- CityWinston
- NeighborhoodAPPLEWOOD PARK ESTATES
- Zip30187
- StyleRanch, Craftsman
- Year Built1997
- Taxes$ 665
- Price$ 349,000
- Bedrooms3
- Full Bathrooms2
- Half Bathrooms1
- Sqr Footage1401
- Lot Size1.03 Acres
Data Source:
Georgia MLS (GAMLS)
Property Description
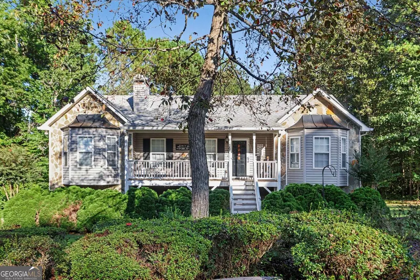
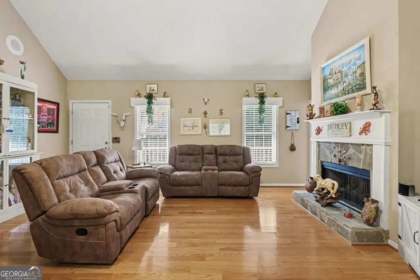
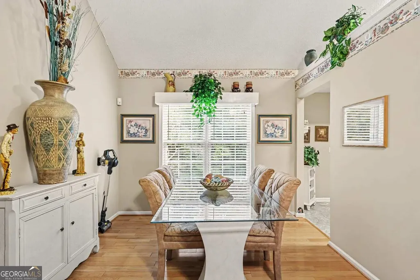
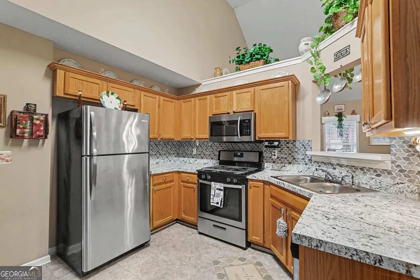
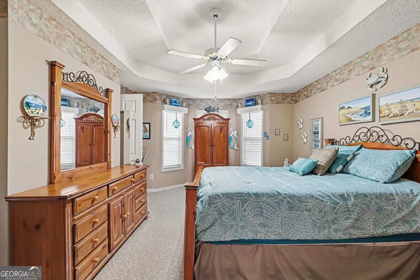
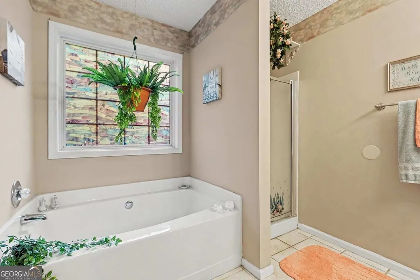
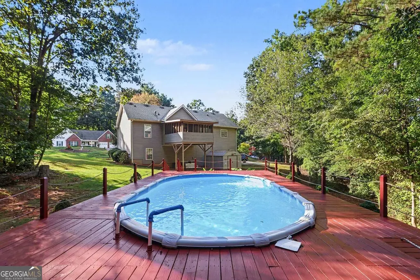
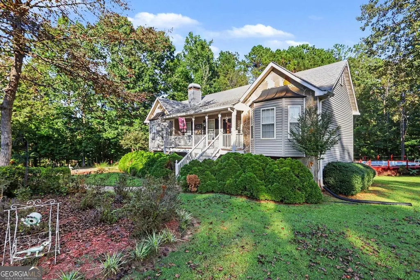
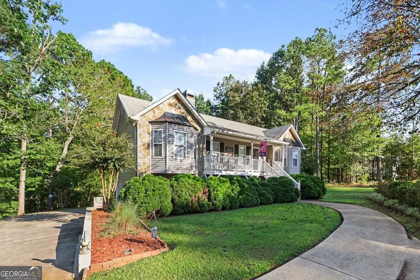
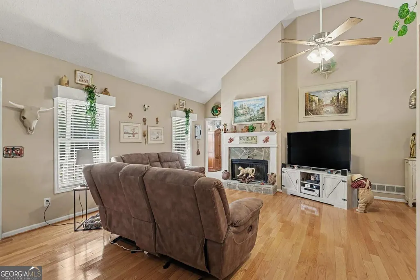
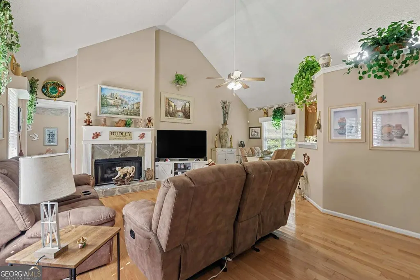
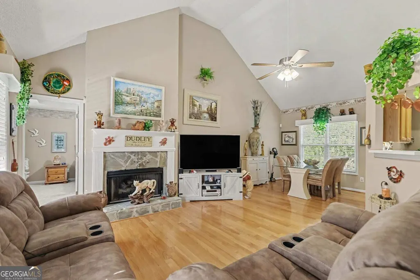
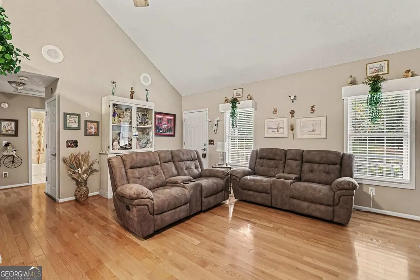
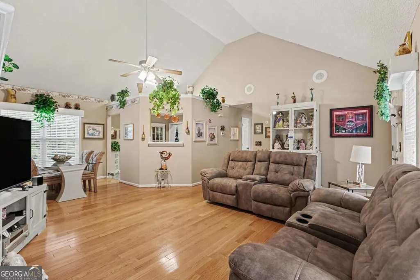
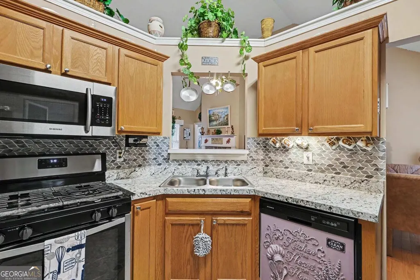
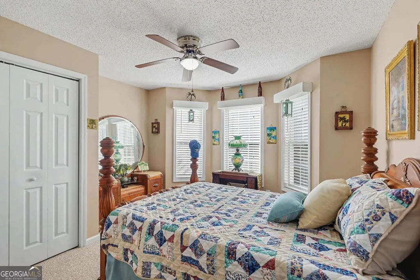
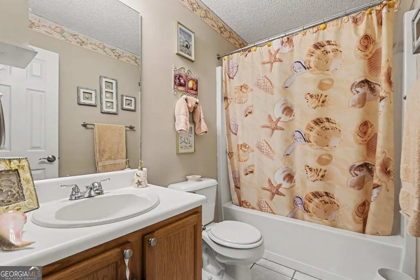
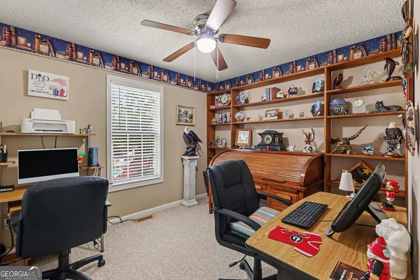
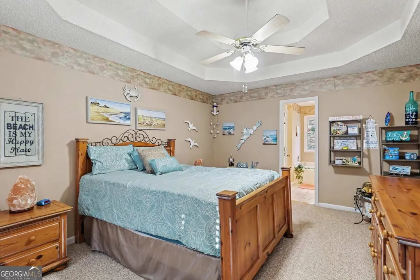
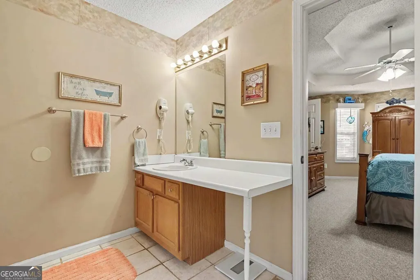
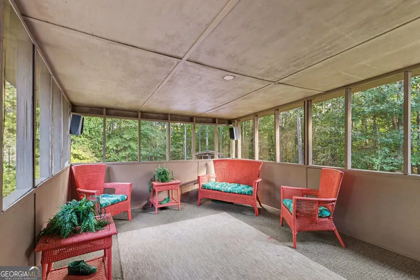
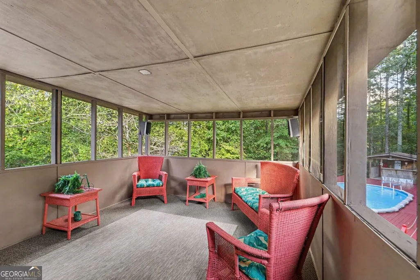
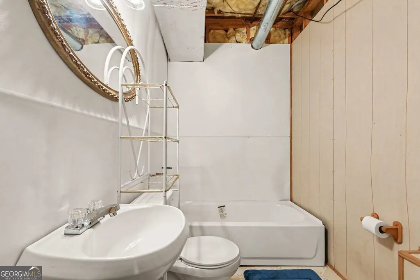
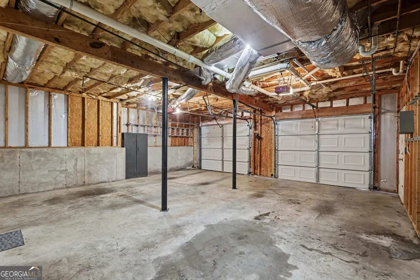
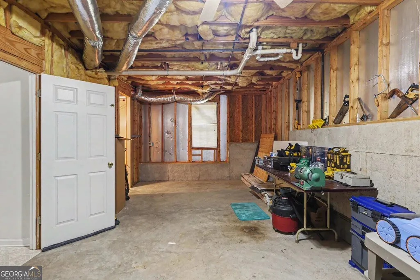
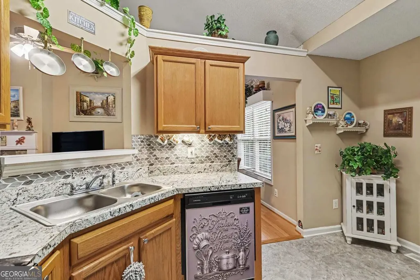
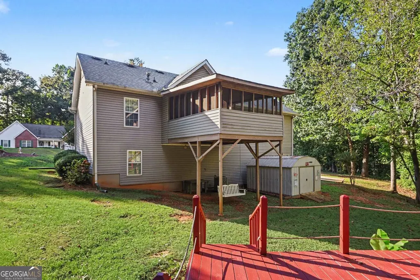
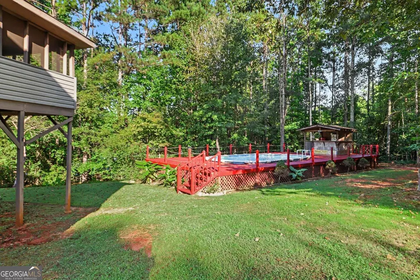
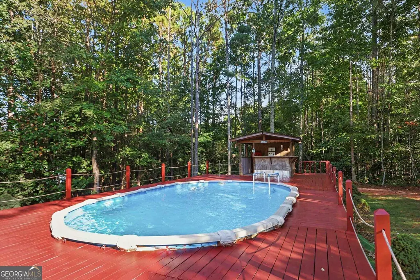
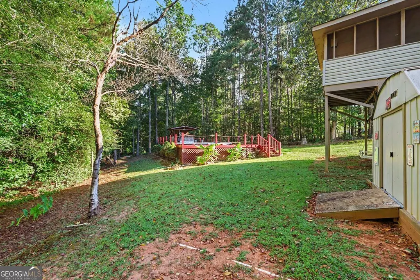
Welcome to this charming 3-bedroom, 2-bathroom single-family ranch home nestled on a generous 1.03-acre lot in the peaceful, unincorporated community of Winston, Georgia. Located in the desirable Applewood Park Estates subdivision, this well-maintained residence offers the perfect balance of country tranquility and convenient commuter access to I-20 and downtown Atlanta. The exterior features low-maintenance aluminum/vinyl siding, a classic asphalt shingle roof, and a welcoming open front porch perfect for rocking chairs. The real showstopper is the backyard oasis, which boasts a refreshing above-ground pool wrapped in an expansive custom deck. This outdoor paradise provides the ultimate space for lounge chairs, dynamic outdoor seating, and effortless entertaining, complete with a fully equipped outside bar area backed by electric power for your blenders, mini-fridge, or evening lighting. A screened porch also sits at the rear, allowing you to seamlessly transition indoors while still overlooking your private, tree-lined property. Step inside to a functional and comfortable floor plan featuring central heating and cooling, cozy carpeted flooring, and a warm family room anchored by a gas-log fireplace. The layout maximizes space on a single living level, complete with three comfortable bedrooms and two full baths configured with a generous nine plumbing fixtures total. One of the most significant highlights of this property is its massive partially finished basement, offering incredible potential to customize additional bedrooms, a media room, a workshop, or a home gym to build instant sweat equity. Positioned within the reputable Douglas County School District and eligible for potential USDA financing, this move-in-ready gem presents an exceptional opportunity to settle into a spacious piece of property without the constraints of an HOA.
| Elementary School | Middle School | High School |
|---|---|---|
| Mason Creek Elementary School | Mason Creek Middle School | Alexander High School |
| Price History | |
|---|---|
| 10/1/2026 | Listed $375,000 |
| 10/22/2026 | 7$349,000 |
General Features
| Sewer | Septic Tank |
|---|---|
| Heating | Central,Forced Air |
| Cooling | Central Air,Electric |
| Utilities | Cable Available,Electricity Available,Natural Gas Available |
| Roof | Composition |
| Appliances | Gas Water Heater |
| Association Fee Includes | None |
| Patio/Porch Features | Porch |
| Architectural Style | Ranch,Craftsman |
| Pool Features | In Ground |
| Construction Materials | Vinyl Siding,Stone |
| Year Built | 1997 |
| Levels | One and One Half |
| Property Subtype | Single Family Residence |
| Tax Year | 2026 |
| Community Features | None |
| County | Douglas |
| New Construction | false |
| Property Type | Residential |
| HOA | false |
| Attached Garage | true |
| Subdivision Name | APPLEWOOD PARK ESTATES |
| Garage Y/N | true |
| Full Baths | 2 |
| Status | Active |
| Directions | I-20 W to Exit 30 - Post Rd. L on Post Rd for 5 miles. L onto Foxridge Dr, then immediate L onto Kencrest Dr. R on Cordero Ct, then R on Ranco Ct. 4948 Rancho Ct will be down on your right. |
| High School | Alexander |
| City | Winston |
| Lot Size Units | Acres |
| Lot Size Square Feet | 44866.8 |
| Carport Y/N | false |
| Elementary School | Mason Creek |
| Land Lease Y/N | false |
| Tax Annual Amount | 665 |
| Home Warranty Y/N | false |
| Middle/Junior High School | Mason Creek |
| Property Condition | Resale |
| Structure Type | House |
| Building Area Units | Square Feet |
| Living Area Units | Square Feet |
| Standard Status | Active |
Interior Features
| Interior Amenities | High Ceilings |
|---|---|
| Basement | Partial,Exterior Entry |
| Flooring | Laminate,Tile |
| Total Fireplaces | 1 |
| Fireplace Features | Gas Log,Family Room |
| Air Conditioning Y/N | true |
| Heating Y/N | true |
| Fireplace Y/N | true |
| Above Grade Finished Area | 1401 |
| Half Baths | 1 |
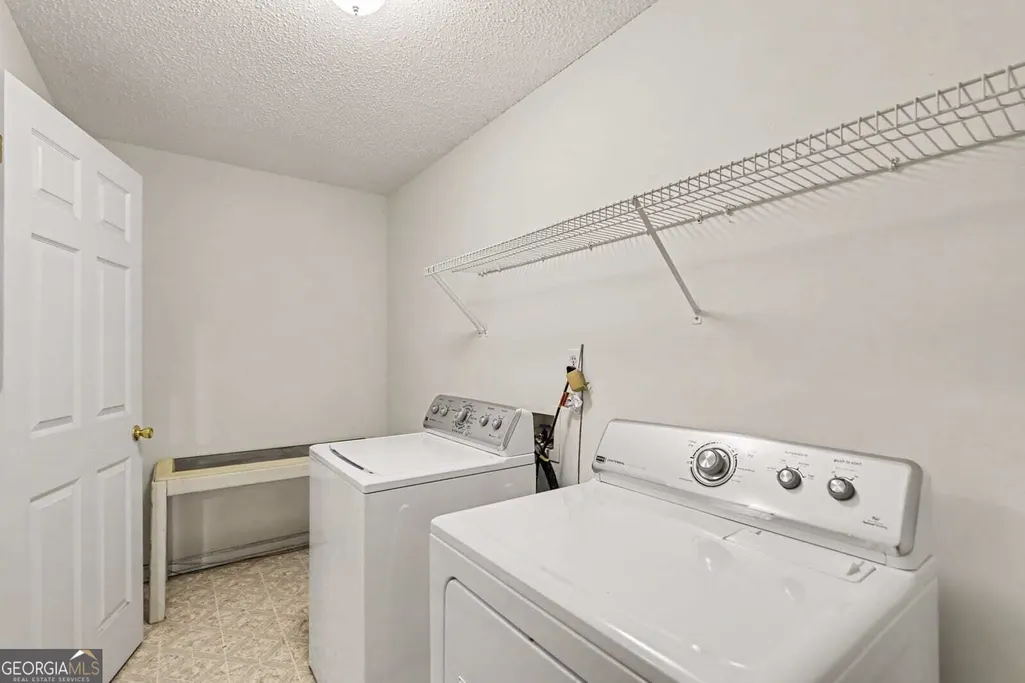
| Laundry Features | In Basement |
| Total Bedrooms | 3 |
| Main Level Bedrooms | 3 |
| Main Level Bathrooms | 2 |
| Below Grade Finished Area Unit Type | Square Feet |
| LivingAreaSource | Owner |
| Above Grade Finished Area Unit Type | Square Feet |
| Total Baths | 3 |
Exterior Features
| Parking Features | Garage,Attached,Parking Pad |
|---|---|
| Lot Features | Level |
| Water Source | Public |
| Total Parking | 2 |
| Lot Size Area | 1.03 |
| Building Area Total | 1401 |
| Lot Size Acres | 1.03 |
| Lot Size Source | Owner |
Amenities
- Foreclosure
- Views
- Short Sale
- New Construction
- Adult 55+
- Lease To Own
- No HOA Fees
- Furnished
- Primary On Main
- Air Conditioning
- Seller Finance
- Green
- Fixer Upper
- Horse
- Golf
- Fireplace
- Deck
- Garage
- Basement
- Pool
Property vs Single Family Average in 30187
Price
Taxes
Year Built

 ©2026 Georgia Multiple Listing Service All information deemed reliable but not guaranteed. All properties are subject to prior sale, change or withdrawal. Neither listing broker(s) or information provider(s) shall be responsible for any typographical errors, misinformation, misprints and shall be held totally harmless. Listing(s) information is provided for consumer's personal, non-commercial use and may not be used for any purpose other than to identify prospective properties consumers may
