








Address
99 White Magnolia Way, Dallas, GA
Price
$ 545,000
Property Attributes
- MLS#10851101
- TypeSingle Family
- Listing Status Coming Soon
- CountyPaulding
- CityDallas
- NeighborhoodSeven Hills
- Zip30132
- StyleCraftsman, Traditional
- Year Built2014
- Taxes$ 5429
- Price$ 545,000
- Bedrooms6
- Full Bathrooms4
- Half Bathrooms0
- Sqr Footage3686
- Lot Size0.5 Acres
Data Source:
Georgia MLS (GAMLS)
Property Description
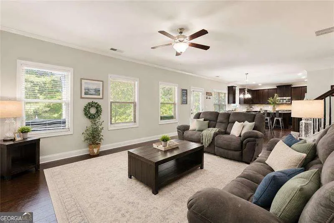
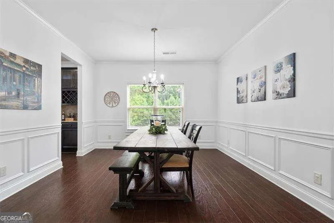
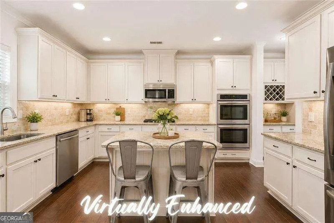
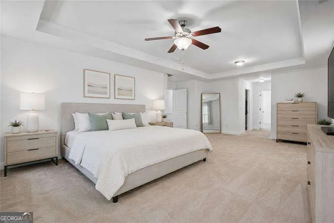
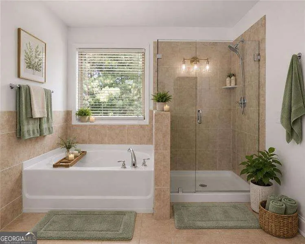
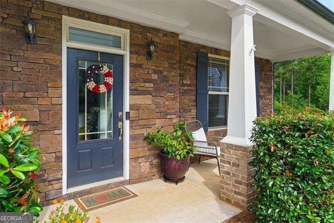
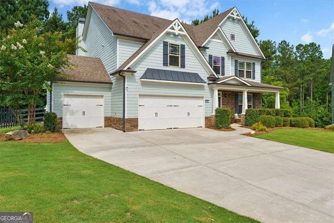
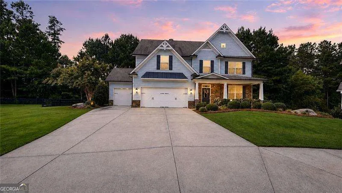
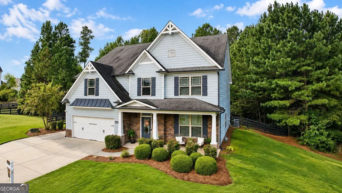
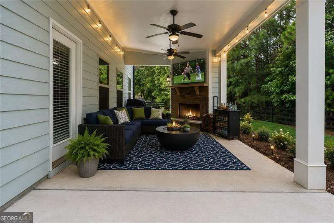
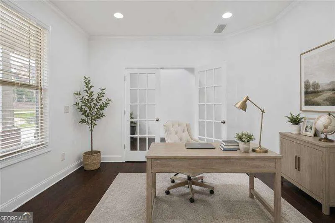
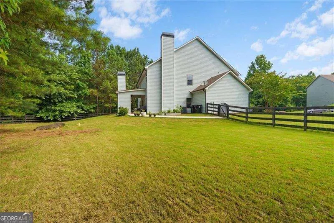
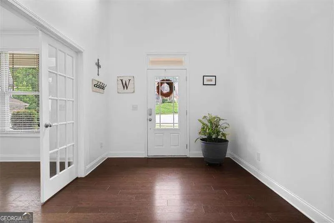
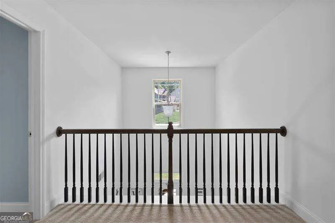
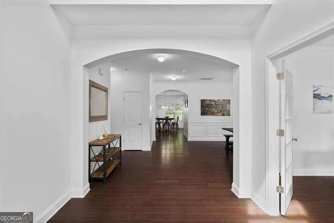
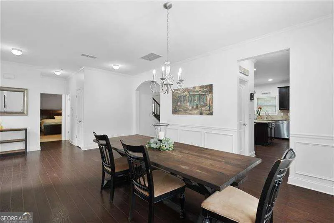
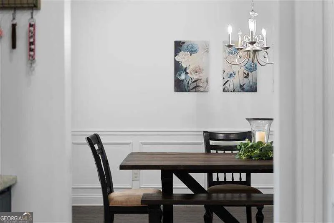
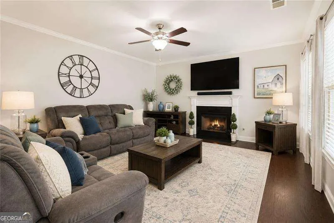
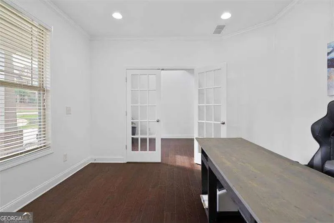
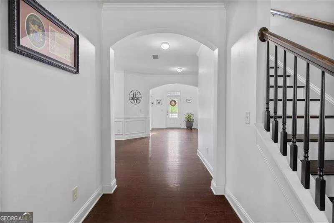
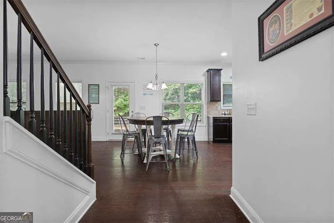
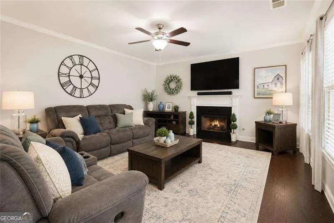
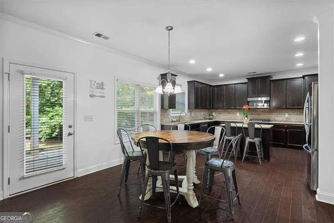
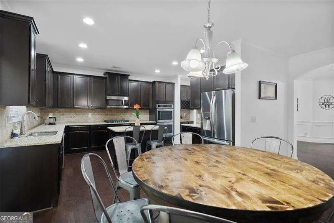
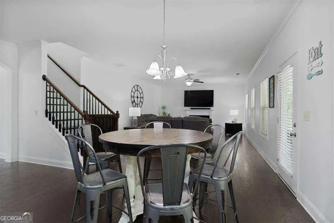
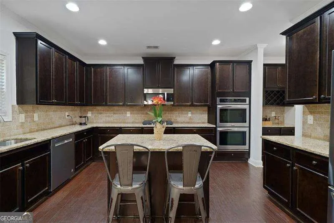
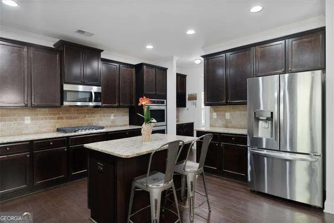
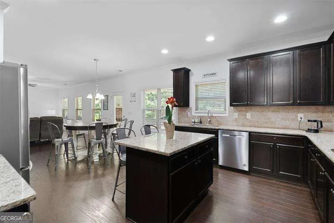
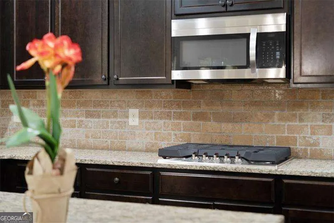
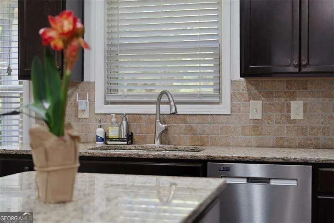
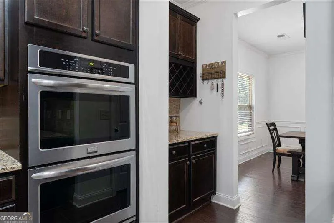
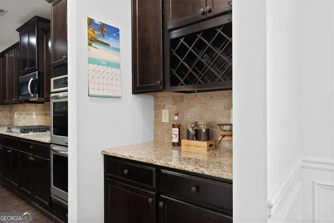
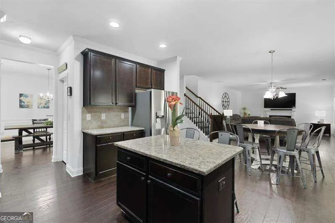
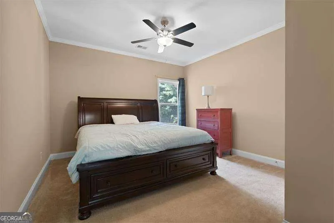
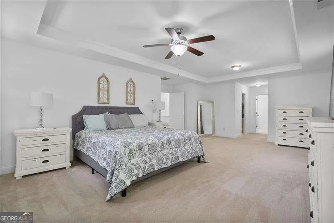
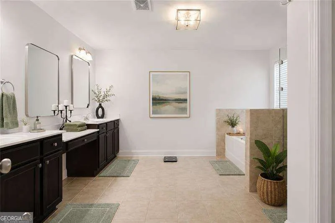
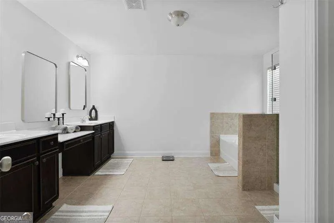
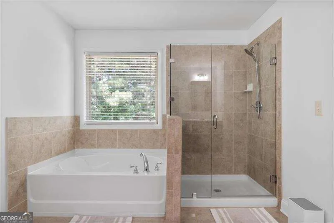
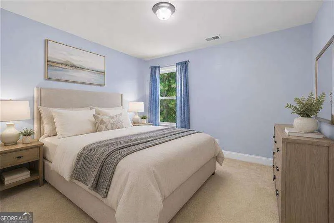
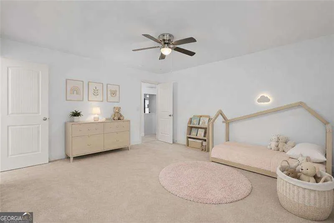
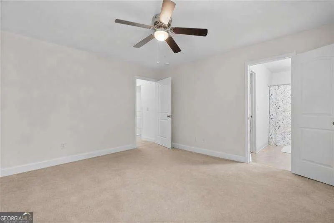
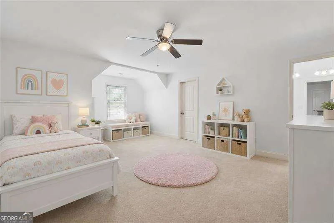
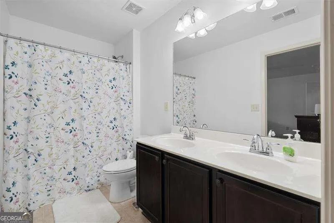
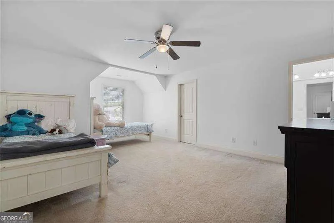
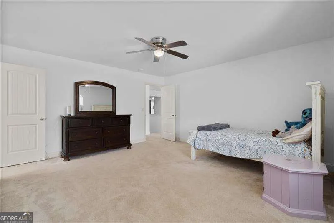
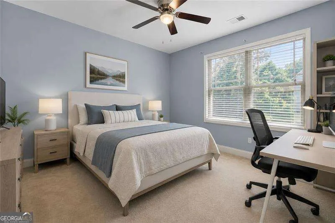
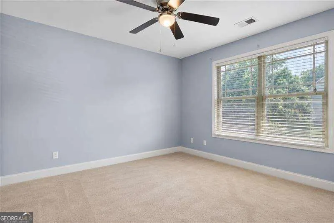
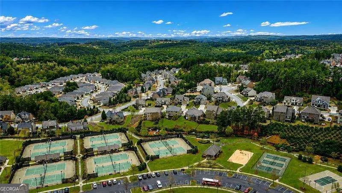
Welcome to 99 White Magnolia Way, a 6-bedroom, 4-bath, 3,686 sq ft Craftsman in Seven Hills' sought-after Nature Walk section. Set on one of the larger lots in the community, this private half-acre cul-de-sac property backs to a natural stream and permanent construction setback, creating a peaceful setting with added privacy. And now there is even more reason to take a closer look. To make this opportunity even more attractive, the seller is offering a buyer incentive/concession, which may be applied toward closing costs, a down payment, an interest rate buydown, or other allowable buyer expenses. The final incentive amount will depend on the terms of the accepted offer. Inside, the open main level is designed for comfortable everyday living and entertaining. The gourmet kitchen features a large center island, double oven, gas cooktop, stone countertops, and walk-in pantry, opening to the main living area with a fireplace. Hardwood floors, 9-foot ceilings, tray ceilings, and crown molding add character throughout. The formal dining room comfortably seats 12+, while the private office behind French doors provides a dedicated space for work or study. The oversized primary suite offers a relaxing retreat with a soaking tub, separate tiled shower, glamour area, and walk-in closet. Secondary bedrooms provide generous space, with Jack-and-Jill baths offering convenient access. Outdoor living is one of this home's standout features. The extended patio includes an outdoor fireplace and dedicated gas line for the grill, creating an inviting space for entertaining or relaxing. The large fenced backyard offers plenty of room for play, pets, gardening, or future outdoor living ideas, while full irrigation helps maintain the landscape. A true 3-car garage provides valuable storage and parking space. The board-and-batten and stone exterior, covered front porch, and Craftsman design create great curb appeal. Additional features include Ring cameras, keyless entry, smart thermostat, zoned HVAC serviced 6/2026, public water and sewer, and an active termite bond that transfers at no cost. All kitchen appliances remain. Seven Hills offers an exceptional lifestyle with resort-style amenities including a pool, clubhouse, tennis, playground, and walking trails, along with access to North Paulding schools. If you've been waiting for the right combination of space, privacy, outdoor living, and value in Seven Hills, this is one to see. The new price and seller incentive create an opportunity to make this home work for your needs and your budget. Schedule your showing and come see 99 White Magnolia Way in person.
| Elementary School | Middle School | High School |
|---|---|---|
| Shelton Elementary School | Crossroads Middle School | North Paulding High School |
| Price History | |
|---|---|
| 9/22/2026 | Listed $545,000 |
General Features
| Sewer | Public Sewer |
|---|---|
| Heating | Natural Gas,Zoned |
| Cooling | Ceiling Fan(s),Central Air,Zoned |
| Utilities | Cable Available,Electricity Available,High Speed Internet,Natural Gas Available,Phone Available,Sewer Available,Underground Utilities,Water Available |
| Roof | Composition |
| Appliances | Dishwasher,Disposal,Double Oven,Gas Water Heater,Microwave |
| HOA Fee | 875 |
| Association Fee Includes | Maintenance Grounds,Management Fee |
| Patio/Porch Features | Patio |
| Architectural Style | Craftsman,Traditional |
| Security Features | Carbon Monoxide Detector(s),Smoke Detector(s) |
| Construction Materials | Concrete,Stone |
| Year Built | 2014 |
| Levels | Two |
| Property Subtype | Single Family Residence |
| Tax Year | 2025 |
| Community Features | Clubhouse,Playground,Pool,Sidewalks,Street Lights,Tennis Court(s),Near Shopping |
| Accessibility | Accessible Entrance |
| County | Paulding |
| New Construction | false |
| Property Type | Residential |
| HOA | true |
| Attached Garage | true |
| Subdivision Name | Seven Hills |
| Garage Y/N | true |
| Full Baths | 4 |
| Status | Coming Soon |
| Directions | GPS Friendly - From US-41 South, turn right onto Hwy 92 S/Dallas Acworth Hwy NW, then turn right onto Seven Hills Connector. Pass through Cedarcrest Road into the Seven Hills community and stay on Seven Hills Blvd. Continue to the Naturewalk entrance on the right and turn right onto Naturewalk Pkwy. |
| High School | North Paulding |
| City | Dallas |
| Body of Water | None |
| Lot Size Units | Square Feet |
| Lot Size Square Feet | 21780 |
| Carport Y/N | false |
| Elementary School | Shelton |
| Property Attached Y/N | false |
| Land Lease Y/N | false |
| Tax Annual Amount | 5429 |
| Home Warranty Y/N | false |
| Middle/Junior High School | Crossroads |
| Property Condition | Resale |
| Structure Type | House |
| Building Area Units | Square Feet |
| Living Area Units | Square Feet |
| Standard Status | Coming Soon |
Interior Features
| Interior Amenities | Double Vanity,High Ceilings,In-Law Floorplan,Tray Ceiling(s),Walk-In Closet(s) |
|---|---|
| Basement | None |
| Flooring | Carpet,Hardwood,Tile |
| Total Fireplaces | 2 |
| Fireplace Features | Factory Built,Family Room,Gas Starter,Living Room,Outside |
| Common Walls | No Common Walls |
| Air Conditioning Y/N | true |
| Heating Y/N | true |
| Window Features | Double Pane Windows |
| Fireplace Y/N | true |
| Above Grade Finished Area | 3686 |
| Laundry Features | Upper Level |
| Total Bedrooms | 6 |
| Main Level Bedrooms | 1 |
| Main Level Bathrooms | 1 |
| Below Grade Finished Area Unit Type | Square Feet |
| LivingAreaSource | Public Records |
| Above Grade Finished Area Unit Type | Square Feet |
| Kitchen Features | Breakfast Area,Breakfast Bar,Kitchen Island,Walk-in Pantry |
| Total Baths | 4 |
Exterior Features
| Exterior Amenities | Garden,Gas Grill |
|---|---|
| Fencing | Back Yard,Fenced,Wood |
| Parking Features | Garage,Attached,Kitchen Level,Garage Door Opener |
| Lot Features | Cul-De-Sac,Level,Private |
| Water Source | Public |
| Total Parking | 5 |
| Lot Size Area | 21780 |
| Foundation Details | Slab |
| Building Area Total | 3686 |
| Lot Size Acres | 0.5 |
| Lot Size Source | Public Records |
Amenities
- Foreclosure
- Views
- Short Sale
- New Construction
- Adult 55+
- Lease To Own
- No HOA Fees
- Furnished
- Primary On Main
- Air Conditioning
- Seller Finance
- Green
- Fixer Upper
- Horse
- Golf
- Fireplace
- Deck
- Garage
- Basement
- Pool
Property vs Single Family Average in 30132
Price
Taxes
Year Built

 ©2026 Georgia Multiple Listing Service All information deemed reliable but not guaranteed. All properties are subject to prior sale, change or withdrawal. Neither listing broker(s) or information provider(s) shall be responsible for any typographical errors, misinformation, misprints and shall be held totally harmless. Listing(s) information is provided for consumer's personal, non-commercial use and may not be used for any purpose other than to identify prospective properties consumers may
