
Open House Thu, Sep 24th 06:00 PM - 07:00 PM










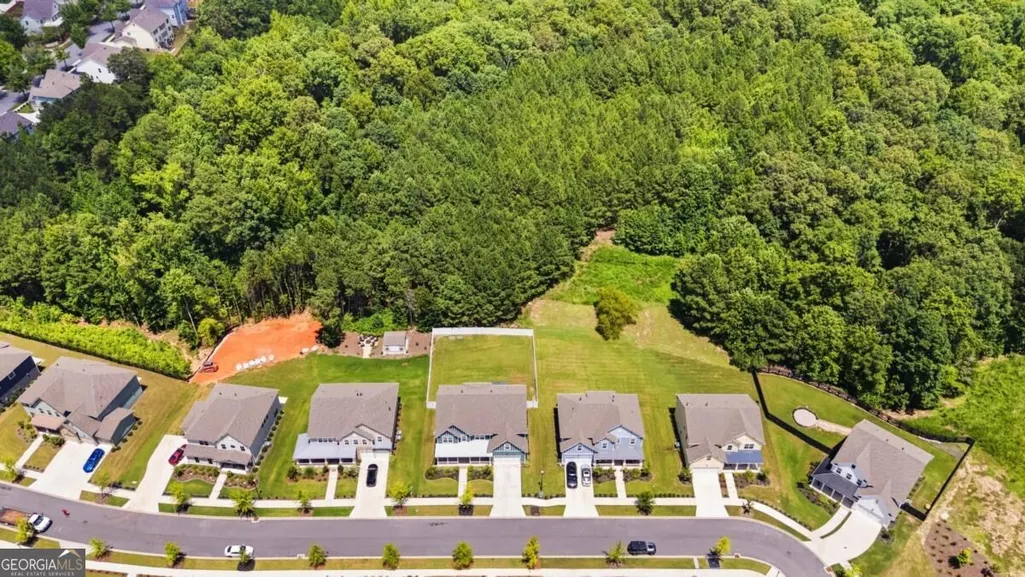
Address
3175 Ancoats Street, Douglasville, GA
Price
$ 524,900
Property Attributes
- MLS#10850589
- TypeSingle Family
- Listing Status New
- CountyDouglas
- CityDouglasville
- NeighborhoodTributary at New Manchester
- Zip30135
- StyleCraftsman, Traditional
- Year Built2023
- Taxes$ 9475
- Price$ 524,900
- Bedrooms5
- Full Bathrooms4
- Half Bathrooms0
- Lot Size0.237 Acres
Data Source:
Georgia MLS (GAMLS)
Property Description
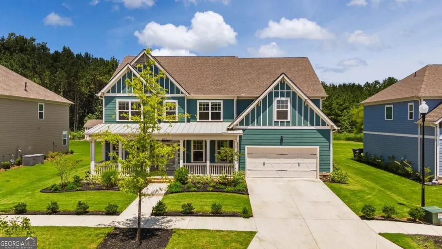
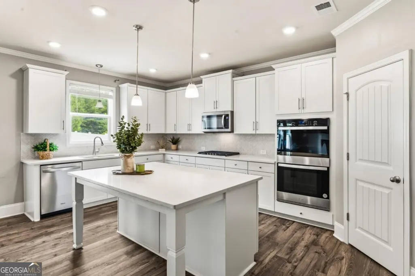
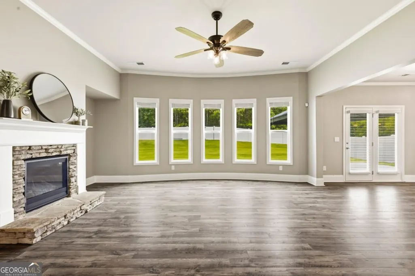
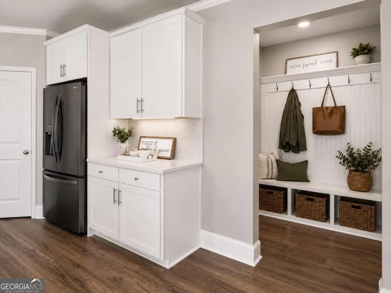
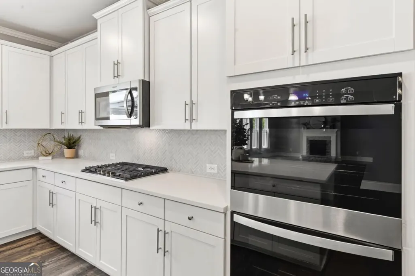
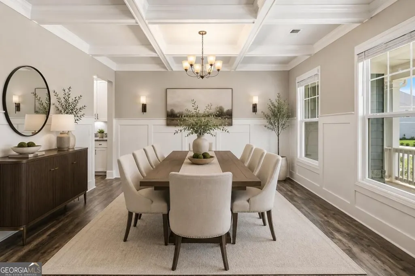
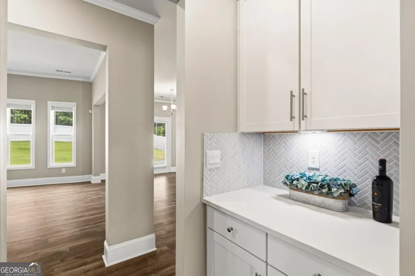
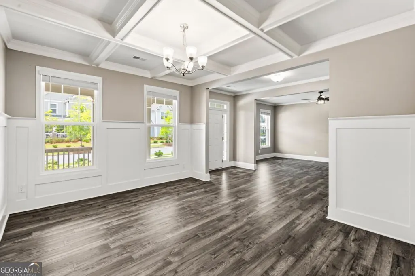
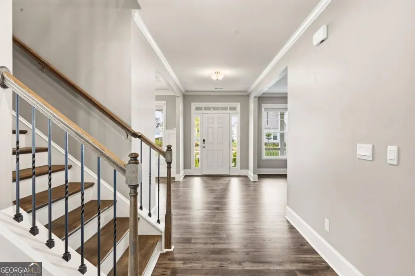
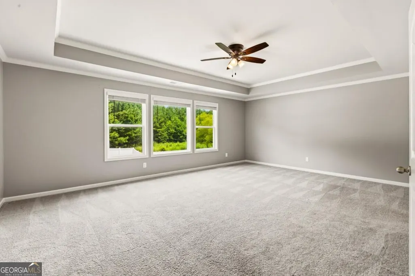
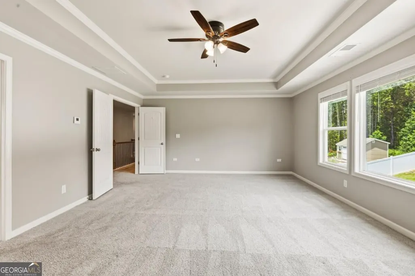
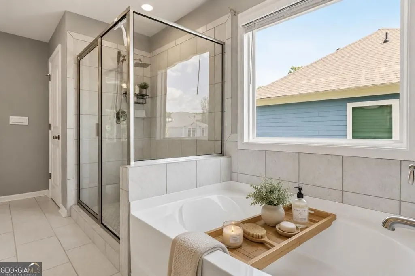
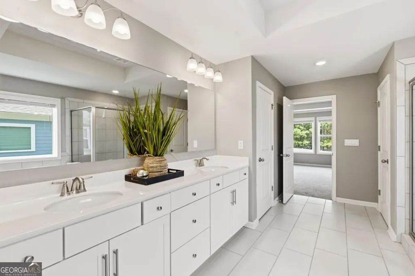
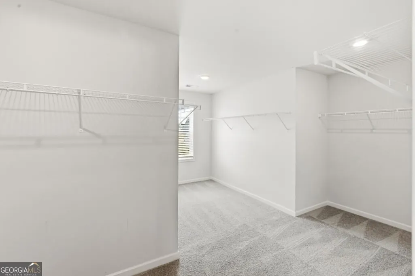
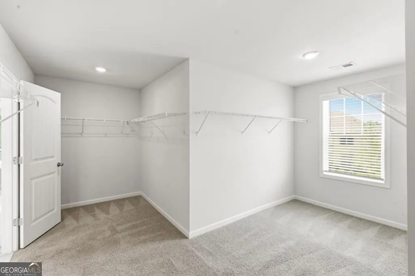
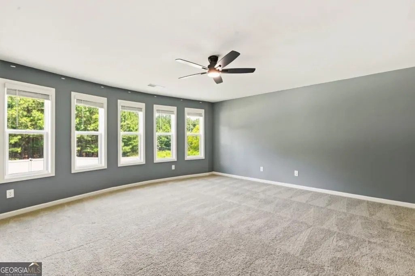
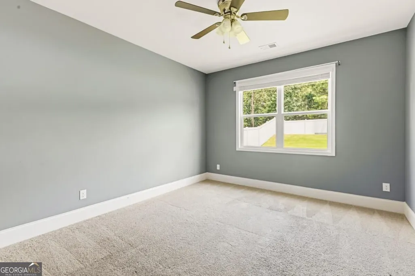
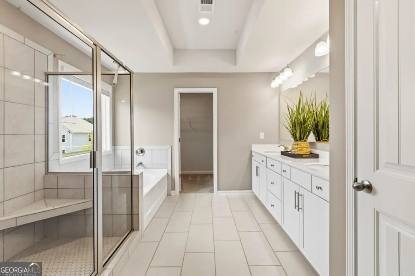
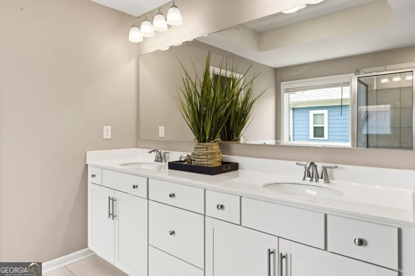
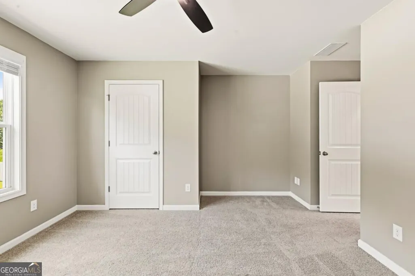
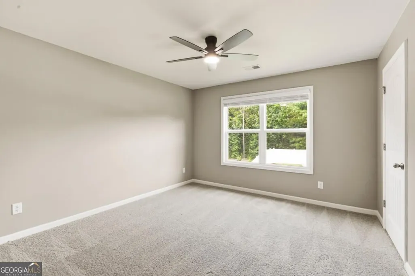
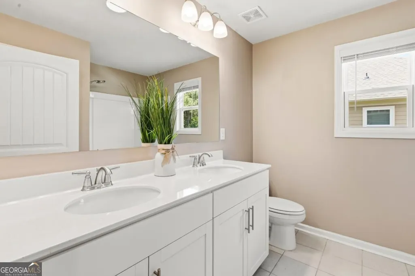
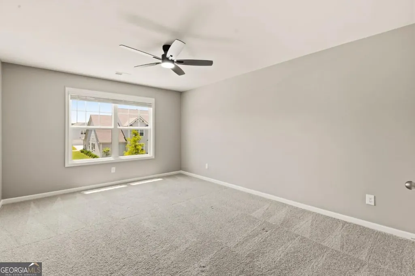
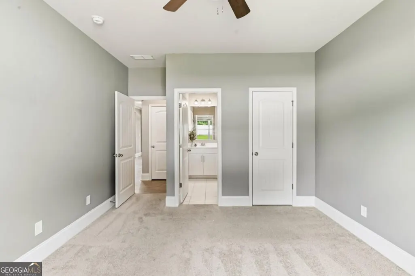
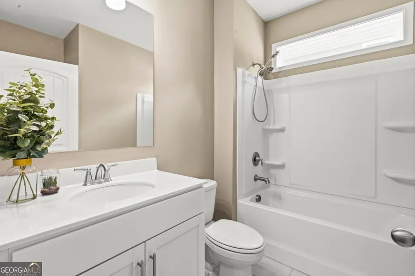
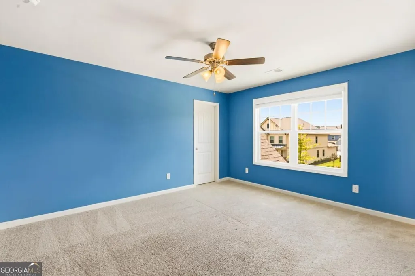
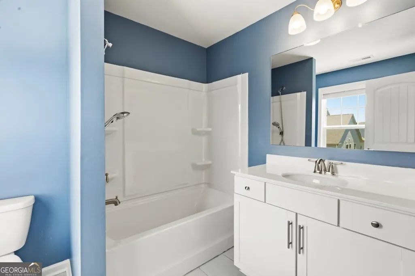
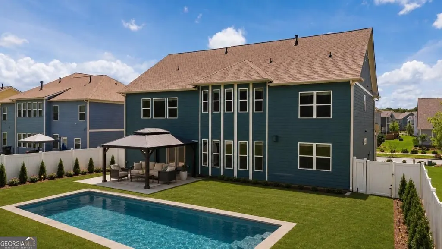
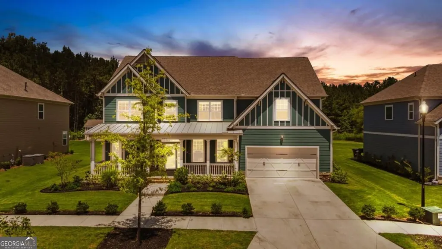
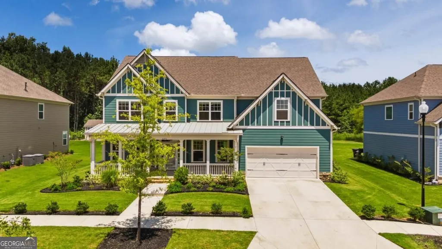
Run to tour this beautifully appointed 5-bedroom, 4-bathroom home offering 3,941 square feet of thoughtfully designed living space in the sought-after Tributary at New Manchester. Blending timeless craftsmanship with modern comfort, this exceptional residence offers the perfect balance of elegance, functionality, and everyday living. A charming covered front porch welcomes you into an expansive open-concept floor plan featuring luxury flooring, crown molding, abundant natural light, and designer finishes throughout. The gourmet kitchen is the heart of the home, complete with quartz countertops, an oversized center island, stainless steel appliances, double wall ovens, a gas cooktop, walk-in pantry, butler's pantry, and abundant cabinetry-all opening seamlessly to the spacious family room and breakfast area. The luxurious owner's suite offers a spa-inspired bath with dual vanities, a soaking tub, oversized tiled shower, and an expansive walk-in closet. A standout feature is the oversized bonus room, providing endless possibilities as a media room, executive home office, fitness or yoga studio, children's playroom, game room, or second family lounge. Step outside to a covered patio overlooking a large, fully fenced backyard with plenty of room to entertain, play, or create your dream outdoor retreat. Residents enjoy exceptional community amenities including swimming pools, tennis courts, a fitness center, clubhouse, parks, walking trails, and neighborhood events. HOA dues include high-speed internet and cable, adding incredible value. Conveniently located near I-20, shopping, dining, parks, and Downtown Atlanta, this move-in-ready home offers luxury, space, and convenience in one exceptional package. Corporate relocation is the only reason for this sale - bring your offer today!
| Elementary School | Middle School | High School |
|---|---|---|
| New Manchester Elementary School | Factory Shoals Middle School | New Manchester High School |
| Price History | |
|---|---|
| 9/22/2026 | Listed $524,900 |
General Features
| Sewer | Public Sewer |
|---|---|
| Heating | Central,Natural Gas |
| Cooling | Ceiling Fan(s),Central Air |
| Utilities | Cable Available,Electricity Available,High Speed Internet,Natural Gas Available,Phone Available,Sewer Available,Water Available |
| Roof | Composition |
| Appliances | Dishwasher,Disposal,Double Oven,Gas Water Heater,Microwave |
| HOA Fee | 270 |
| Association Fee Includes | Swimming,Tennis,Trash,Water |
| Architectural Style | Craftsman,Traditional |
| Security Features | Carbon Monoxide Detector(s),Smoke Detector(s) |
| Construction Materials | Block |
| Year Built | 2023 |
| Electric | 220 Volts |
| Levels | Two |
| Property Subtype | Single Family Residence |
| Tax Year | 2025 |
| Waterfront Features | No Dock Or Boathouse |
| Community Features | Clubhouse,Pool |
| County | Douglas |
| New Construction | false |
| Property Type | Residential |
| HOA | true |
| Attached Garage | false |
| Subdivision Name | Tributary at New Manchester |
| Garage Y/N | true |
| Full Baths | 4 |
| Status | New |
| Directions | Please use GPS for accuracy |
| High School | New Manchester |
| City | Douglasville |
| Body of Water | None |
| Lot Size Units | Square Feet |
| Lot Size Square Feet | 10323.72 |
| Carport Y/N | false |
| Elementary School | New Manchester |
| Property Attached Y/N | false |
| Land Lease Y/N | false |
| Tax Annual Amount | 9475 |
| Home Warranty Y/N | true |
| Middle/Junior High School | Factory Shoals |
| Property Condition | Resale |
| Structure Type | House |
| Building Area Units | Square Feet |
| Living Area Units | Square Feet |
| Standard Status | Active |
| Occupancy Type | Vacant |
Interior Features
| Interior Amenities | Double Vanity,High Ceilings,In-Law Floorplan,Walk-In Closet(s),Wet Bar |
|---|---|
| Basement | None |
| Flooring | Carpet |
| Total Fireplaces | 1 |
| Fireplace Features | Family Room |
| Common Walls | No Common Walls |
| Air Conditioning Y/N | true |
| Heating Y/N | true |
| Fireplace Y/N | true |
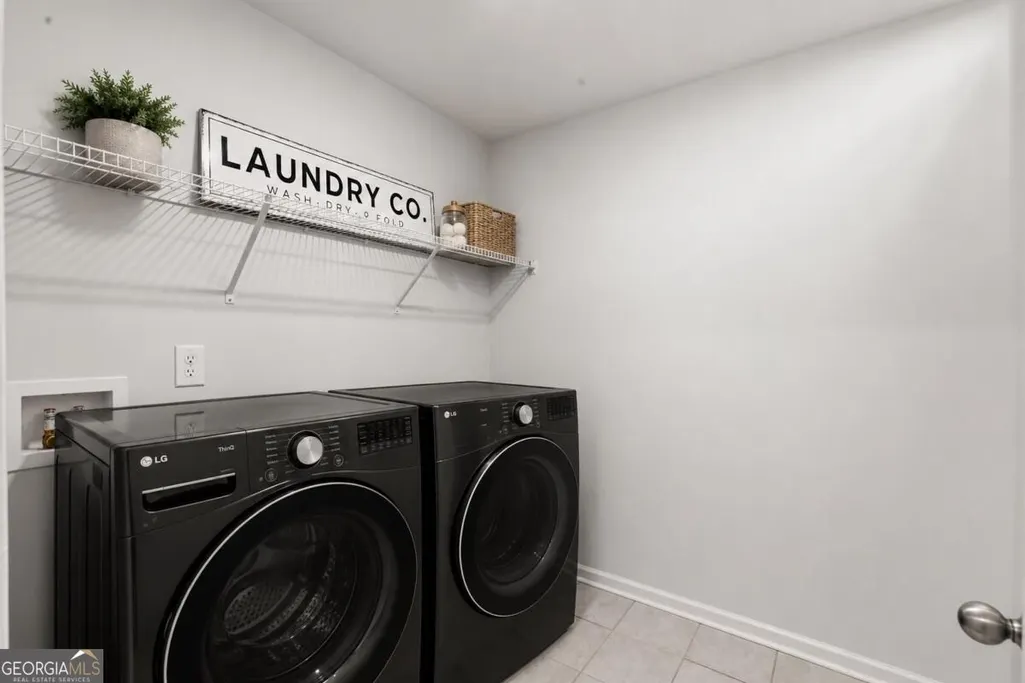
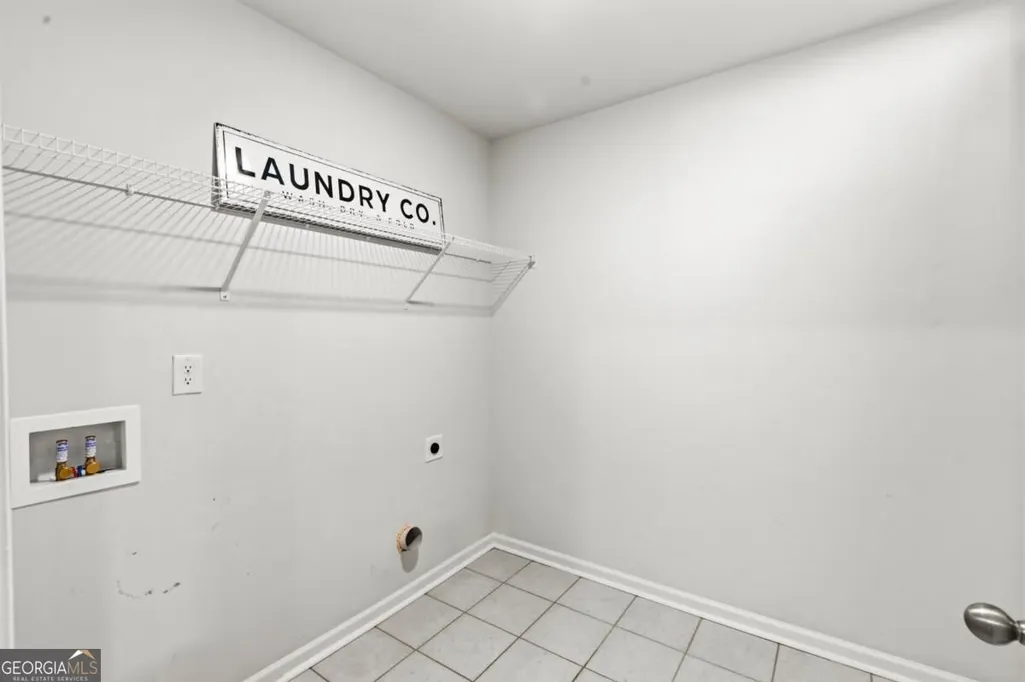
| Laundry Features | Laundry Closet,Upper Level |
| Total Bedrooms | 5 |
| Main Level Bedrooms | 1 |
| Main Level Bathrooms | 1 |
| Below Grade Finished Area Unit Type | Square Feet |
| LivingAreaSource | Builder |
| Above Grade Finished Area Unit Type | Square Feet |
| Kitchen Features | Breakfast Area,Breakfast Bar,Kitchen Island,Solid Surface Counters,Walk-in Pantry |
| Total Baths | 4 |
Exterior Features
| Exterior Amenities | Garden |
|---|---|
| Fencing | Back Yard |
| Parking Features | Garage,Garage Door Opener |
| Lot Features | Level,Private |
| Water Source | Public |
| Total Parking | 2 |
| Lot Size Area | 10323.72 |
| Foundation Details | Block |
| Lot Size Acres | 0.237 |
| Lot Size Source | Public Records |
| Waterfront Y/N | false |
Amenities
- Foreclosure
- Views
- Short Sale
- New Construction
- Adult 55+
- Lease To Own
- No HOA Fees
- Furnished
- Primary On Main
- Air Conditioning
- Seller Finance
- Green
- Fixer Upper
- Horse
- Golf
- Fireplace
- Deck
- Garage
- Basement
- Pool
Property vs Single Family Average in 30135
Price
Taxes
Year Built

 ©2026 Georgia Multiple Listing Service All information deemed reliable but not guaranteed. All properties are subject to prior sale, change or withdrawal. Neither listing broker(s) or information provider(s) shall be responsible for any typographical errors, misinformation, misprints and shall be held totally harmless. Listing(s) information is provided for consumer's personal, non-commercial use and may not be used for any purpose other than to identify prospective properties consumers may
