
Waterfront - Primary on Main




Address
308 Laurel Lakes Drive, Carrollton, GA
Price
$ 769,900
Property Attributes
- MLS#10850134
- TypeSingle Family
- Listing Status Coming Soon
- CountyCarroll
- CityCarrollton
- NeighborhoodLaurel Lakes
- Zip30116
- StyleTraditional, Tudor
- Year Built1996
- Taxes$ 5590
- Price$ 769,900
- Bedrooms5
- Full Bathrooms3
- Half Bathrooms1
- Sqr Footage4168
- Lot Size1.25 Acres
Data Source:
Georgia MLS (GAMLS)
Property Description
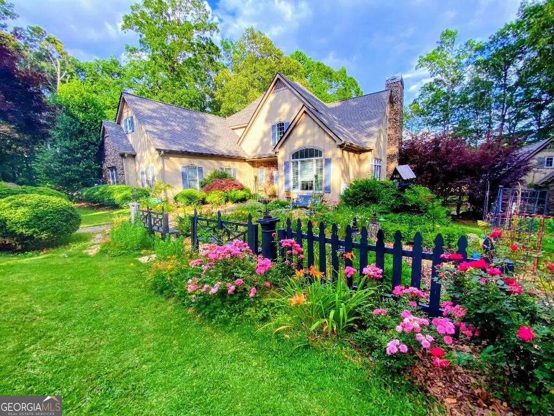
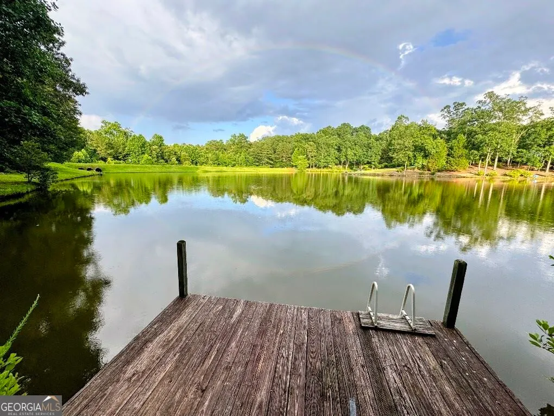
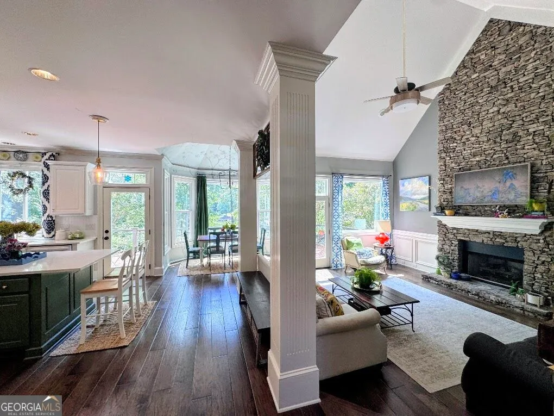
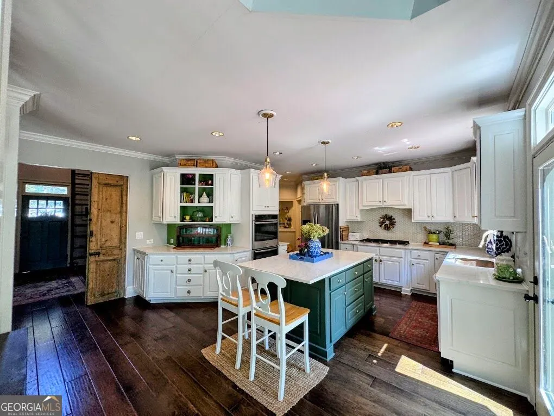
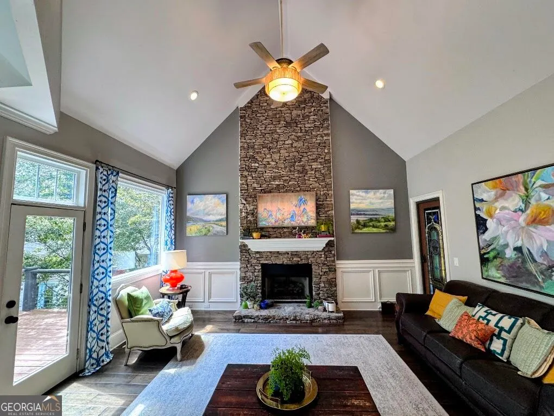
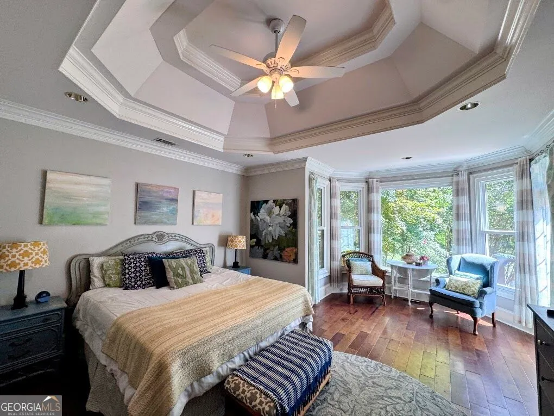
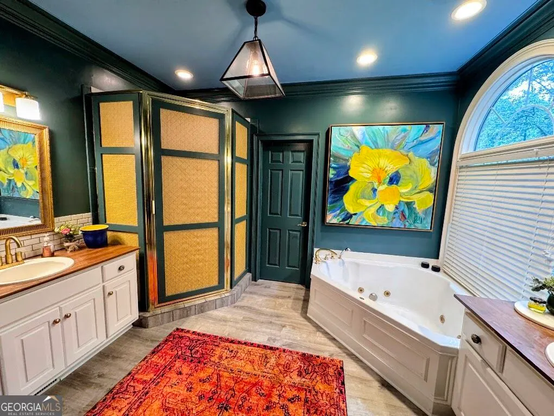
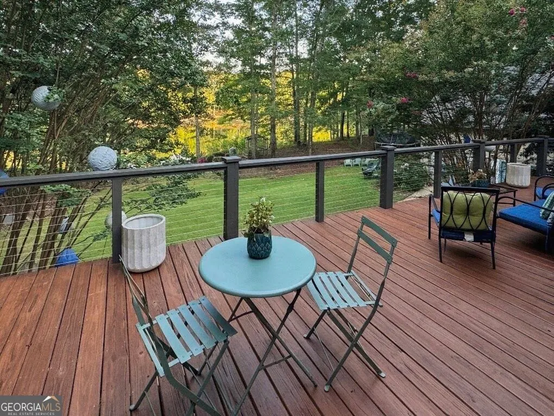
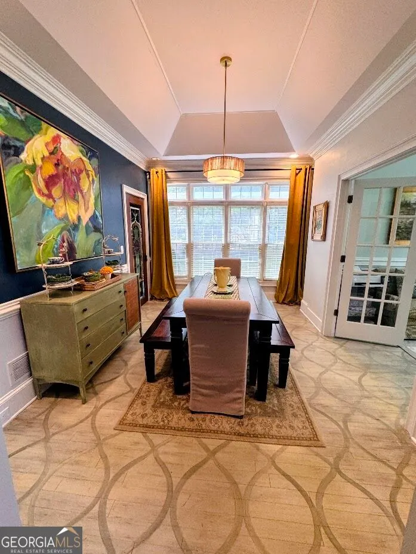
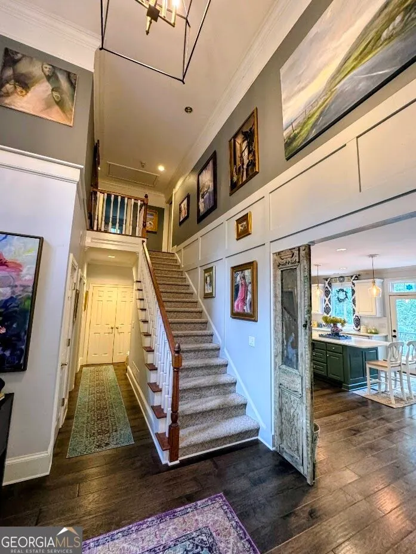
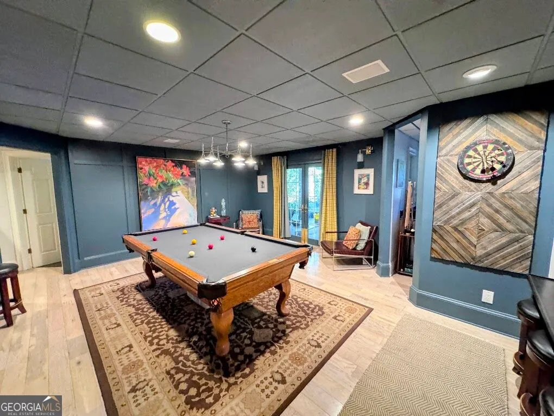
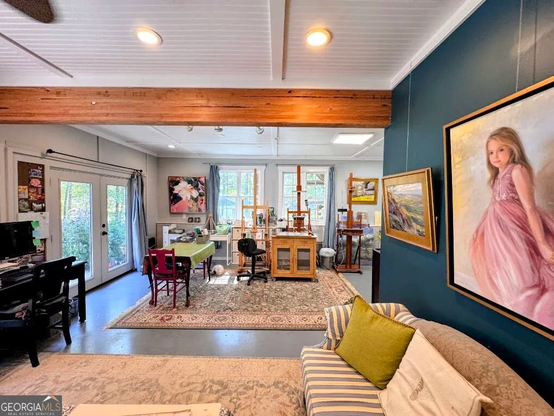
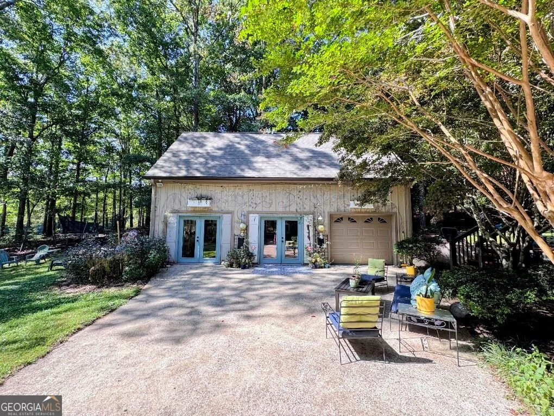
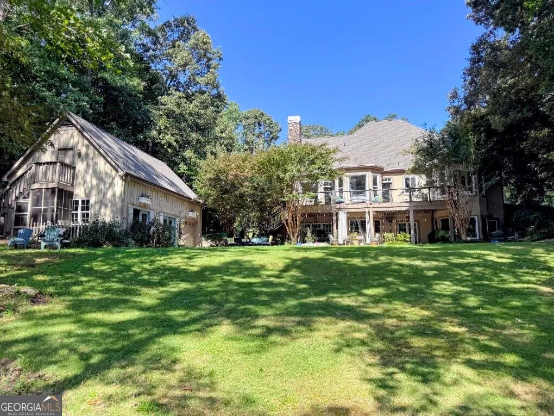
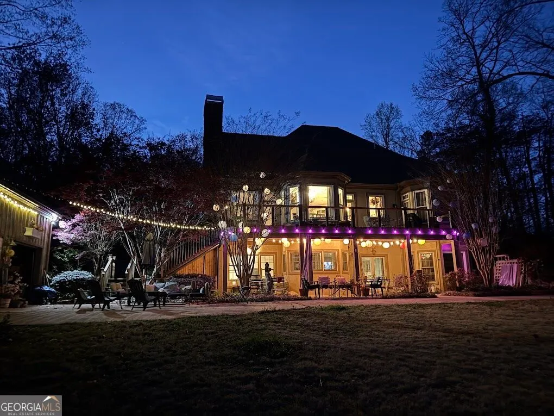
COMING SOON to the sought-after Laurel Lakes subdivision in the CENTRAL school district, this custom-built WATERFRONT ESTATE offers 5 bedrooms and 3.5 baths on an expansive LAKE lot. Arrive via a charming CIRCULAR DRIVE past an ornamental GARDEN. Step into the 2-story foyer flowing into the main living space, opening into a bright, open-concept living space with numerous windows with all the BEAUTY of natural light. The main level features STUNNING hardwood floors (2017), soaring vaulted ceilings, a cozy FIREPLACE, and an updated KITCHEN complete with an updated kitchen (2023) with quartz counters, a gas cooktop, a large island with seating, and a breakfast bay window. Enjoy stunning WATER VIEWS from here or the main-level OWNERS SUITE, which boasts a tray ceiling and a magazine-worthy en-suite bath with a soaking tub, double vanity, and walk-in closet. A formal dining room, office, laundry, and half bath complete this first level. Open up the doors to the PRISTINE lake view on an updated deck (2025) to peaceful moments watching wildlife or sunsets in the evenings. Head downstairs to a versatile lower-level RETREAT featuring a cozy fireplace with built-in bookcases, perfect for entertaining or multigenerational living, with a rec room big enough for the pool table, convenient KITCHENETTE, an extra guest bedroom with full, updated bath and separate entrance. Step outside to the intimate PATIO and expansive, level backyard with dock and gazebo, perfect for outdoor games, gatherings, and water sports! Additional highlights include a 3-CAR GARAGE and a rare, separate heated and cooled STUDIO with drive-around access ideal for a workshop or hobbies. Major peace-of-mind updates include a 2023 roof, newer HVAC units, a 2019 septic system, and 2022 lake-facing windows. Endless weekend fun awaits with swimming, fishing, paddleboarding, and kayaking right in your own backyard.
| Elementary School | Middle School | High School |
|---|---|---|
| Central Elementary School | Central Middle School | Central High School |
| Price History | |
|---|---|
| 9/21/2026 | Listed $769,900 |
General Features
| Sewer | Septic Tank |
|---|---|
| Heating | Central,Zoned |
| Cooling | Central Air,Zoned |
| Utilities | Cable Available,Electricity Available,High Speed Internet,Water Available |
| Roof | Composition |
| Appliances | Dishwasher,Gas Water Heater,Range |
| HOA Fee | 225 |
| Association Fee Includes | None |
| Patio/Porch Features | Deck,Patio |
| Architectural Style | Traditional,Tudor |
| Security Features | Smoke Detector(s) |
| Construction Materials | Wood Siding |
| Year Built | 1996 |
| View | Lake |
| Levels | Two |
| Property Subtype | Single Family Residence |
| Tax Year | 2025 |
| Community Features | Lake |
| County | Carroll |
| New Construction | false |
| Property Type | Residential |
| HOA | true |
| Attached Garage | true |
| Subdivision Name | Laurel Lakes |
| Garage Y/N | true |
| Other Structures | Gazebo,Other |
| Full Baths | 3 |
| Status | Coming Soon |
| Directions | GPS Friendly |
| High School | Central |
| City | Carrollton |
| Body of Water | Laurel Lakes |
| Lot Size Units | Acres |
| Lot Size Square Feet | 54450 |
| Carport Y/N | false |
| Elementary School | Central |
| Land Lease Y/N | false |
| Tax Annual Amount | 5590 |
| Home Warranty Y/N | false |
| Middle/Junior High School | Central |
| Property Condition | Resale |
| Structure Type | House |
| Building Area Units | Square Feet |
| Living Area Units | Square Feet |
| Standard Status | Coming Soon |
Interior Features
| Interior Amenities | Bookcases,Double Vanity,High Ceilings,Master On Main Level,Separate Shower,Soaking Tub,Tile Bath,Tray Ceiling(s),Entrance Foyer,Vaulted Ceiling(s),Walk-In Closet(s) |
|---|---|
| Basement | Bath Finished,Finished,Full |
| Flooring | Hardwood,Tile |
| Total Fireplaces | 2 |
| Fireplace Features | Basement,Living Room |
| Air Conditioning Y/N | true |
| Heating Y/N | true |
| Fireplace Y/N | true |
| Above Grade Finished Area | 2303 |
| Half Baths | 1 |
| Laundry Features | Mud Room |
| Total Bedrooms | 5 |
| Below Grade Finished Area | 1865 |
| Main Level Bedrooms | 1 |
| Main Level Bathrooms | 1 |
| Below Grade Finished Area Unit Type | Square Feet |
| LivingAreaSource | Owner |
| Above Grade Finished Area Unit Type | Square Feet |
| Kitchen Features | Breakfast Area,Breakfast Bar,Kitchen Island,Solid Surface Counters |
| Total Baths | 4 |
| Dining Room Features | Separate Room |
Exterior Features
| Exterior Amenities | Dock |
|---|---|
| Vegetation | Partially Wooded |
| Parking Features | Garage,Attached |
| Lot Features | Level |
| Water Source | Public |
| Total Parking | 2 |
| Lot Size Area | 1.25 |
| Foundation Details | Pillar/Post/Pier |
| Building Area Total | 4168 |
| Lot Size Acres | 1.25 |
| Frontage Length | Waterfront Footage: 130 |
| Frontage Type | Lakefront,Waterfront |
| Lot Size Source | Owner |
| Waterfront Y/N | true |
Amenities
- Foreclosure
- Views
- Short Sale
- New Construction
- Adult 55+
- Lease To Own
- No HOA Fees
- Furnished
- Primary On Main
- Air Conditioning
- Seller Finance
- Green
- Fixer Upper
- Horse
- Golf
- Fireplace
- Deck
- Garage
- Basement
- Pool
Property vs Single Family Average in 30116
Price
Taxes
Year Built

 ©2026 Georgia Multiple Listing Service All information deemed reliable but not guaranteed. All properties are subject to prior sale, change or withdrawal. Neither listing broker(s) or information provider(s) shall be responsible for any typographical errors, misinformation, misprints and shall be held totally harmless. Listing(s) information is provided for consumer's personal, non-commercial use and may not be used for any purpose other than to identify prospective properties consumers may
