
Primary on Main - Adult 55+









Address
200 Emily Park, Fayetteville, GA
Price
$ 297,900
Property Attributes
- MLS#10846117
- TypeSingle Family
- Listing Status New
- CountyFayette
- CityFayetteville
- NeighborhoodAUTUMN GLEN
- Zip30215
- StyleRanch
- Year Built2001
- Taxes$ 1185
- Price$ 297,900
- Bedrooms2
- Full Bathrooms2
- Half Bathrooms0
- Sqr Footage1445
- Lot Size0.012 Acres
Data Source:
Georgia MLS (GAMLS)
Property Description
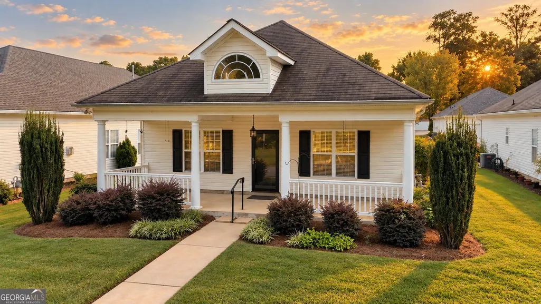
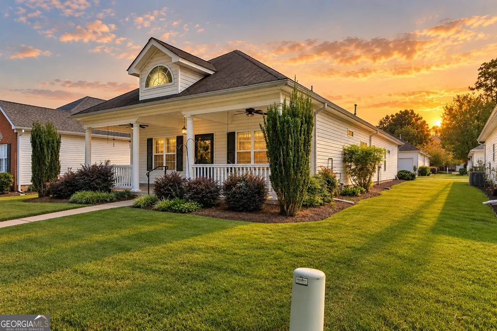
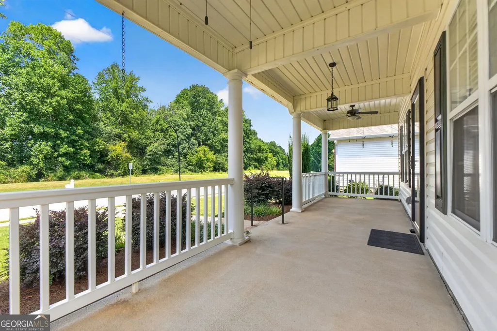
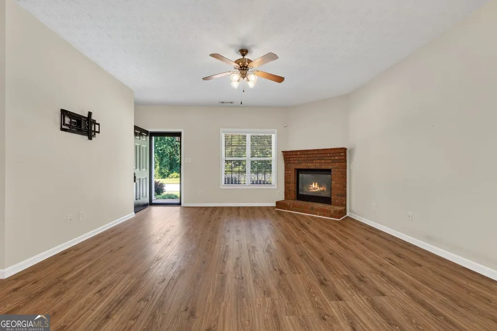
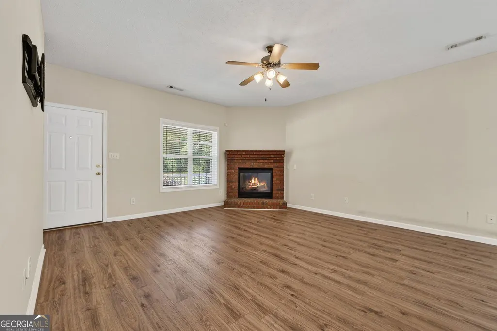
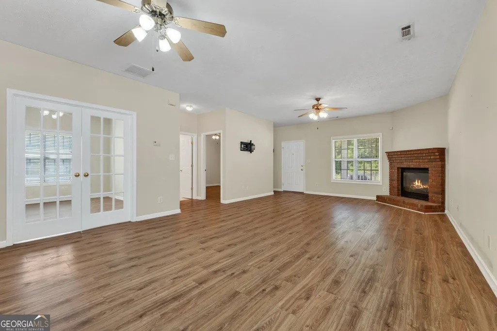
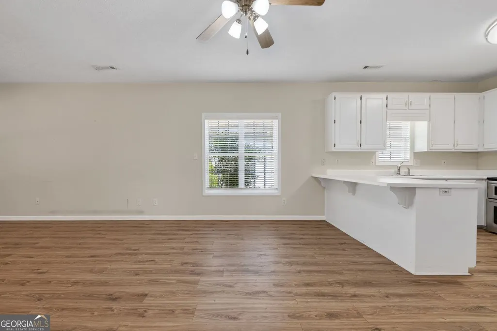
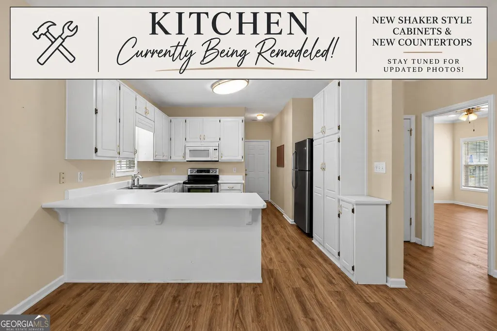
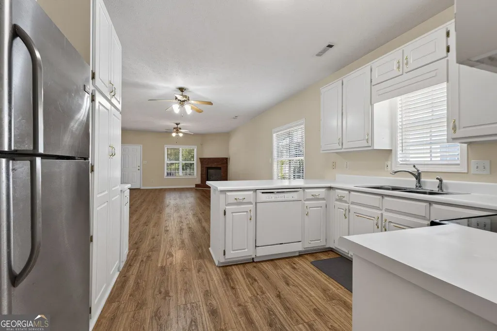
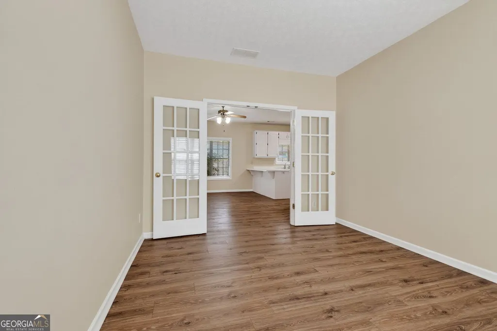
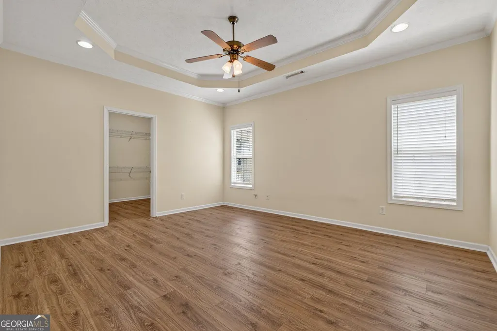
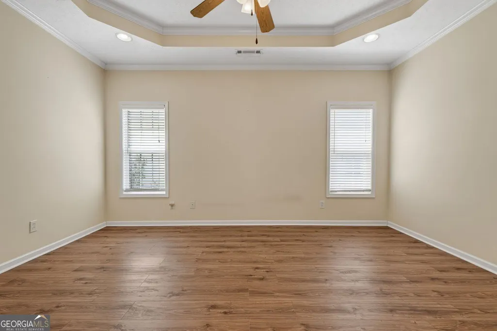
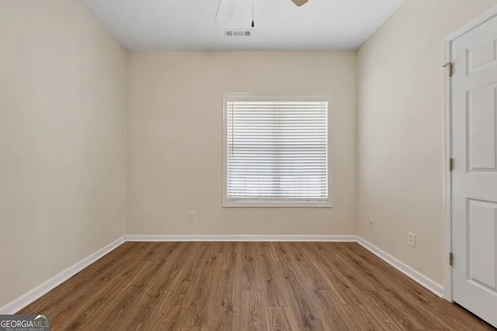
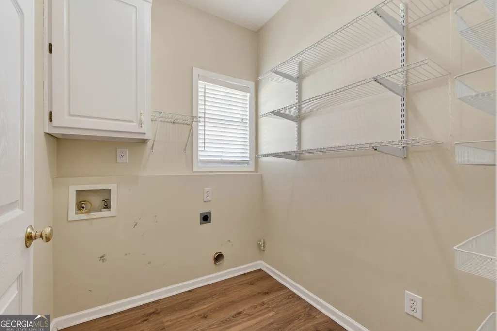
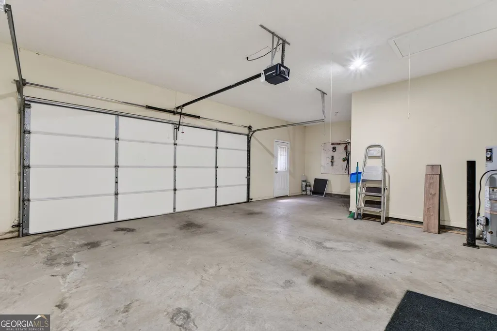
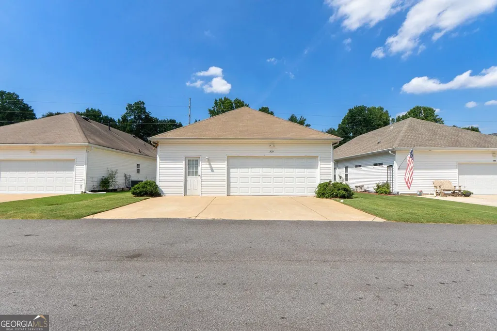
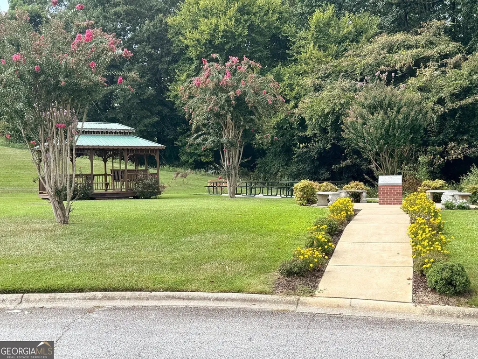
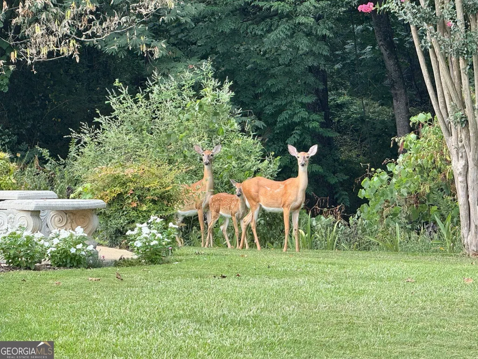
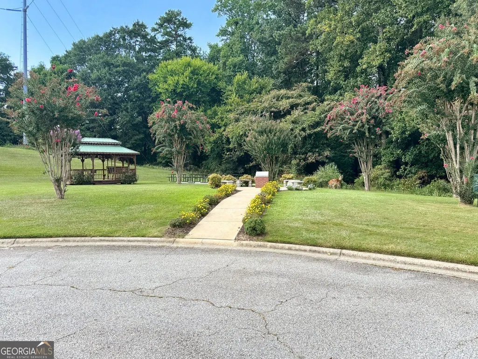
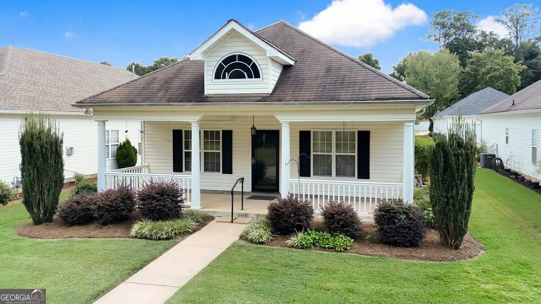
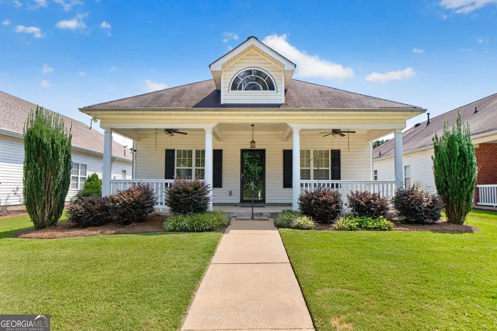
Retire in style at Autumn Glen, one of Fayetteville's most charming 55+ communities! With sidewalks, streetlights, beautifully maintained surroundings, and a location that puts you close to just about everything, this is the kind of place that makes slowing down look pretty darn good. You're just minutes from Downtown Fayetteville and its year-round events, shopping, dining, and local favorites, with Trilith Studios nearby. Love to travel? Hartsfield-Jackson International Airport is conveniently within reach, making weekend getaways and bucket-list trips a little easier! And the house? It's getting a fresh new look! Step in from the wide covered front porch-complete with ceiling fans-and into an inviting, open living space centered around a cozy corner brick fireplace. Gorgeous laminate hardwood flooring flows throughout the home with NO carpet anywhere, offering a beautiful, cohesive look that's easy to maintain. The family room flows seamlessly into the kitchen, which is currently undergoing a renovation to feature crisp white shaker-style cabinetry and beautiful solid-surface countertops (updated photos to come!)! Add in a breakfast counter, generous pantry storage, and that timeless window-over-the-kitchen-sink design, and this kitchen is ready for its next chapter! French doors open to a versatile flex room that can become whatever fits your lifestyle-a formal dining room, home office, craft room, reading room, or a little bit of everything. There's also a large laundry room with cabinetry and shelving, because good storage never goes out of style! The spacious owner's suite offers a tray ceiling, recessed lighting, a private en-suite bath, and a huge walk-in closet complete with a transom window that brings in natural light. Outside, gorgeous landscaping and low-maintenance vinyl siding keep things easy, while a wide driveway provides plenty of extra guest parking. The oversized garage features a storage bump-out plus a convenient man door, with access from the charming rear alley. And when it comes to the big-ticket items, there's even more to love: a new HVAC system and recently replaced water heater! If you've been waiting for a home that offers one-level living, no carpet, fresh updates, low-maintenance comfort, and a fantastic Fayetteville location, this one checks an awful lot of boxes. Come see why life at Autumn Glen might just be the easygoing next chapter you've been looking for!
| Elementary School | Middle School | High School |
|---|---|---|
| Spring Hill Elementary School | Bennetts Mill Middle School | Fayette High School |
| Price History | |
|---|---|
| 9/15/2026 | Listed $297,900 |
General Features
| Sewer | Public Sewer |
|---|---|
| Heating | Central,Natural Gas |
| Cooling | Central Air |
| Utilities | Electricity Available,Cable Available,High Speed Internet,Natural Gas Available,Sewer Connected |
| Roof | Composition |
| Appliances | Microwave,Refrigerator,Dishwasher,Range,Stainless Steel Appliance(s) |
| HOA Fee | 350 |
| Association Fee Includes | Management Fee |
| Patio/Porch Features | Porch |
| Architectural Style | Ranch |
| Construction Materials | Vinyl Siding |
| Year Built | 2001 |
| Levels | One |
| Property Subtype | Single Family Residence |
| Tax Year | 2025 |
| Community Features | Retirement Community,Street Lights,Sidewalks,Park |
| County | Fayette |
| New Construction | false |
| Property Type | Residential |
| HOA | true |
| Attached Garage | true |
| Subdivision Name | AUTUMN GLEN |
| Garage Y/N | true |
| Full Baths | 2 |
| Status | New |
| Directions | From the square in the heart of Fayetteville, take Hwy 54 East to Autumn Glen Circle - take right onto Autumn Glen Cir to Emily Park |
| High School | Fayette |
| City | Fayetteville |
| Senior Community Y/N | true |
| Lot Size Units | Square Feet |
| Lot Size Square Feet | 522.72 |
| Carport Y/N | false |
| Elementary School | Spring Hill |
| Land Lease Y/N | false |
| Tax Annual Amount | 1185 |
| Home Warranty Y/N | false |
| Middle/Junior High School | Bennetts Mill |
| Property Condition | Resale |
| Structure Type | House |
| Building Area Units | Square Feet |
| Living Area Units | Square Feet |
| Standard Status | Active |
| Occupancy Type | Vacant |
Interior Features
| Interior Amenities | Master On Main Level,Walk-In Closet(s),Tray Ceiling(s) |
|---|---|
| Basement | None |
| Flooring | Other |
| Total Fireplaces | 1 |
| Fireplace Features | Family Room,Factory Built |
| Air Conditioning Y/N | true |
| Heating Y/N | true |
| Fireplace Y/N | true |
| Above Grade Finished Area | 1445 |
| Laundry Features | In Kitchen |
| Total Bedrooms | 2 |
| Main Level Bedrooms | 2 |
| Main Level Bathrooms | 2 |
| Below Grade Finished Area Unit Type | Square Feet |
| LivingAreaSource | Public Records |
| Above Grade Finished Area Unit Type | Square Feet |
| Kitchen Features | Breakfast Bar,Pantry,Solid Surface Counters,Breakfast Area |
| Total Baths | 2 |
| Dining Room Features | Separate Room |
Exterior Features
| Exterior Amenities | Sprinkler System |
|---|---|
| Parking Features | Garage,Storage,Attached,Kitchen Level,Garage Door Opener,Side/Rear Entrance |
| Lot Features | Level |
| Water Source | Public |
| Lot Size Area | 522.72 |
| Foundation Details | Slab |
| Building Area Total | 1445 |
| Lot Size Acres | 0.012 |
| Lot Size Source | Public Records |
Amenities
- Foreclosure
- Views
- Short Sale
- New Construction
- Adult 55+
- Lease To Own
- No HOA Fees
- Furnished
- Primary On Main
- Air Conditioning
- Seller Finance
- Green
- Fixer Upper
- Horse
- Golf
- Fireplace
- Deck
- Garage
- Basement
- Pool
Property vs Single Family Average in 30215
Price
Taxes
Year Built
 ©2026 Georgia Multiple Listing Service All information deemed reliable but not guaranteed. All properties are subject to prior sale, change or withdrawal. Neither listing broker(s) or information provider(s) shall be responsible for any typographical errors, misinformation, misprints and shall be held totally harmless. Listing(s) information is provided for consumer's personal, non-commercial use and may not be used for any purpose other than to identify prospective properties consumers may
 Listings identified with the FMLS IDX logo come from FMLS and are held by brokerage firms other than the owner of this website. The listing brokerage is identified in any listing details. Information is deemed reliable but is not guaranteed. If you believe any FMLS listing contains material that infringes your copyrighted work please