
Primary on Main
Address
11 Wood Chase Court, Villa Rica, GA
Price
$ 330,000
Property Attributes
- MLS#10834444
- TypeSingle Family
- Listing Status Under Contract
- CountyCarroll
- CityVilla Rica
- NeighborhoodParadise Landing
- Zip30180
- StyleRanch, Traditional
- Year Built2000
- Taxes$ 2074
- Price$ 330,000
- Bedrooms5
- Full Bathrooms3
- Half Bathrooms0
- Sqr Footage2578
- Lot Size0.61 Acres
Data Source:
Georgia MLS (GAMLS)
Property Description
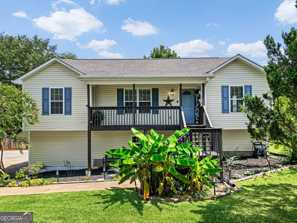
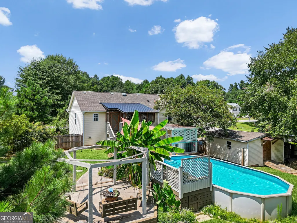
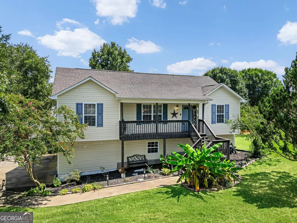
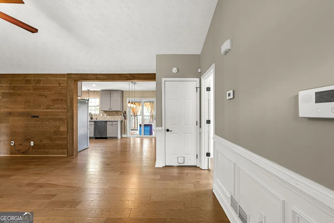
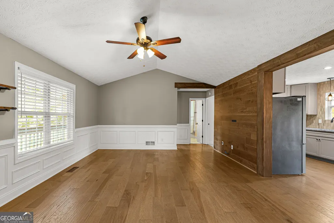
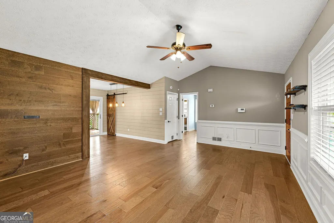

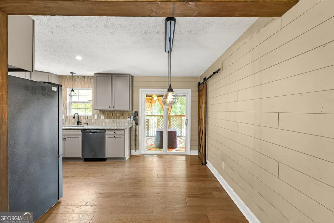
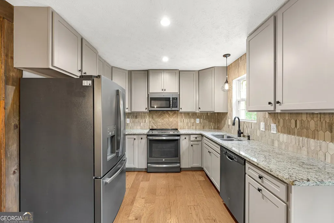
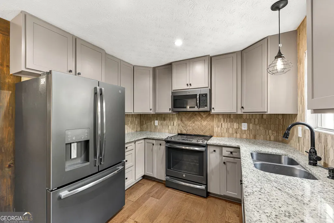
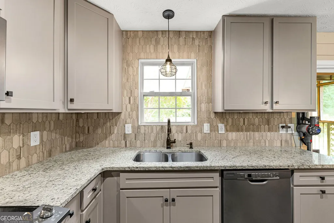
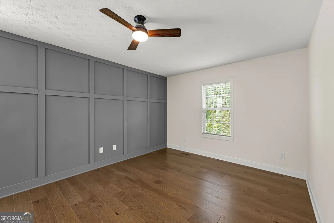
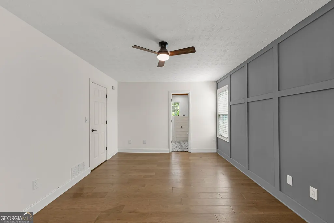
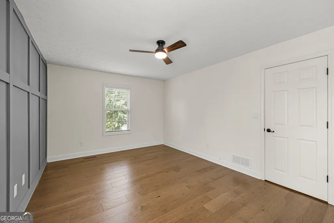
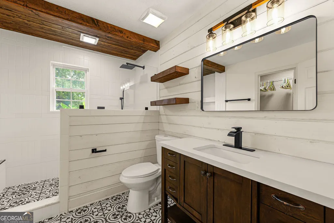
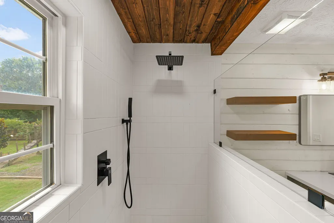
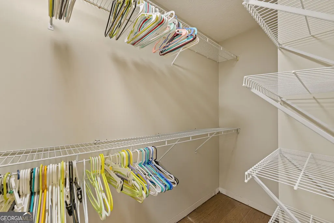
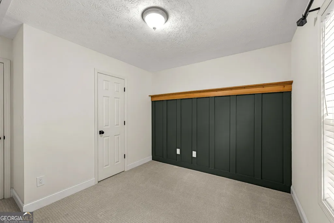
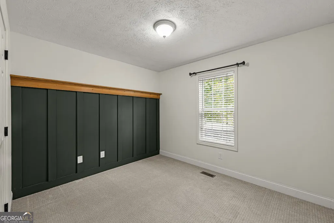
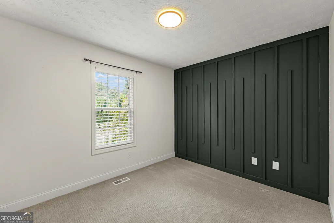
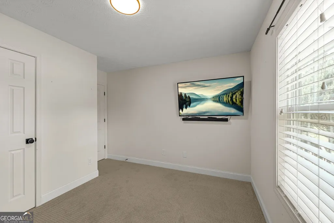
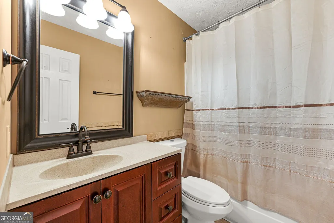
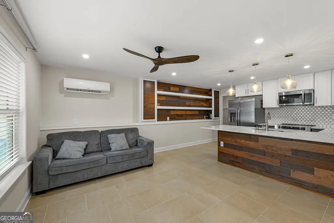
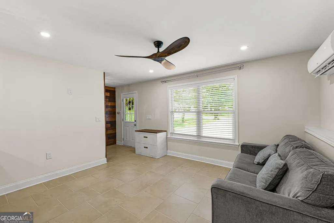
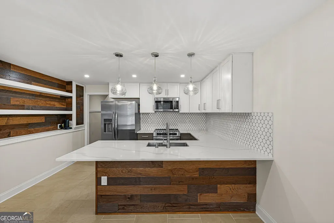
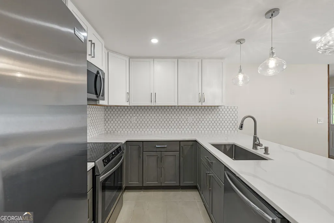
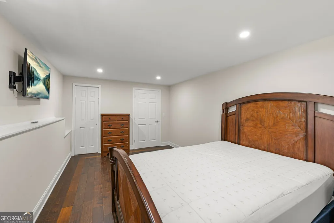
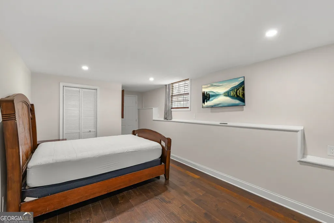
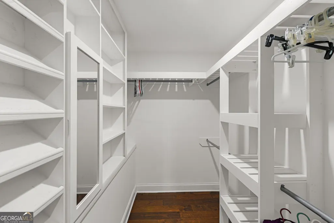
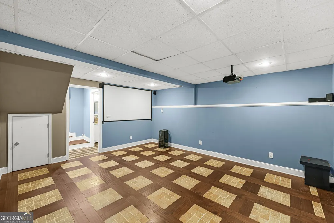
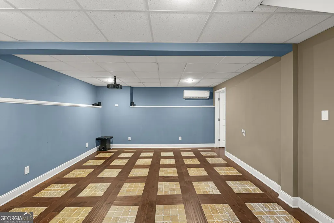
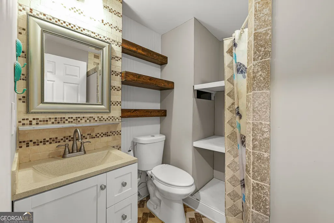
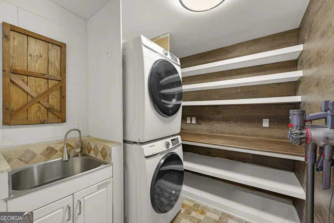
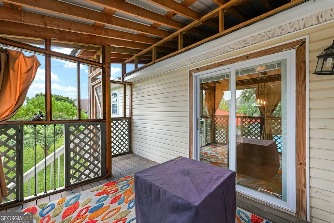
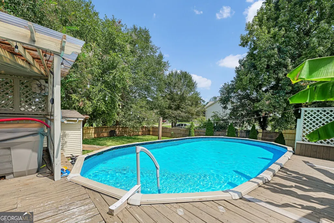
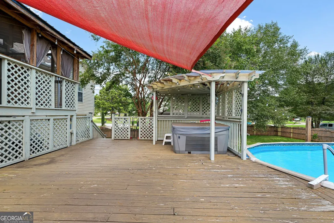
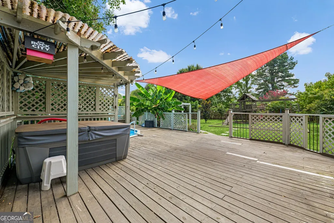
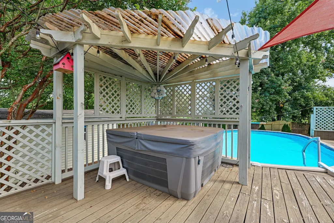
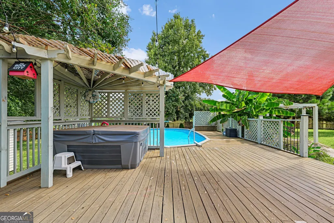
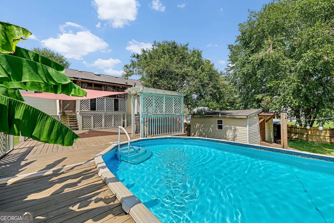
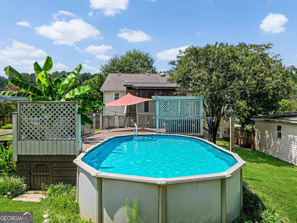
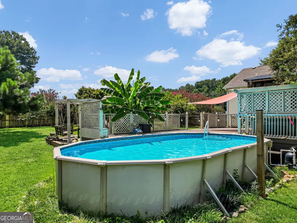
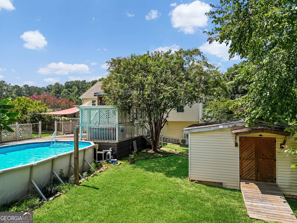
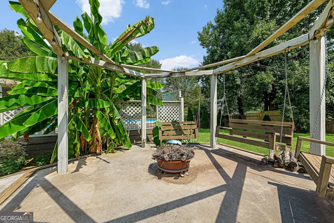
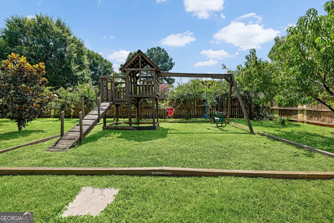
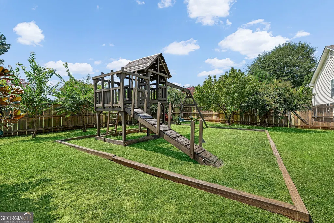
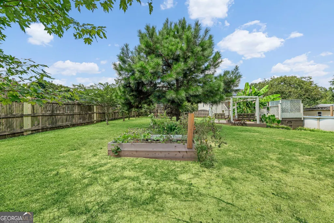
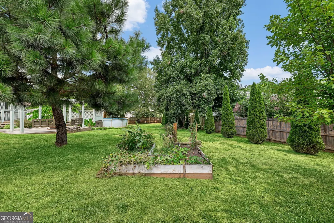
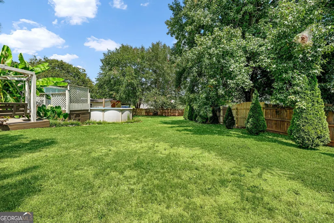
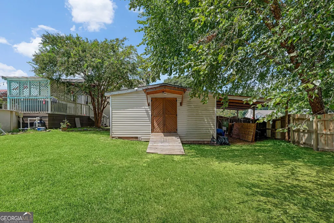
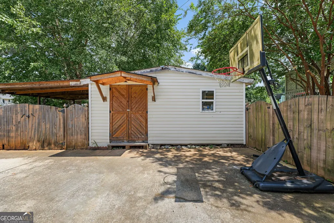
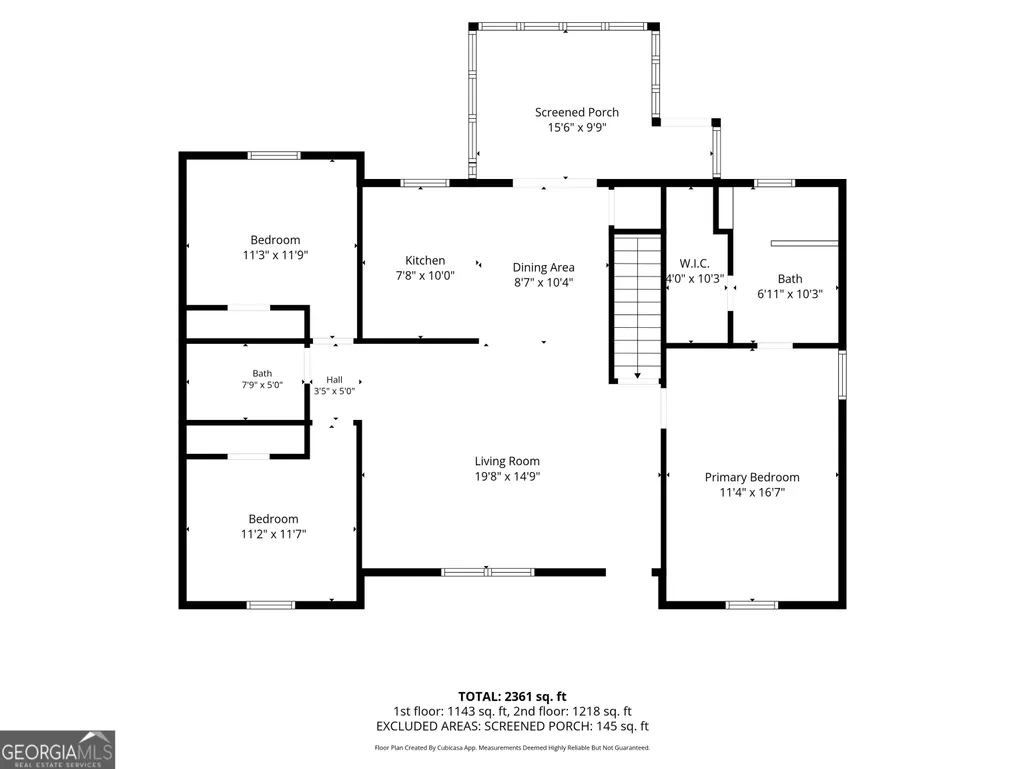
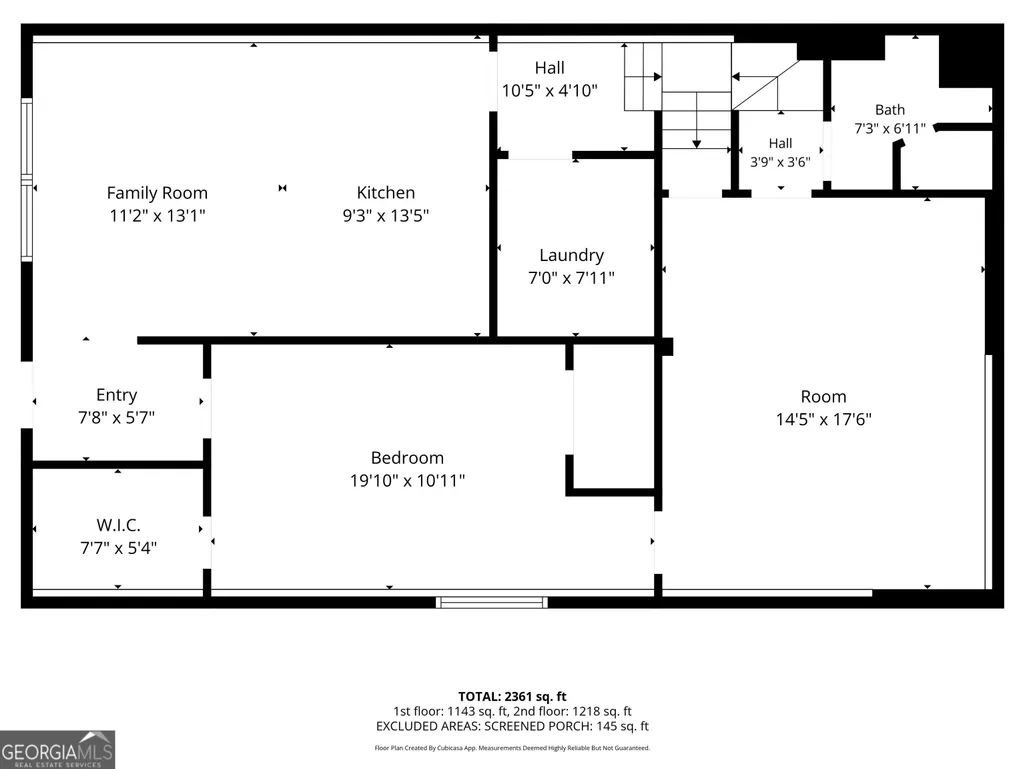
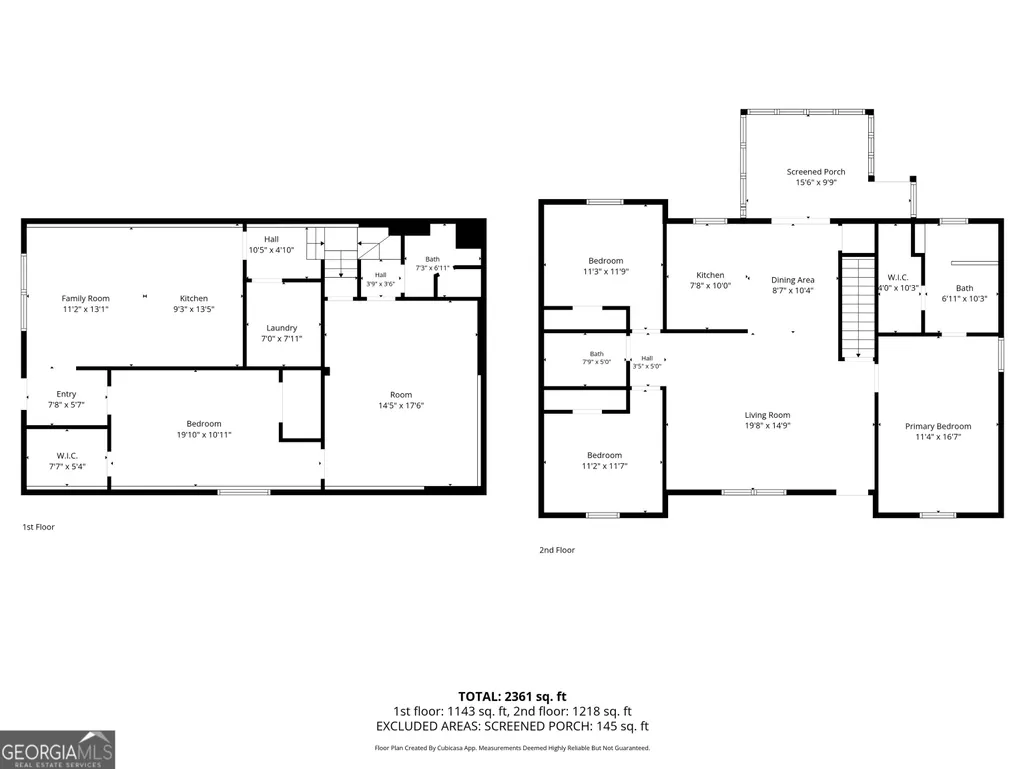
Meticulously renovated 5 bed/3 bath home with basement apartment/in-law suite and private oasis backyard featuring a screened in porch, above ground pool, massive deck, and huge fenced in yard. Home features updated flooring, new HVAC, updated lighting and plumbing fixtures everywhere, granite countertops in both kitchens, and stainless-steel appliances. Home provides wonderful curb appeal and a covered front porch. Large living room offers vaulted ceilings, open floorplan views to the dining room and kitchen, and big windows to allow in lots of natural lighting. Huge kitchen offers granite, updated cabinets, gorgeous tile backsplash, tons of countertops and cabinet space, stainless steel appliances, and eat in kitchen area. Large Master Bedroom offers an En-suite with large vanity, custom tile shower, and walk in closet. Two great sized secondary bedrooms on the main level feature custom accent walls. Secondary bathroom on the main offers large vanity and tub/shower combo. The large basement is perfect for an apartment/in-law suite. Basement offers a large open floorplan living room and kitchen with updated cabinets, peninsula with overhang perfect for barstools, and stainless steel appliances. Two bedrooms in the basement, one offering a walk in closet and the second can be used as a Media Center with the projector and surround sound system. Full bathroom in basement offers a tile walk in shower. Out back you will find the screened in porch overlooking the massive deck surrounding the pool, fully fenced in and beautifully landscaped backyard, firepit area with bench swings, playground area, raised garden beds, and huge storage shed.
| Elementary School | Middle School | High School |
|---|---|---|
| Villa Rica Elementary School | Villa Rica Middle School | Villa Rica High School |
| Price History | |
|---|---|
| 8/27/2026 | Listed $330,000 |
General Features
| Sewer | Septic Tank |
|---|---|
| Heating | Central |
| Cooling | Ceiling Fan(s),Central Air |
| Utilities | Electricity Available |
| Roof | Composition |
| Appliances | Dishwasher,Dryer,Microwave,Refrigerator,Washer |
| Association Fee Includes | None |
| Patio/Porch Features | Deck,Screened |
| Architectural Style | Ranch,Traditional |
| Pool Features | Above Ground |
| Security Features | Smoke Detector(s) |
| Construction Materials | Vinyl Siding |
| Year Built | 2000 |
| Levels | One |
| Property Subtype | Single Family Residence |
| Tax Year | 2025 |
| Community Features | Near Shopping |
| County | Carroll |
| New Construction | false |
| Property Type | Residential |
| HOA | false |
| Attached Garage | false |
| Subdivision Name | Paradise Landing |
| Garage Y/N | false |
| Other Structures | Outbuilding,Shed(s),Workshop |
| Full Baths | 3 |
| Status | Under Contract |
| Directions | From I-20 W: take exit 26 toward Villa Rica, merge onto Mirror Lake Blvd, at the traffic circle turn right onto GA-61 N, at the traffic circle take the 2nd exit, slight right toward GA-101 S, merge onto GA-101 S, turn left onto Lake Paradise Rd turn right onto Pine Needle Trail, turn right onto Wood |
| High School | Villa Rica |
| City | Villa Rica |
| Body of Water | None |
| Lot Size Units | Square Feet |
| Lot Size Square Feet | 26571.6 |
| Carport Y/N | false |
| Elementary School | Villa Rica |
| Property Attached Y/N | false |
| Land Lease Y/N | false |
| Tax Annual Amount | 2074 |
| Home Warranty Y/N | false |
| Middle/Junior High School | Villa Rica |
| Property Condition | Resale |
| Structure Type | House |
| Building Area Units | Square Feet |
| Living Area Units | Square Feet |
| Standard Status | Pending |
Interior Features
| Interior Amenities | In-Law Floorplan,Master On Main Level,Split Bedroom Plan,Vaulted Ceiling(s),Walk-In Closet(s) |
|---|---|
| Basement | Bath Finished,Exterior Entry,Finished,Full,Interior Entry |
| Flooring | Hardwood |
| Common Walls | No Common Walls |
| Air Conditioning Y/N | true |
| Heating Y/N | true |
| Fireplace Y/N | false |
| Above Grade Finished Area | 1289 |
| Laundry Features | In Basement,Laundry Closet |
| Total Bedrooms | 5 |
| Below Grade Finished Area | 1289 |
| Main Level Bedrooms | 3 |
| Main Level Bathrooms | 2 |
| Below Grade Finished Area Unit Type | Square Feet |
| LivingAreaSource | Owner |
| Above Grade Finished Area Unit Type | Square Feet |
| Kitchen Features | Breakfast Area,Country Kitchen,Second Kitchen |
| Total Baths | 3 |
| Dining Room Features | Dining Rm/Living Rm Combo |
Exterior Features
| Fencing | Back Yard,Fenced,Privacy |
|---|---|
| Parking Features | Off Street |
| Lot Features | Corner Lot |
| Water Source | Public |
| Lot Size Area | 26571.6 |
| Building Area Total | 2578 |
| Lot Size Acres | 0.61 |
| Lot Size Source | Public Records |
Amenities
- Foreclosure
- Views
- Short Sale
- New Construction
- Adult 55+
- Lease To Own
- No HOA Fees
- Furnished
- Primary On Main
- Air Conditioning
- Seller Finance
- Green
- Fixer Upper
- Horse
- Golf
- Fireplace
- Deck
- Garage
- Basement
- Pool
Property vs Single Family Average in 30180
Price
Taxes
Year Built

 ©2026 Georgia Multiple Listing Service All information deemed reliable but not guaranteed. All properties are subject to prior sale, change or withdrawal. Neither listing broker(s) or information provider(s) shall be responsible for any typographical errors, misinformation, misprints and shall be held totally harmless. Listing(s) information is provided for consumer's personal, non-commercial use and may not be used for any purpose other than to identify prospective properties consumers may
