
Price Reduction - Views - Eco Friendly
















Address
7473 Elderberry Drive, Douglasville, GA
Price
$ 699,900
Property Attributes
- MLS#10831482
- TypeSingle Family
- Listing Status Active
- CountyDouglas
- CityDouglasville
- NeighborhoodRIVER WALK U-5
- Zip30135
- StyleTraditional
- Year Built2018
- Taxes$ 1918
- Price$ 699,900
- Bedrooms5
- Full Bathrooms5
- Half Bathrooms1
- Sqr Footage4888
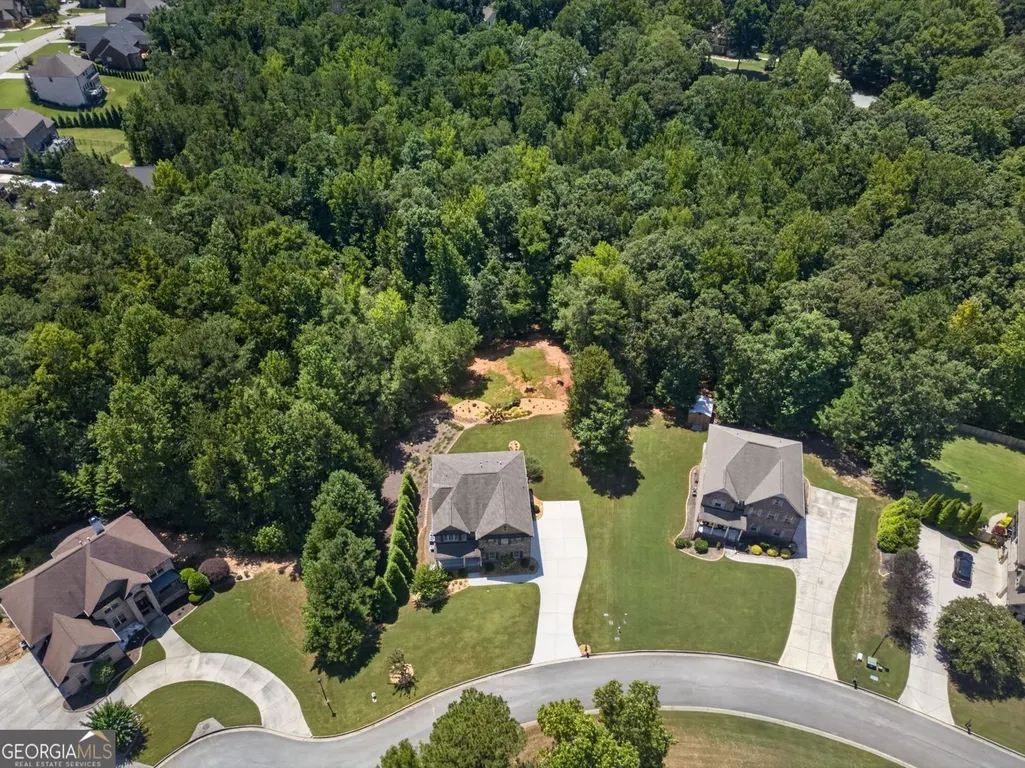
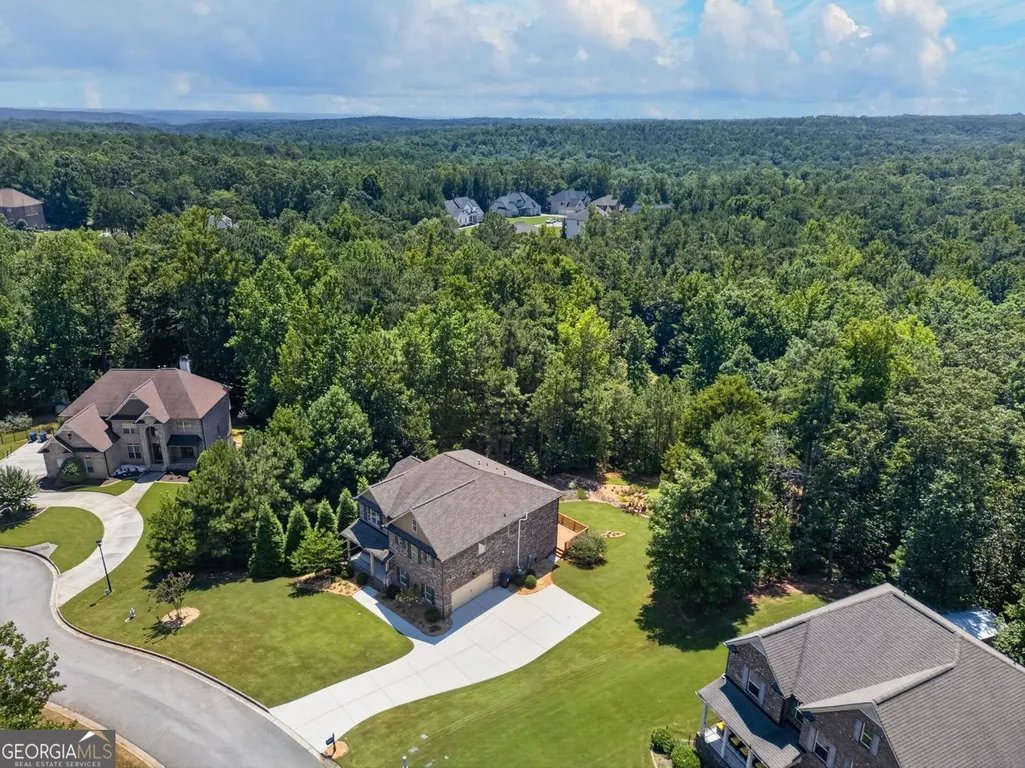
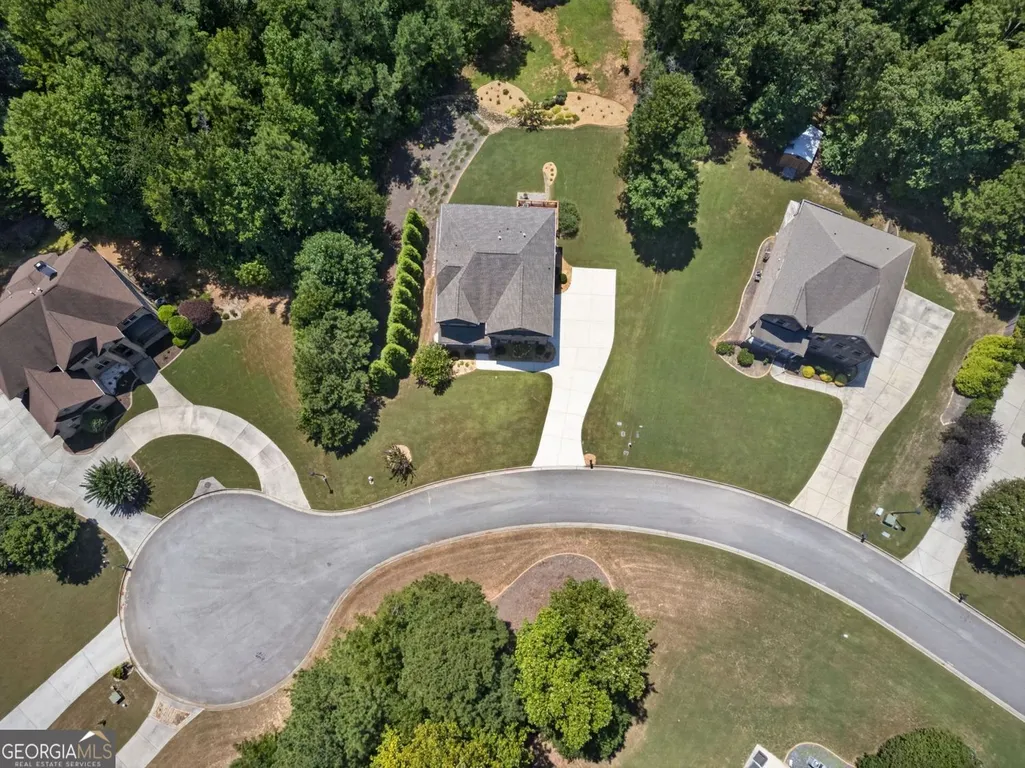
- Lot Size0.62 Acres
Data Source:
Georgia MLS (GAMLS)
Property Description
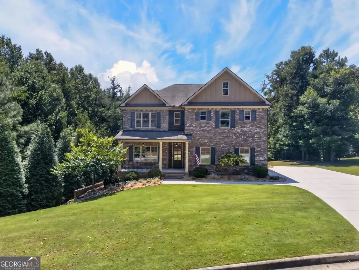
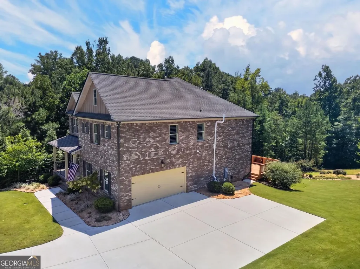
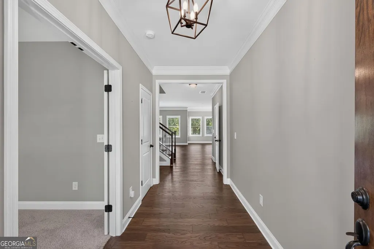
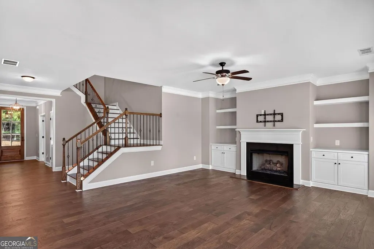
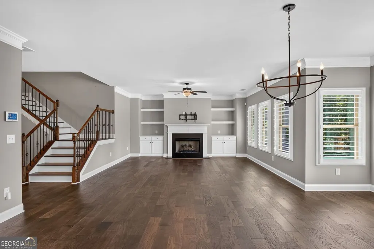
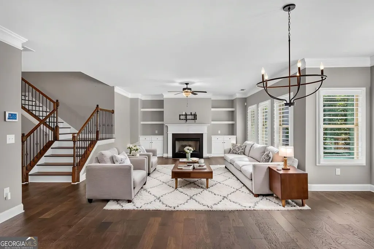
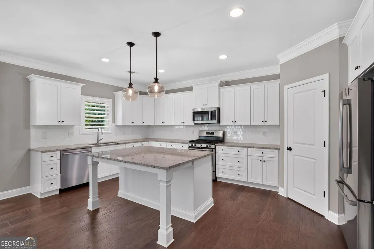
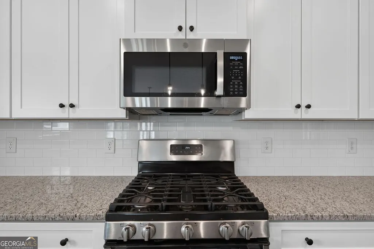
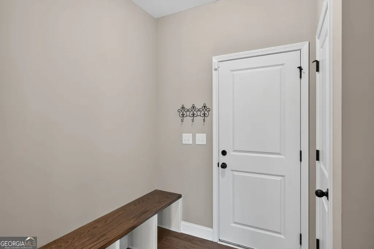
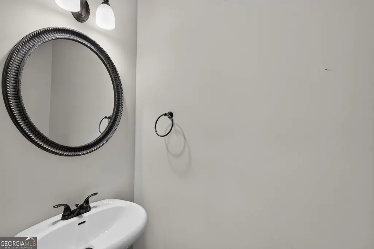
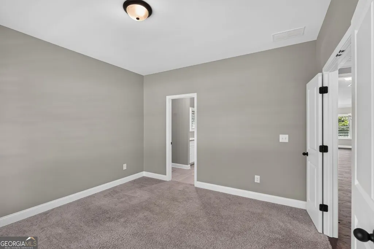
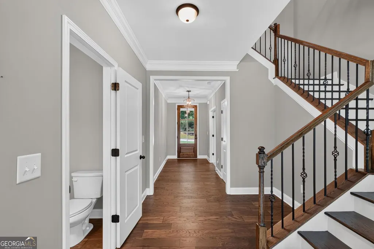
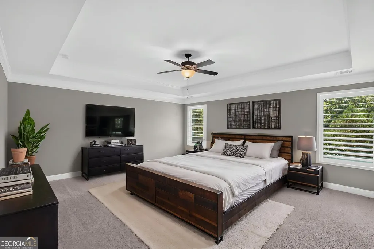
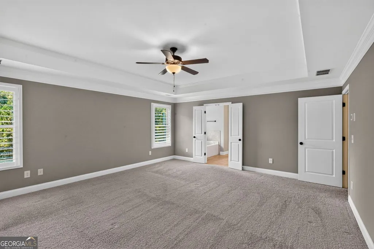
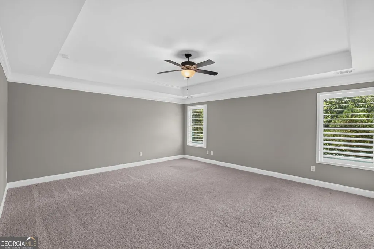
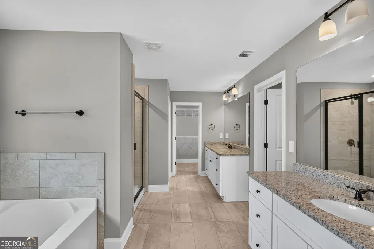
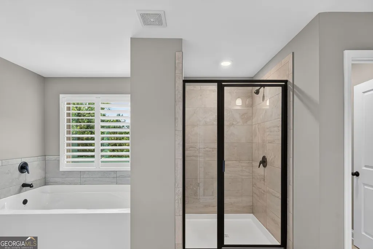
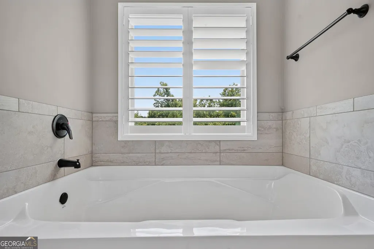
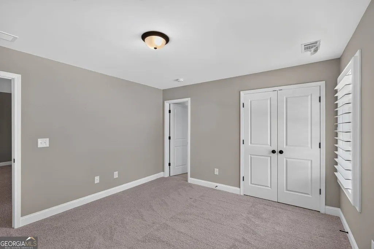
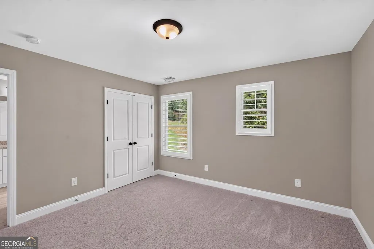
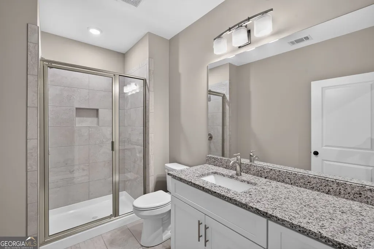
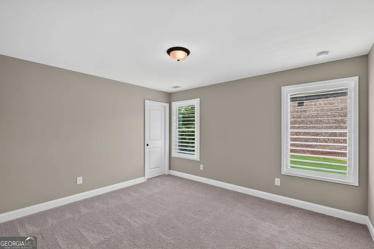
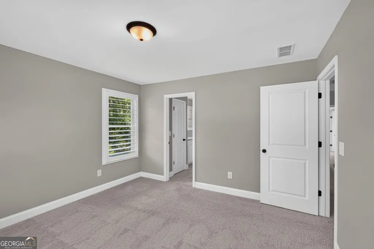
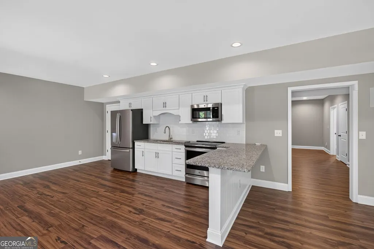
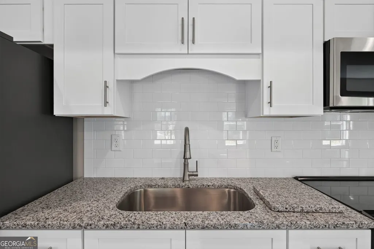
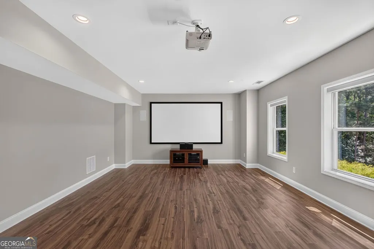
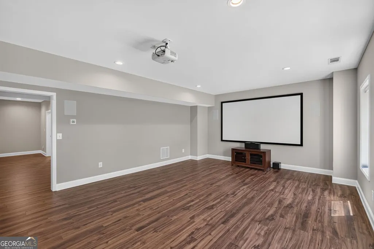
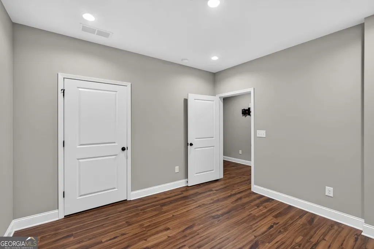
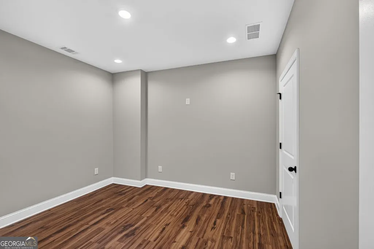
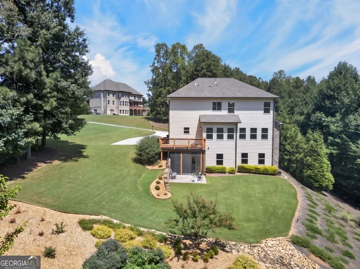
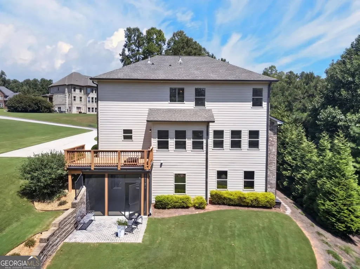
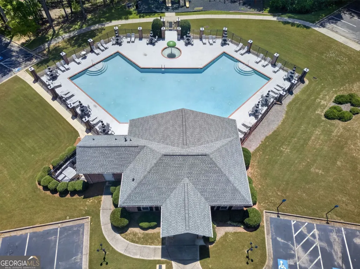
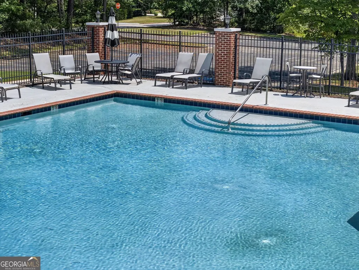
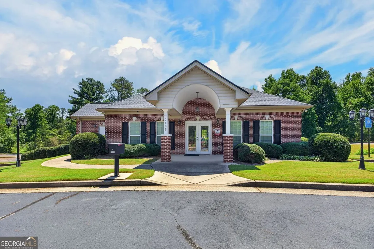
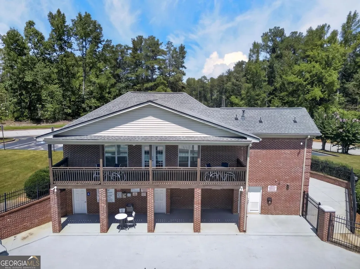
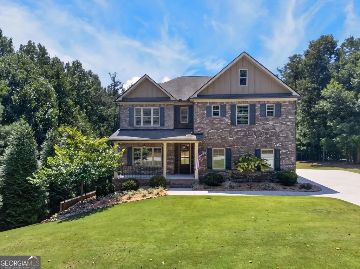
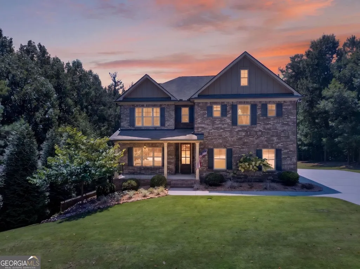
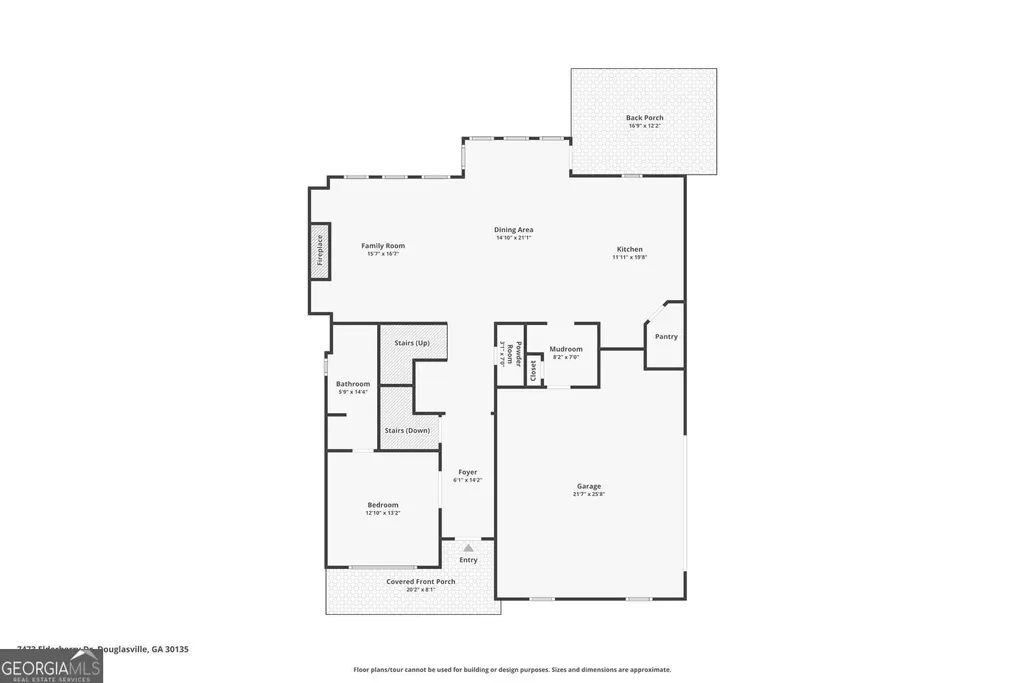
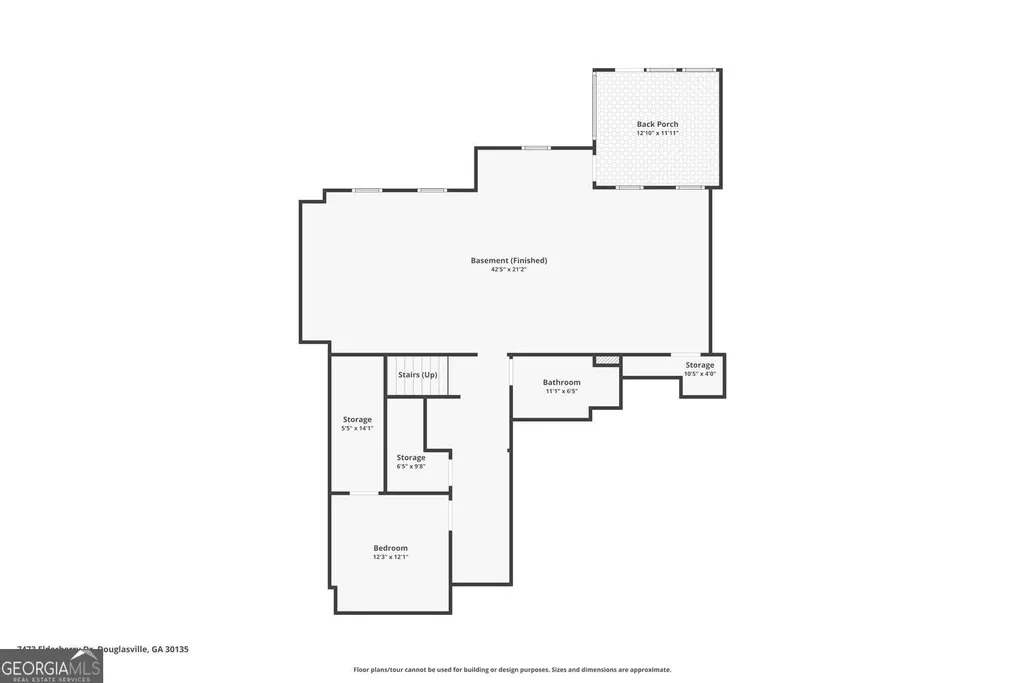
Need a home with room for everybody-and then some? This Riverwalk beauty delivers over 4,000 square feet of flexible living space, 4 bedrooms, 3 full bathrooms upstairs, a main-level office/guest room with its own attached bath, AND a finished basement with a second kitchen. Built in 2018 by DKB Homes, the home combines space with thoughtful upgrades, including three-sided brick construction, hardwood flooring throughout the main living areas, granite countertops, stainless steel appliances, a gas fireplace, Low-E windows, advanced framing and air sealing, and a high-efficiency Carrier HVAC system. The main-level office with attached full bath gives you options-home office, guest suite, hobby room, or whatever life calls for. Downstairs, the finished basement takes flexibility even further with a second kitchen, full bath, plus an additional flex room ideal for a home gym, office, media room, playroom, or extra sleeping space. And when you're ready to get out of the house, you don't have to go far. Riverwalk offers swim and tennis amenities right in the community. 5 bedrooms. 5 full baths. 4,000+ square feet. Second kitchen. Multiple flex spaces. Swim/tennis community. This is the kind of house that gives you options-and plenty of room to actually use them.
| Elementary School | Middle School | High School |
|---|---|---|
| South Douglas Elementary School | Fairplay Middle School | Alexander High School |
| Price History | |
|---|---|
| 8/23/2026 | Listed $745,000 |
| 9/8/2026 | 2$730,000 |
| 9/17/2026 | 4$699,900 |
General Features
| Sewer | Septic Tank |
|---|---|
| Heating | Natural Gas |
| Cooling | Central Air |
| Utilities | Natural Gas Available,Cable Available,Phone Available,Underground Utilities |
| Roof | Composition |
| Appliances | Dishwasher,Microwave,Refrigerator,Washer,Dryer,Stainless Steel Appliance(s),Electric Water Heater,Range |
| HOA Fee | 700 |
| Association Fee Includes | Maintenance Grounds,Tennis,Swimming |
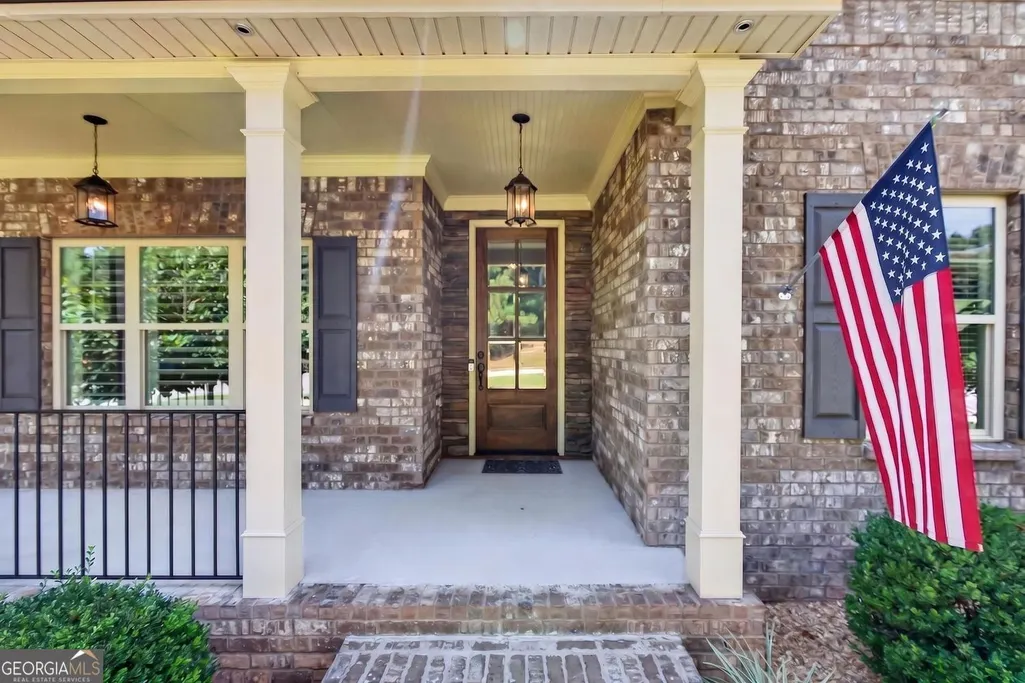
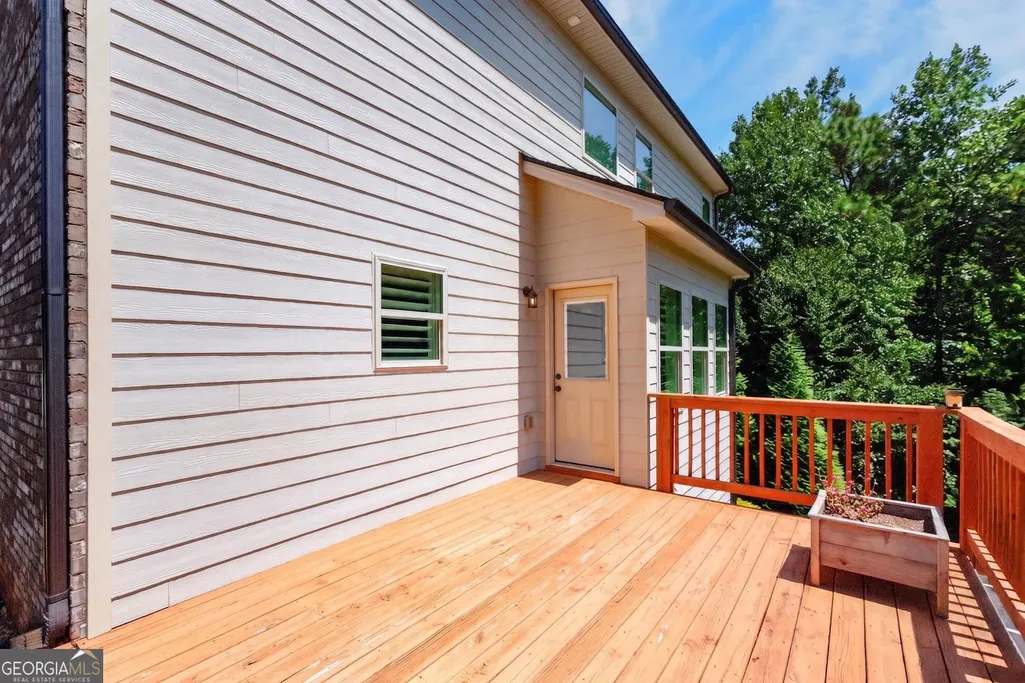
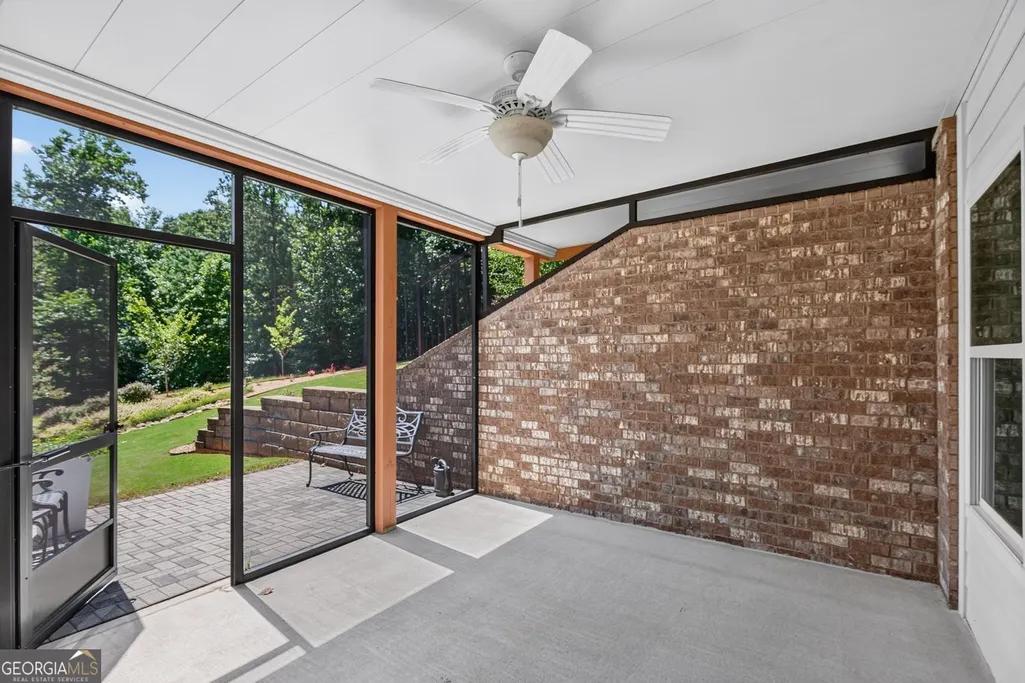
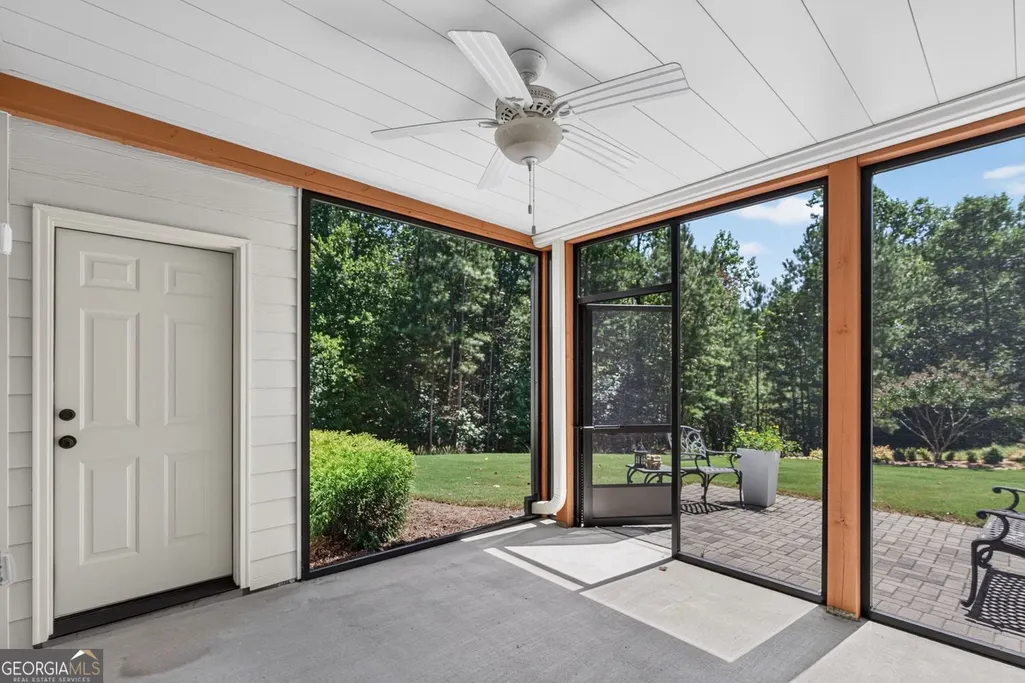
| Patio/Porch Features | Deck,Patio,Screened,Porch |
| Architectural Style | Traditional |
| Security Features | Smoke Detector(s) |
| Construction Materials | Brick,Press Board |
| Year Built | 2018 |
| Electric | 220 Volts |
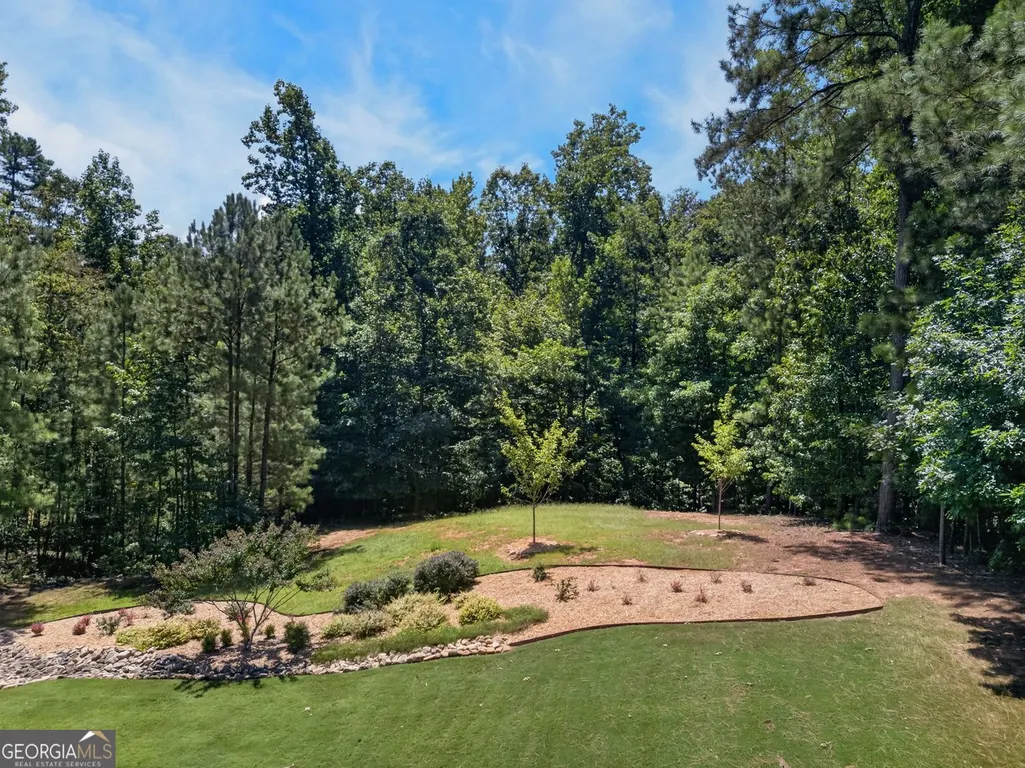
| View | Seasonal View |
| Levels | Three Or More |
| Property Subtype | Single Family Residence |
| Tax Year | 2025 |
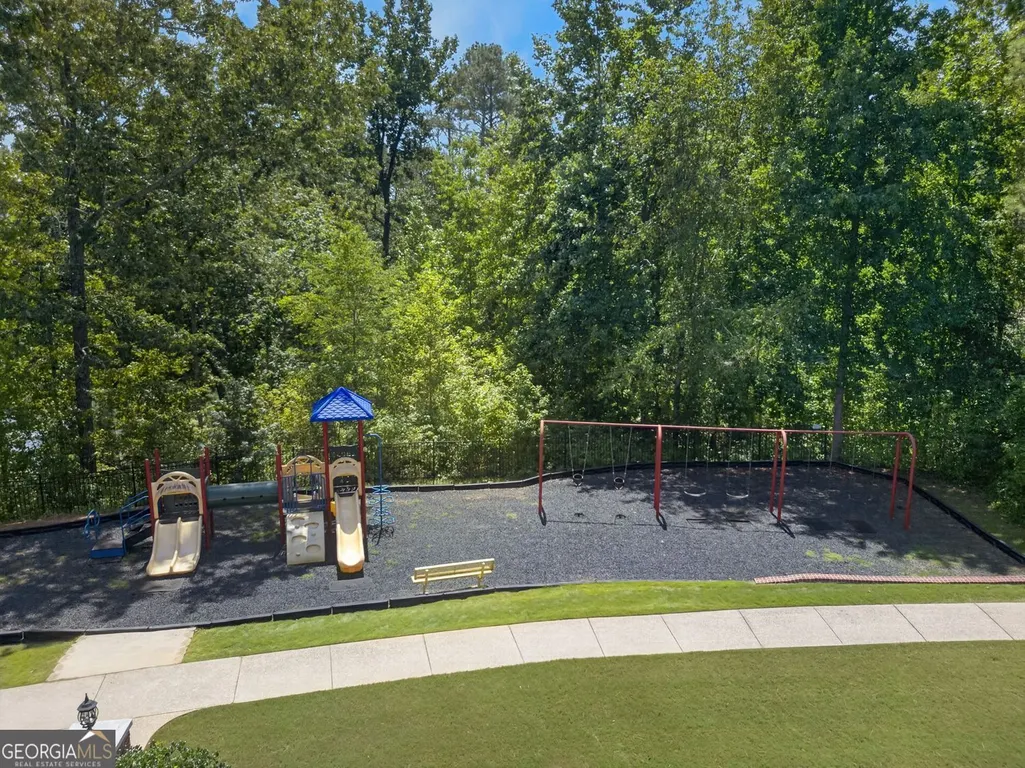
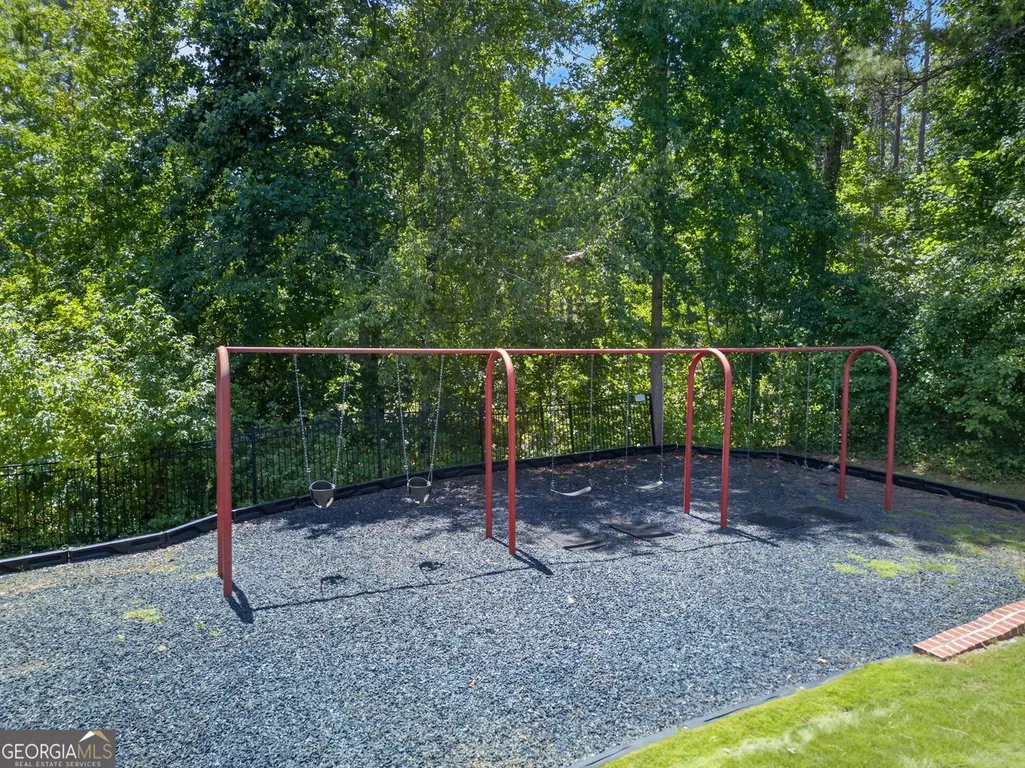
| Community Features | Clubhouse,Pool,Sidewalks,Tennis Court(s),Street Lights,Park |
| Accessibility | Accessible Doors |
| County | Douglas |
| New Construction | false |
| Property Type | Residential |
| HOA | true |
| Attached Garage | false |
| Energy Efficient | Insulation,Windows |
| Subdivision Name | RIVER WALK U-5 |
| Garage Y/N | true |
| Other Structures | Other |
| Full Baths | 5 |
| Status | Active |
| Directions | GPS Friendly |
| High School | Alexander |
| City | Douglasville |
| Lot Size Units | Square Feet |
| Lot Size Square Feet | 27007.2 |
| Carport Y/N | false |
| Elementary School | South Douglas |
| Property Attached Y/N | false |
| Land Lease Y/N | false |
| Tax Annual Amount | 1918 |
| Home Warranty Y/N | false |
| Middle/Junior High School | Fairplay |
| Property Condition | Resale |
| Structure Type | House |
| Building Area Units | Square Feet |
| Living Area Units | Square Feet |
| Standard Status | Active |
| Occupancy Type | Vacant |
| Virtual Tour | https://www.zillow.com/view-imx/f35d97d2-6a94-4e88-a370-d2b6f9d2741d?initialViewType=pano |
Interior Features
| Interior Amenities | Double Vanity,Walk-In Closet(s),Tile Bath,Separate Shower,Soaking Tub |
|---|---|
| Basement | Daylight,Exterior Entry,Finished,Interior Entry |
| Flooring | Tile,Carpet,Vinyl |
| Total Fireplaces | 1 |
| Fireplace Features | Family Room,Gas Starter |
| Common Walls | No Common Walls |
| Air Conditioning Y/N | true |
| Heating Y/N | true |
| Window Features | Double Pane Windows,Window Treatments |
| Fireplace Y/N | true |
| Above Grade Finished Area | 3431 |
| Half Baths | 1 |
| Laundry Features | Laundry Closet |
| Total Bedrooms | 5 |
| Below Grade Finished Area | 1457 |
| Main Level Bedrooms | 1 |
| Main Level Bathrooms | 1 |
| Below Grade Finished Area Unit Type | Square Feet |
| LivingAreaSource | Public Records |
| Above Grade Finished Area Unit Type | Square Feet |
| Kitchen Features | Kitchen Island,Pantry,Solid Surface Counters,Second Kitchen |
| Total Baths | 6 |
| Dining Room Features | Dining Rm/Living Rm Combo,Seats 12+ |
Exterior Features
| Exterior Amenities | Sprinkler System |
|---|---|
| Parking Features | Garage |
| Lot Features | Other |
| Water Source | Public |
| Total Parking | 4 |
| Lot Size Area | 27007.2 |
| Building Area Total | 4888 |
| Lot Size Acres | 0.62 |
| Lot Size Source | Public Records |
| Other Equipment | Home Theater,Electric Air Filter |
Amenities
- Foreclosure
- Views
- Short Sale
- New Construction
- Adult 55+
- Lease To Own
- No HOA Fees
- Furnished
- Primary On Main
- Air Conditioning
- Seller Finance
- Green
- Fixer Upper
- Horse
- Golf
- Fireplace
- Deck
- Garage
- Basement
- Pool
Property vs Single Family Average in 30135
Price
Taxes
Year Built

 ©2026 Georgia Multiple Listing Service All information deemed reliable but not guaranteed. All properties are subject to prior sale, change or withdrawal. Neither listing broker(s) or information provider(s) shall be responsible for any typographical errors, misinformation, misprints and shall be held totally harmless. Listing(s) information is provided for consumer's personal, non-commercial use and may not be used for any purpose other than to identify prospective properties consumers may
