
Price Reduction - Views - Golf Course - Primary on Main

















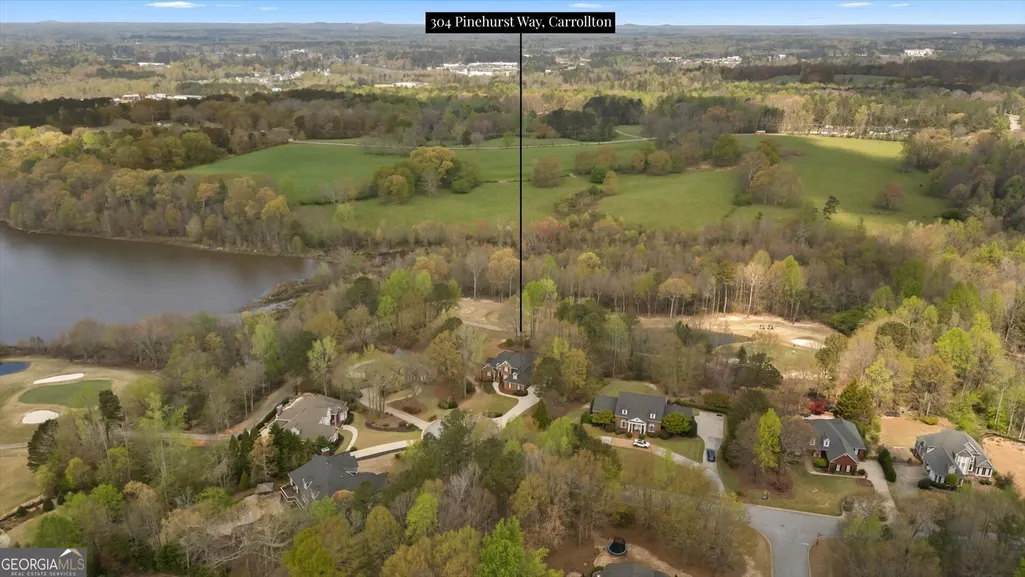
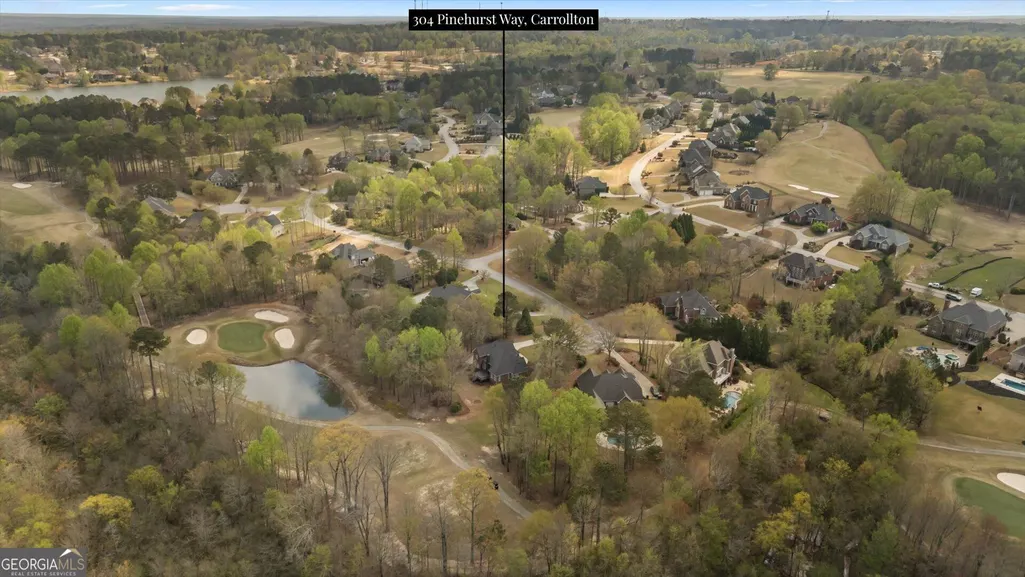

Address
304 Pinehurst Way, Carrollton, GA
Price
$ 699,900
Property Attributes
- MLS#10829269
- TypeSingle Family
- Listing Status Active
- CountyCarroll
- CityCarrollton
- NeighborhoodOak Mountain Golf
- Zip30116
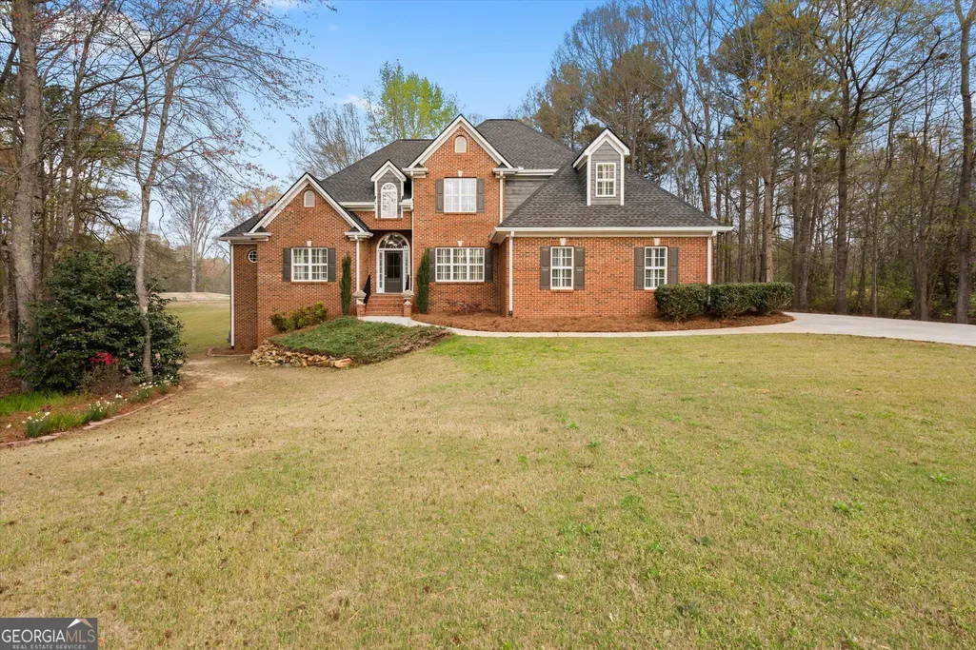
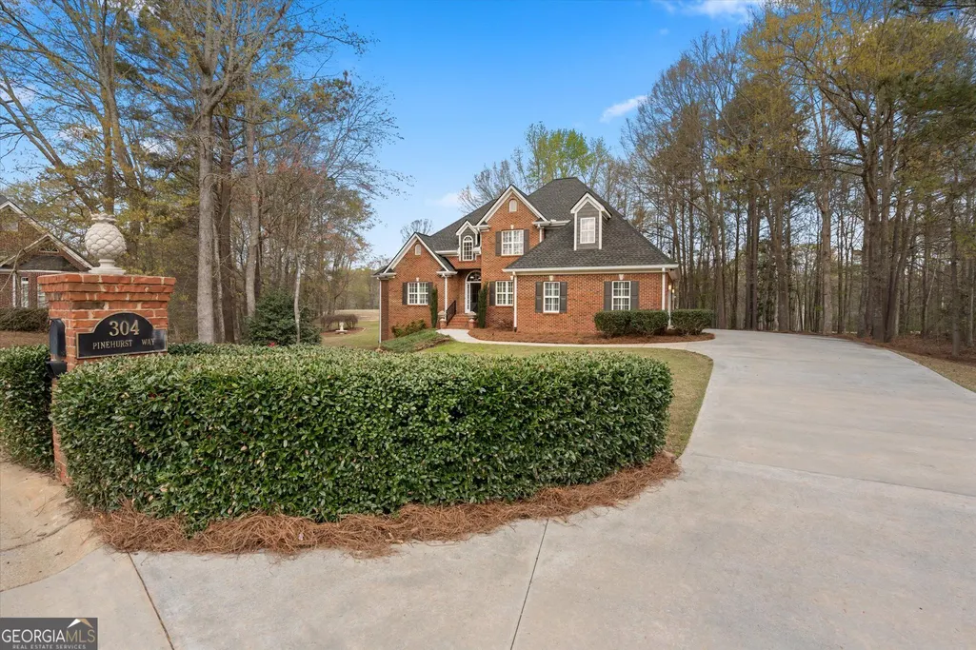
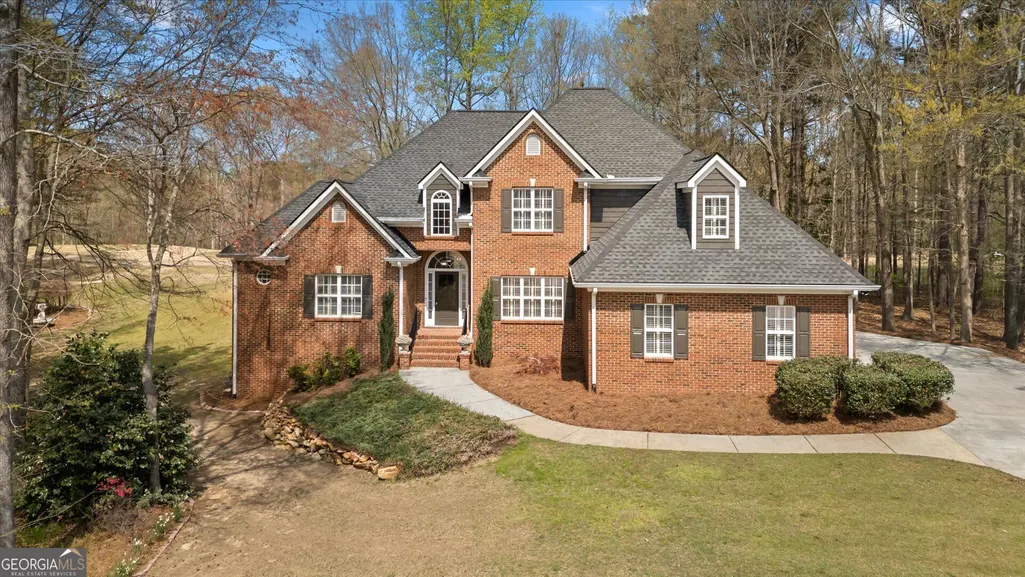
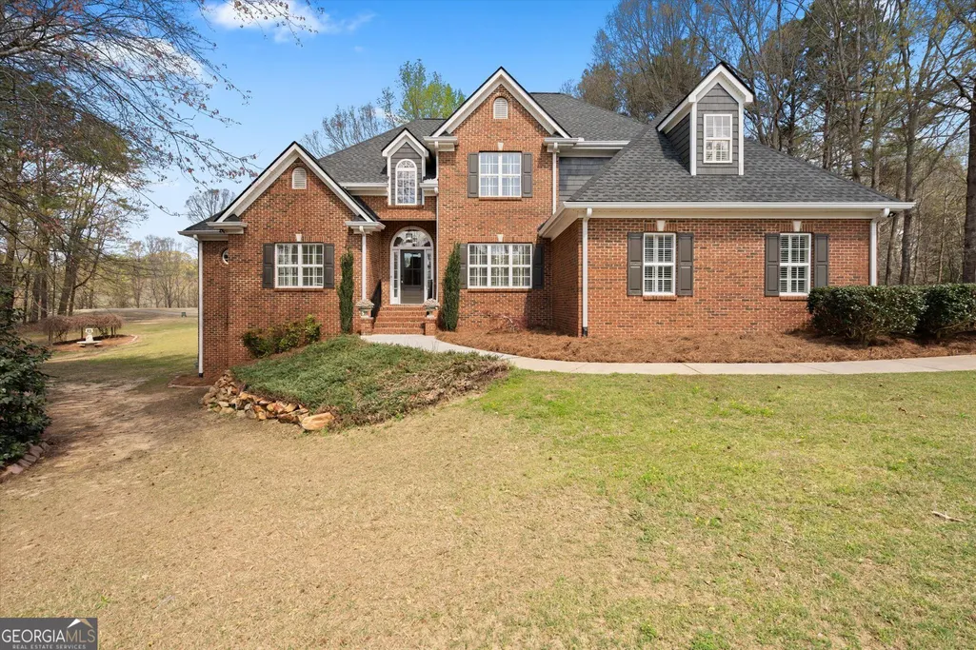
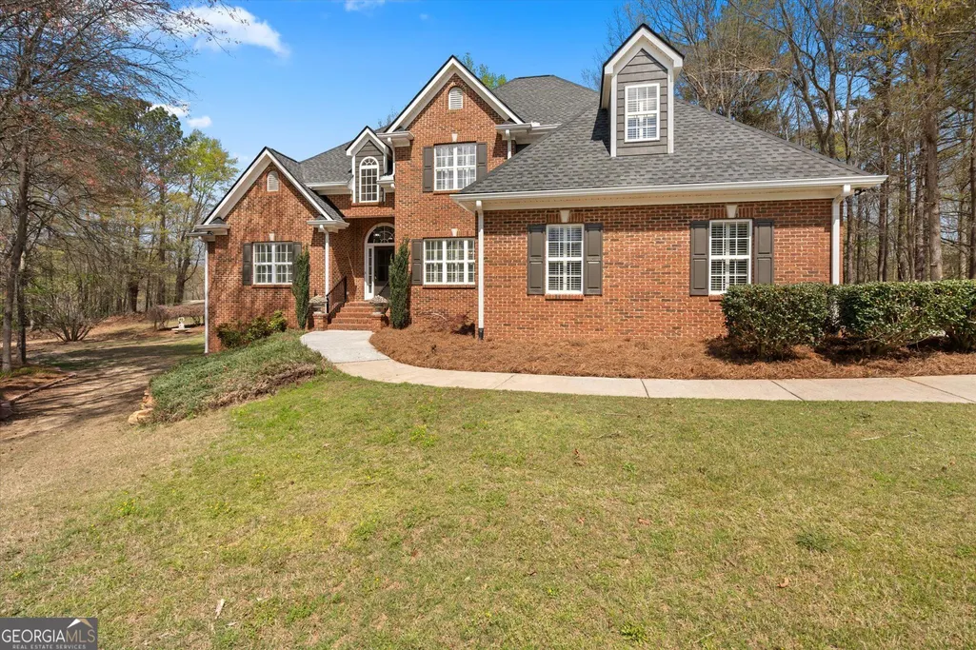
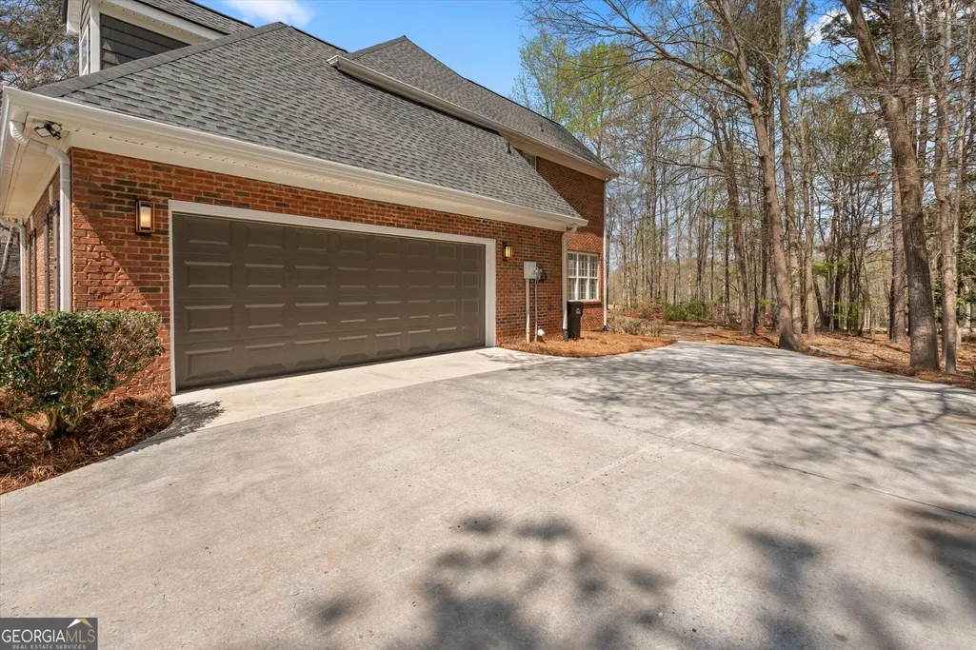
- StyleBrick 4 Side, Traditional
- Year Built2001
- Taxes$ 1497
- Price$ 699,900
- Bedrooms5
- Full Bathrooms3
- Half Bathrooms1
- Sqr Footage3000
- Lot Size0.47 Acres
Data Source:
Georgia MLS (GAMLS)
Property Description
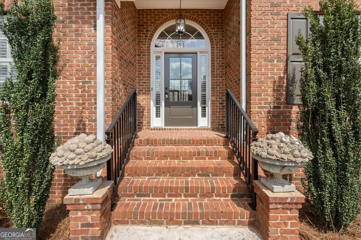
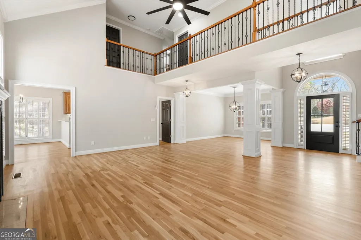
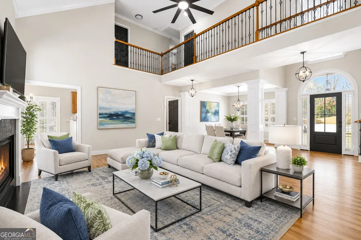
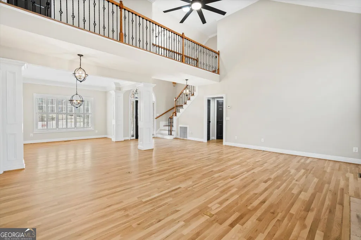
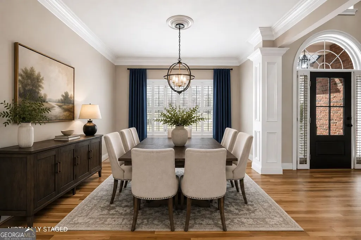
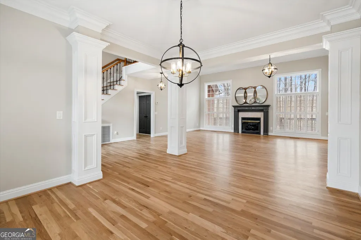
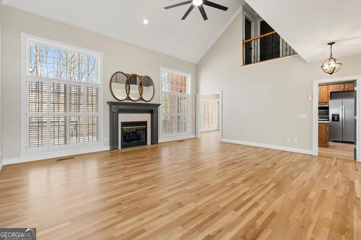
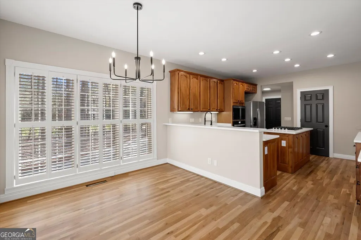
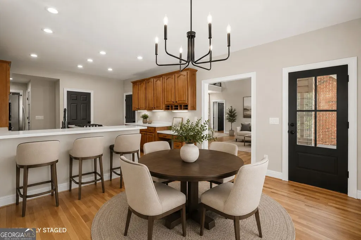
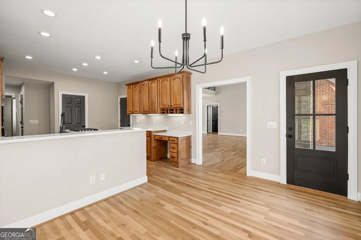
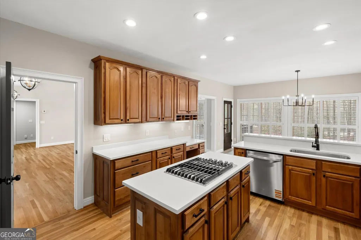
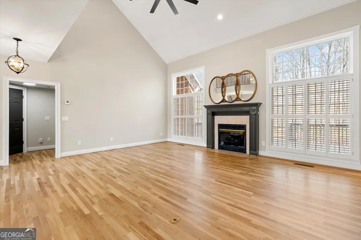
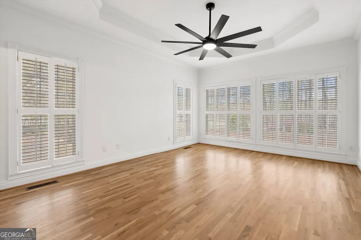
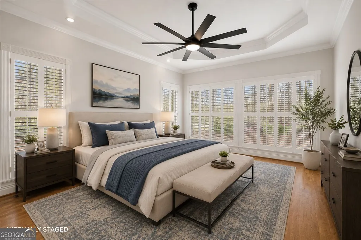
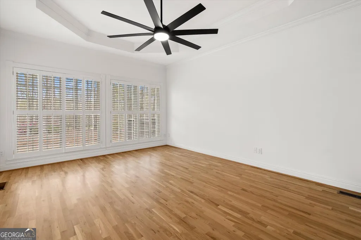
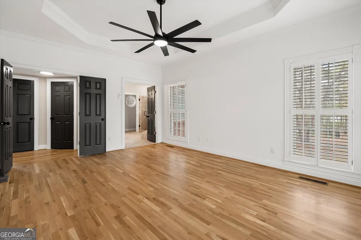
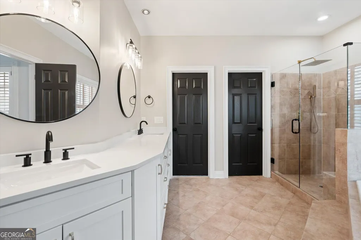
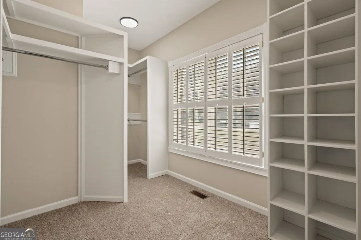
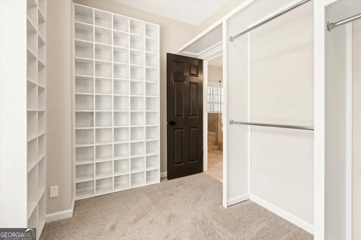
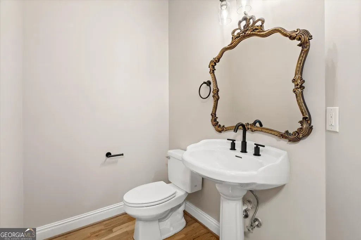
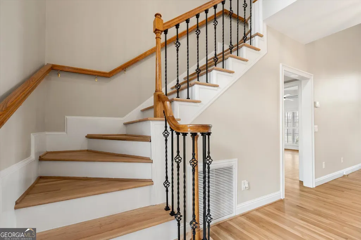
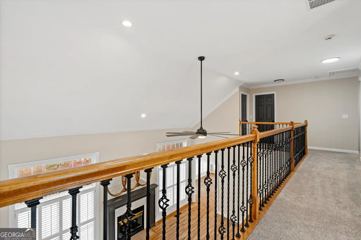
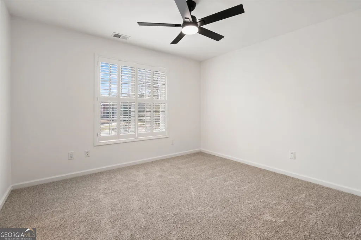
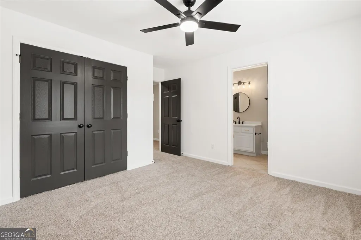
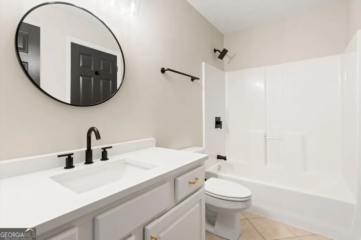
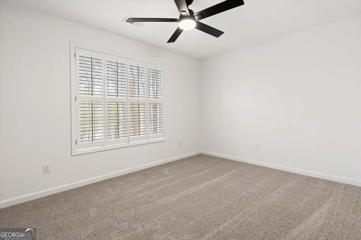
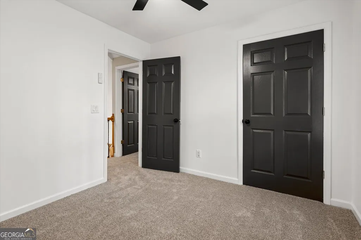
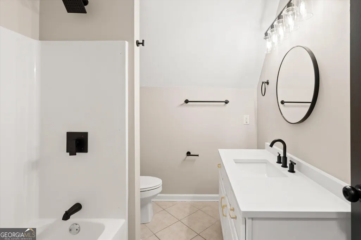
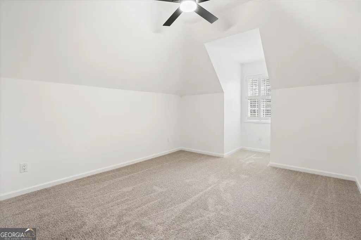
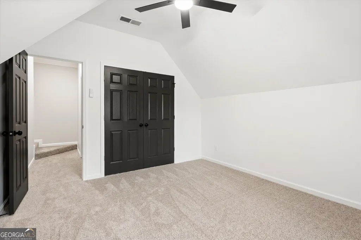
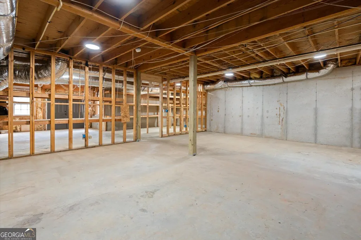
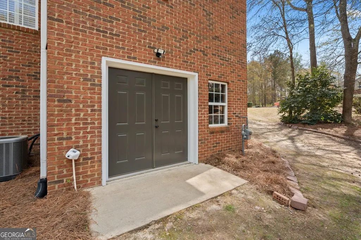
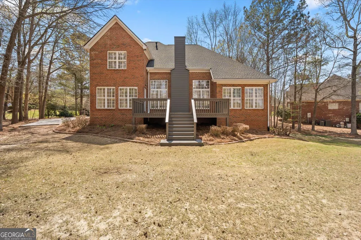
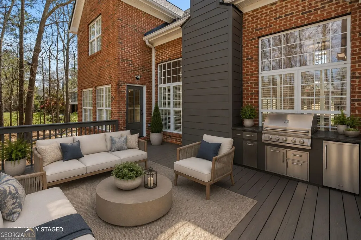
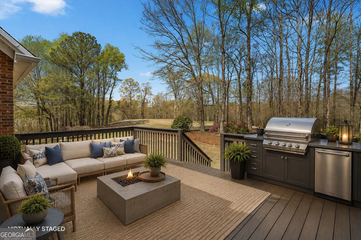
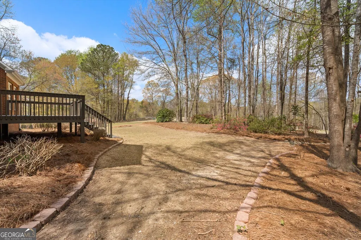
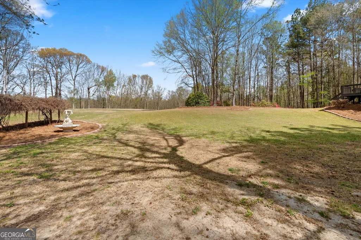
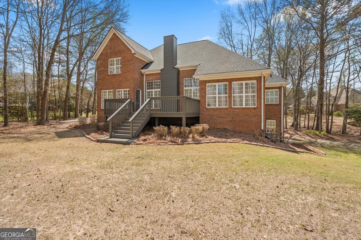
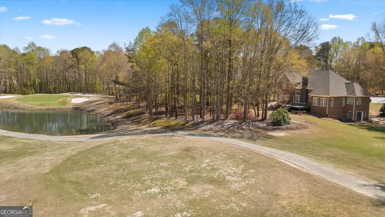
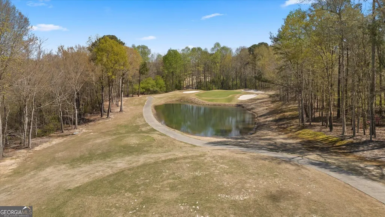
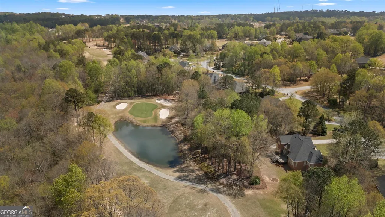
Welcome home to this beautifully renovated, move-in ready all-brick home in the sought-after Oak Mountain Golf community, where spacious living, thoughtful updates, and peaceful surroundings come together. Offering 5 bedrooms and 3.5 baths, this home features an open, light-filled floor plan with plenty of room for everyday living and entertaining. Beautiful hardwood floors flow throughout the main living areas, while a fireplace anchors the living room, creating a warm and inviting gathering space. The updated kitchen opens beautifully to the main living areas, and an abundance of windows fills the home with natural light. The owner's suite is conveniently located on the main level and offers a private retreat with a spacious spa-like bath and generous closet space. Upstairs, 4 additional bedrooms and 2 full baths provide plenty of flexibility for family, guests, a home office, or bonus space. Downstairs, the large, fully studded unfinished basement is ready for your vision - finish it for additional living space, a home theater, gym, game room, or workshop. Double doors and exterior access also make it ideal for storing golf carts, recreational equipment, and all the extras. Step outside to the large back deck overlooking the spacious backyard, offering the perfect place for morning coffee, grilling, entertaining, or simply enjoying the peaceful setting. With all-brick construction, hardwood floors, a main-level owner's suite, generous living space, and an unfinished basement full of possibilities, this home offers the space, flexibility, and location you've been looking for.
| Elementary School | Middle School | High School |
|---|---|---|
| Carrollton Elementary School | Carrollton Middle School | Carrollton High School |
| Price History | |
|---|---|
| 8/20/2026 | Listed $724,900 |
| 9/15/2026 | 3$699,900 |
General Features
| Sewer | Public Sewer |
|---|---|
| Heating | Central,Forced Air |
| Cooling | Ceiling Fan(s),Central Air |
| Utilities | Electricity Available,Natural Gas Available,Sewer Available,Sewer Connected,Water Available |
| Roof | Composition |
| Appliances | Cooktop,Dishwasher,Microwave,Oven,Refrigerator,Stainless Steel Appliance(s) |
| HOA Fee | 180 |
| Association Fee Includes | Management Fee |
| Patio/Porch Features | Deck,Patio |
| Architectural Style | Brick 4 Side,Traditional |
| Security Features | Smoke Detector(s) |
| Construction Materials | Brick |
| Year Built | 2001 |
| Electric | 220 Volts |
| View | Seasonal View |
| Levels | Three Or More |
| Property Subtype | Single Family Residence |
| Tax Year | 2025 |
| Community Features | Golf |
| County | Carroll |
| New Construction | false |
| Property Type | Residential |
| HOA | true |
| Attached Garage | true |
| Subdivision Name | Oak Mountain Golf |
| Garage Y/N | true |
| Full Baths | 3 |
| Status | Active |
| Directions | From Carrollton: Take Newnan St. Turn Right onto Newnan Rd. Stay Left onto Old Newnan Rd. Turn Left onto Birkdale Blvd. Turn left onto Medinah Dr. Turn left onto Pinehurst Way. Home is on the Right! |
| High School | Carrollton |
| City | Carrollton |
| Lot Size Units | Square Feet |
| Lot Size Square Feet | 20473.2 |
| Carport Y/N | false |
| Elementary School | Carrollton |
| Property Attached Y/N | false |
| Land Lease Y/N | false |
| Tax Annual Amount | 1497 |
| Home Warranty Y/N | false |
| Middle/Junior High School | Carrollton |
| Property Condition | Updated/Remodeled |
| Structure Type | House |
| Building Area Units | Square Feet |
| Living Area Units | Square Feet |
| Standard Status | Active |
Interior Features
| Interior Amenities | Double Vanity,High Ceilings,Master On Main Level,Separate Shower,Soaking Tub,Tile Bath,Entrance Foyer,Walk-In Closet(s) |
|---|---|
| Basement | Daylight,Exterior Entry,Full,Interior Entry |
| Flooring | Carpet,Hardwood,Tile |
| Total Fireplaces | 1 |
| Fireplace Features | Family Room |
| Common Walls | No Common Walls |
| Air Conditioning Y/N | true |
| Heating Y/N | true |
| Fireplace Y/N | true |
| Above Grade Finished Area | 3000 |
| Half Baths | 1 |
| Laundry Features | In Hall |
| Total Bedrooms | 5 |
| Main Level Bedrooms | 1 |
| Main Level Bathrooms | 1 |
| Below Grade Finished Area Unit Type | Square Feet |
| LivingAreaSource | Public Records |
| Above Grade Finished Area Unit Type | Square Feet |
| Kitchen Features | Breakfast Area,Breakfast Bar,Kitchen Island,Pantry,Solid Surface Counters |
| Total Baths | 4 |
| Dining Room Features | Separate Room |
Exterior Features
| Exterior Amenities | Other |
|---|---|
| Vegetation | Grassed |
| Parking Features | Garage,Attached,Kitchen Level,Garage Door Opener |
| Lot Features | Cul-De-Sac,Other |
| Water Source | Public |
| Total Parking | 2 |
| Lot Size Area | 20473.2 |
| Foundation Details | Slab |
| Building Area Total | 3000 |
| Lot Size Acres | 0.47 |
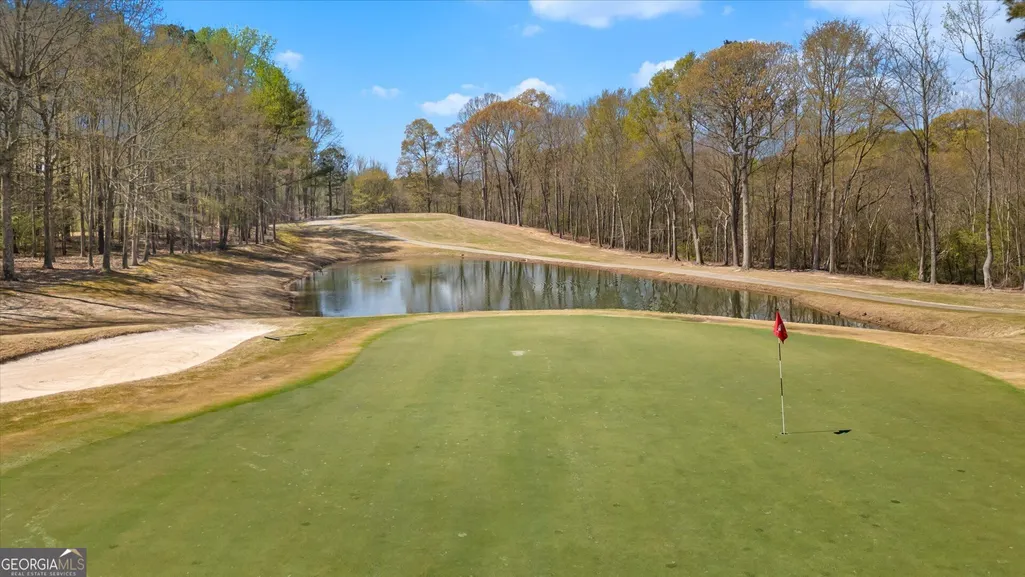
| Frontage Type | Golf Course |
| Lot Size Source | Public Records |
| Waterfront Y/N | false |
Amenities
- Foreclosure
- Views
- Short Sale
- New Construction
- Adult 55+
- Lease To Own
- No HOA Fees
- Furnished
- Primary On Main
- Air Conditioning
- Seller Finance
- Green
- Fixer Upper
- Horse
- Golf
- Fireplace
- Deck
- Garage
- Basement
- Pool
Property vs Single Family Average in 30116
Price
Taxes
Year Built

 ©2026 Georgia Multiple Listing Service All information deemed reliable but not guaranteed. All properties are subject to prior sale, change or withdrawal. Neither listing broker(s) or information provider(s) shall be responsible for any typographical errors, misinformation, misprints and shall be held totally harmless. Listing(s) information is provided for consumer's personal, non-commercial use and may not be used for any purpose other than to identify prospective properties consumers may
