
Views
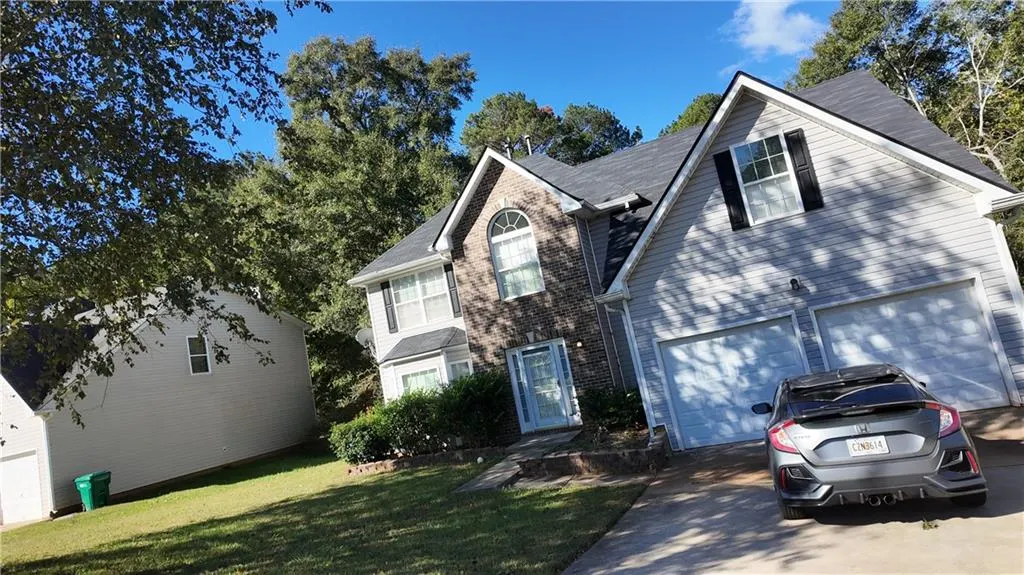
Address
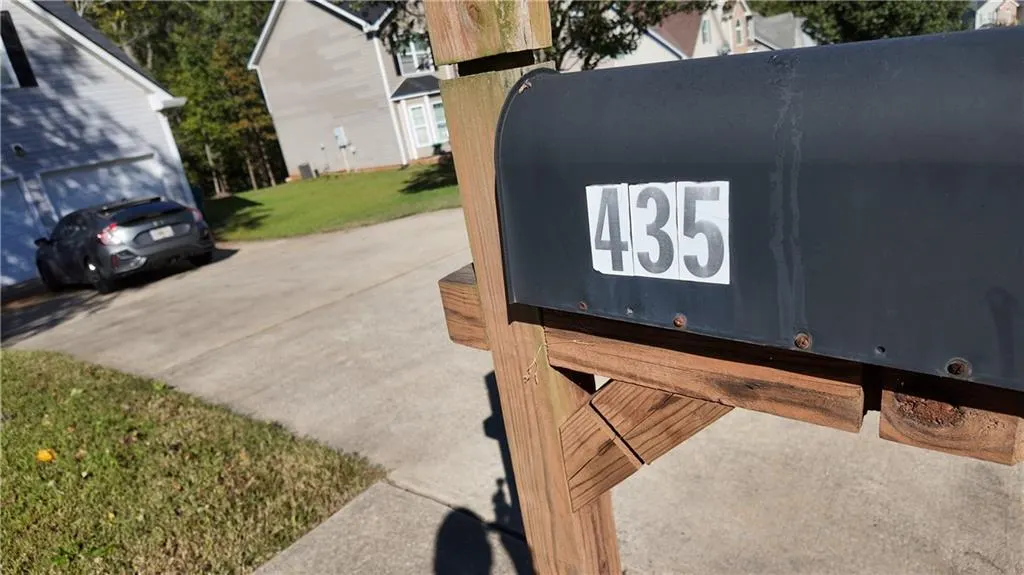
435 Grier Drive, Locust Grove, GA
Price
$ 349,000
Property Attributes
- MLS#7862771
- TypeSingle Family
- Listing Status Active
- CountyHenry
- CityLocust Grove
- NeighborhoodRICHMOND PARK
- Zip30248
- StyleTraditional
- Year Built2005
- Taxes$ 5464
- Price$ 349,000
- Bedrooms4
- Full Bathrooms2
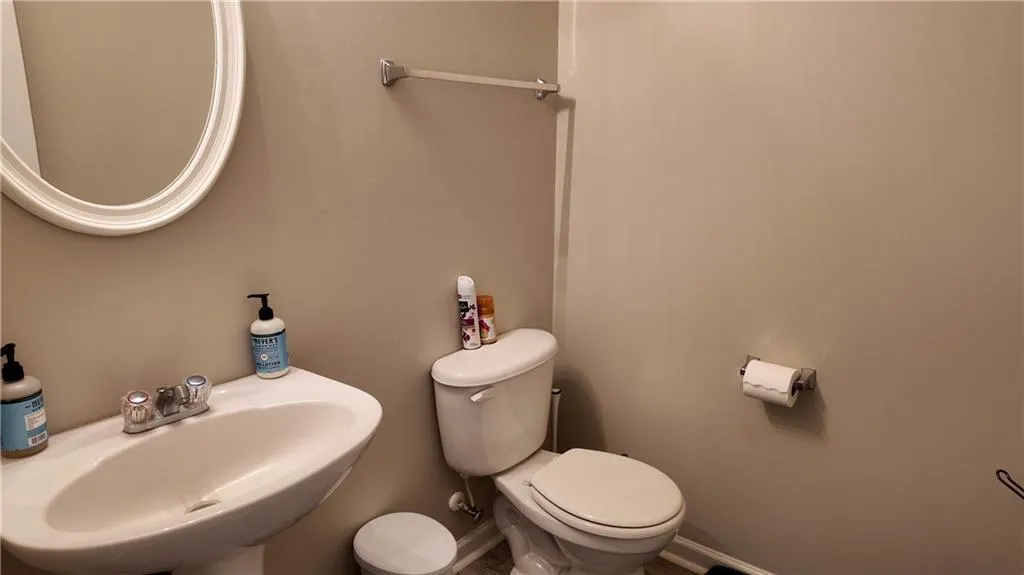
- Half Bathrooms1
- Lot Size0.2287 Acres
Data Source:
First Multiple Listing Services (FMLS)
Property Description
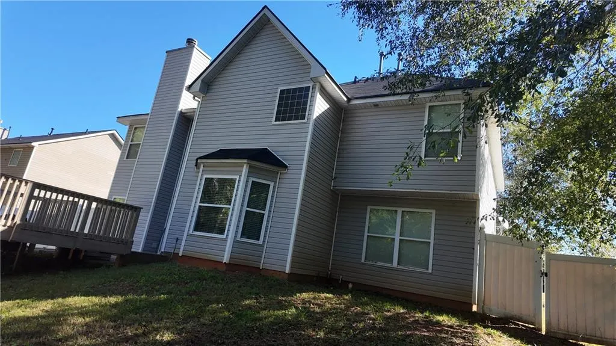
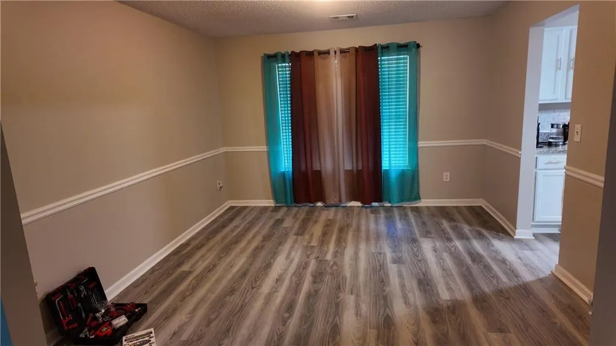
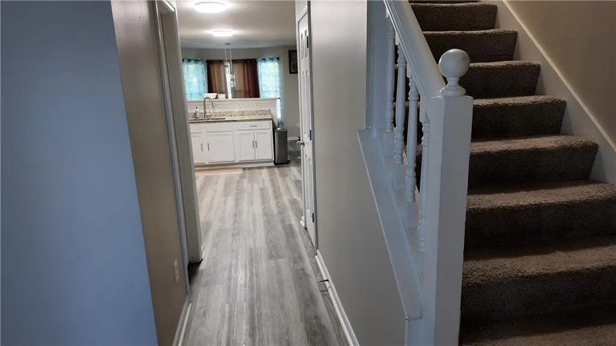
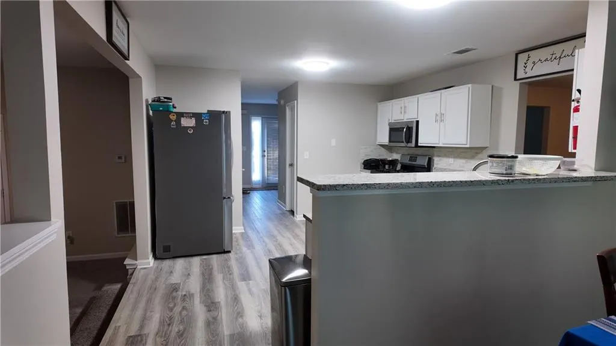
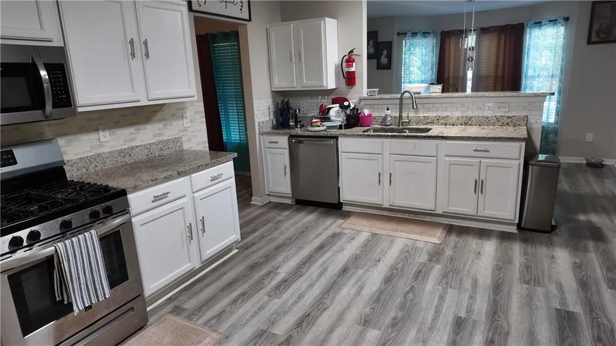
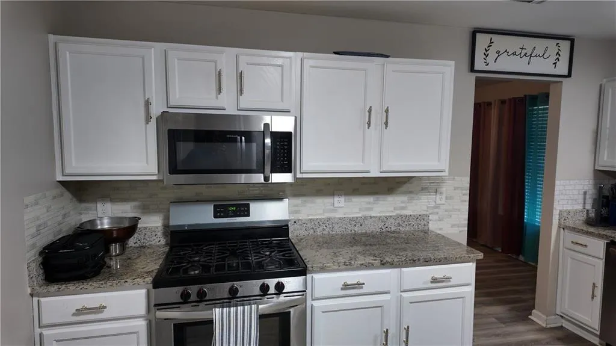
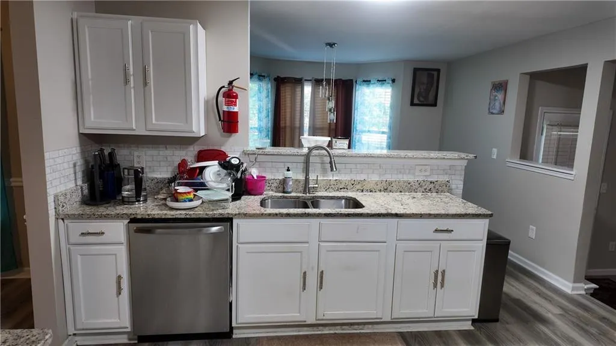
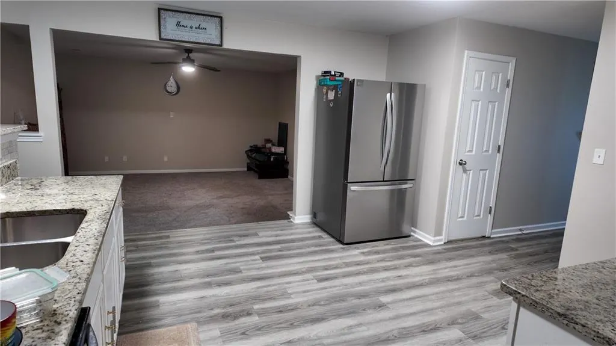
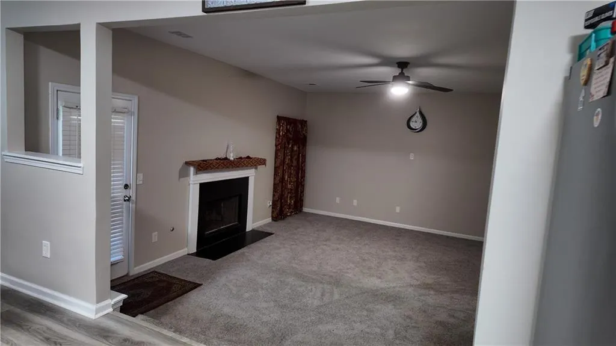
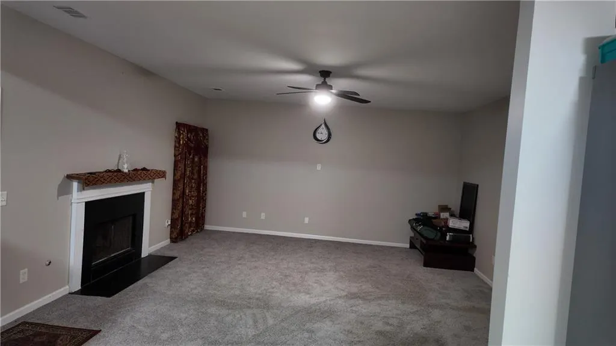
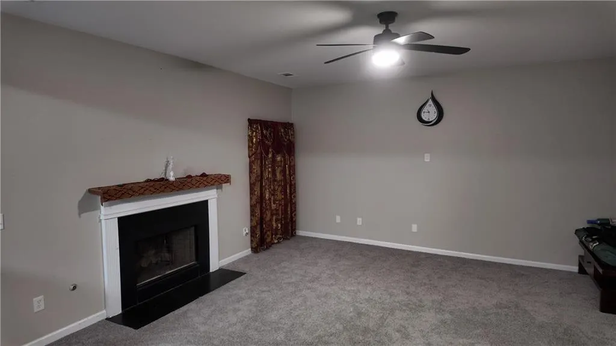
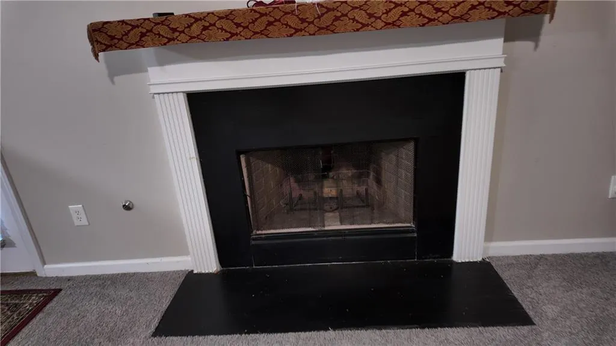
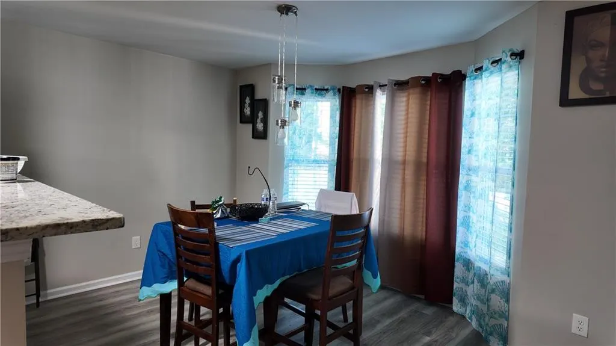
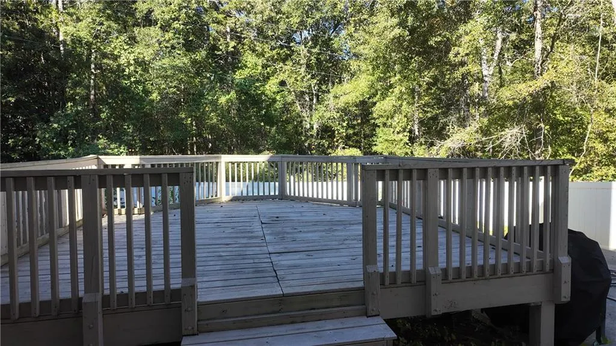
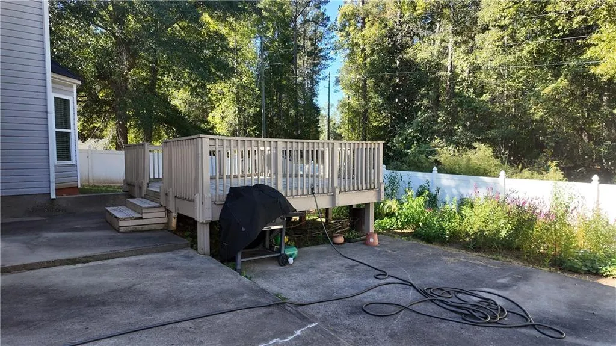
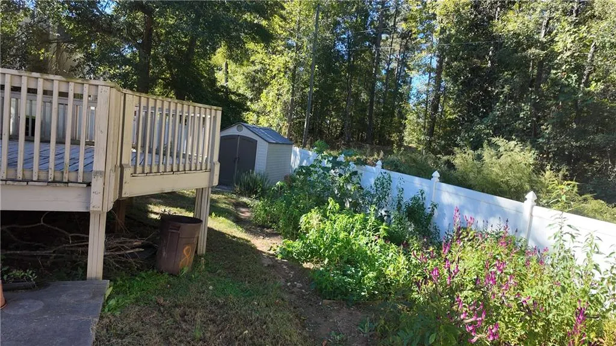
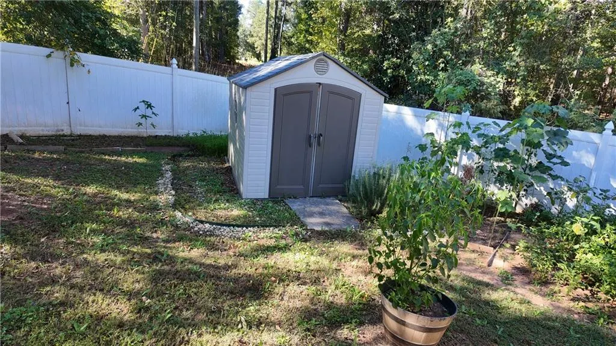
PRICED TO SELL FAST—MOTIVATED SELLER! BRING ALL FAIR AND REASONABLE OFFERS! Space, comfort, and convenience come together at 435 Grier Drive in Locust Grove’s Richmond Park community! This spacious 4-bedroom, 2.5-bath home offers approximately 2,874 square feet with room to relax, entertain, and make it your own. Separate formal living and dining rooms provide flexibility for gatherings, a home office, or additional lounge space. A welcoming family room with a wood-burning fireplace connects to a kitchen featuring granite countertops, a breakfast bar, and a casual dining area—keeping everyone connected while meals and memories are made. Retreat to the generous primary suite with two walk-in closets and a private bath featuring dual vanities, a soaking tub, and a separate shower. Outside, enjoy a fenced backyard with a deck and patio ready for weekend cookouts, outdoor dining, or quiet evenings. A two-car garage adds everyday convenience. Enjoy the Locust Grove lifestyle with nearby Tanger Outlets, dining, shopping, and recreation at Warren Holder Park. Richmond Park places everyday essentials and weekend activities within easy reach. THE SELLER IS READY TO MAKE A MOVE! Schedule your showing today and submit your offer—this is your opportunity to secure a spacious home in a convenient location. All fair and reasonable offers are encouraged!
| Elementary School | Middle School | High School |
|---|---|---|
| Unity Grove Elementary School | Locust Grove Middle School | Locust Grove High School |
| Price History | |
|---|---|
| 11/3/2026 | Listed $349,000 |
General Features
| Sewer | Public Sewer |
|---|---|
| Heating | Natural Gas |
| Cooling | Central Air |
| Utilities | Electricity Available,Sewer Available,Water Available |
| Roof | Composition |
| Appliances | Dishwasher,Gas Range,Microwave |
| HOA Fee | 150 |
| Garage Spaces | 2 |
| Association Fee Includes | Maintenance Grounds |
| Patio/Porch Features | Deck |
| Architectural Style | Traditional |
| Pool Features | None |
| Security Features | None |
| Construction Materials | Brick Veneer,Vinyl Siding |
| Year Built | 2005 |
| Electric | None |
| View | Trees/Woods |
| Levels | Two |
| Property Subtype | Single Family Residence |
| Tax Year | 2026 |
| Parcel Number | 128A01113000 |
| Waterfront Features | None |
| Community Features | None |
| Accessibility | None |
| Assoc Fee Paid Per | Annually |
| County | Henry - GA |
| Property Type | Residential |
| HOA | true |
| Energy Efficient | None |
| Subdivision Name | RICHMOND PARK |
| Green Energy Generation | None |
| Other Structures | None |
| Full Baths | 2 |
| Status | Active |
| Directions | FROM I 75 SOUTH TAKE EXIT 212 AND TURN LEFT OFF THE EXIT. TURN RIGHT ON US 23 S . TAKE A LEFT TURN ON PEEKSVILLE RD. TURN LEFT ONTO LAUGHLIN DRIVE THEN TURN LEFT ONTO GRIER DR. THE HOME IS ON THE LEFT |
| High School | Locust Grove |
| City | Locust Grove |
| Body of Water | None |
| Spa Features | None |
| HOA Fee 2 Frequency | Annually |
| Elementary School | Unity Grove |
| Property Attached Y/N | false |
| Land Lease Y/N | false |
| Tax Annual Amount | 5464 |
| Home Warranty Y/N | false |
| Middle/Junior High School | Locust Grove |
| Property Condition | Resale |
| Standard Status | Active |
| Tax Lot | 113 |
| Freehold | IDX |
| Corporate Owner | None |
Interior Features
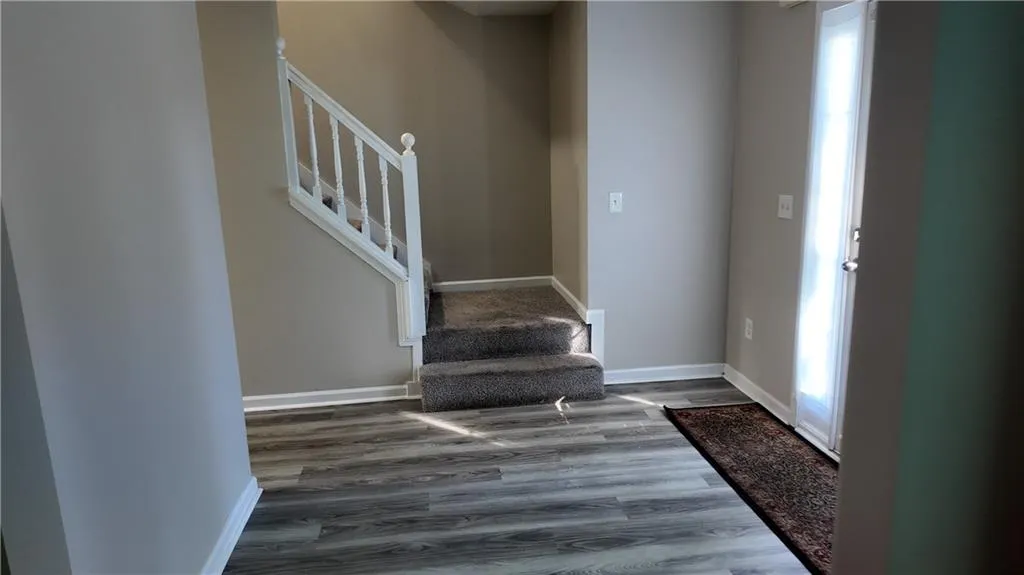
| Interior Amenities | Entrance Foyer,Walk-In Closet(s) |
|---|---|
| Basement | None |
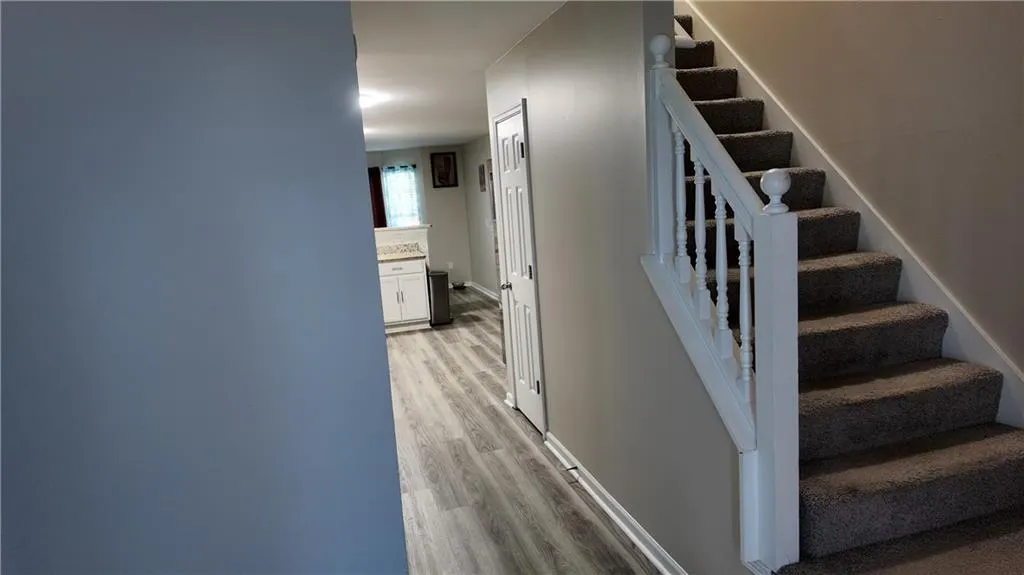
| Flooring | Carpet,Laminate |
| Total Fireplaces | 1 |
| Fireplace Features | Family Room |
| Common Walls | No Common Walls |
| Window Features | None |
| Half Baths | 1 |
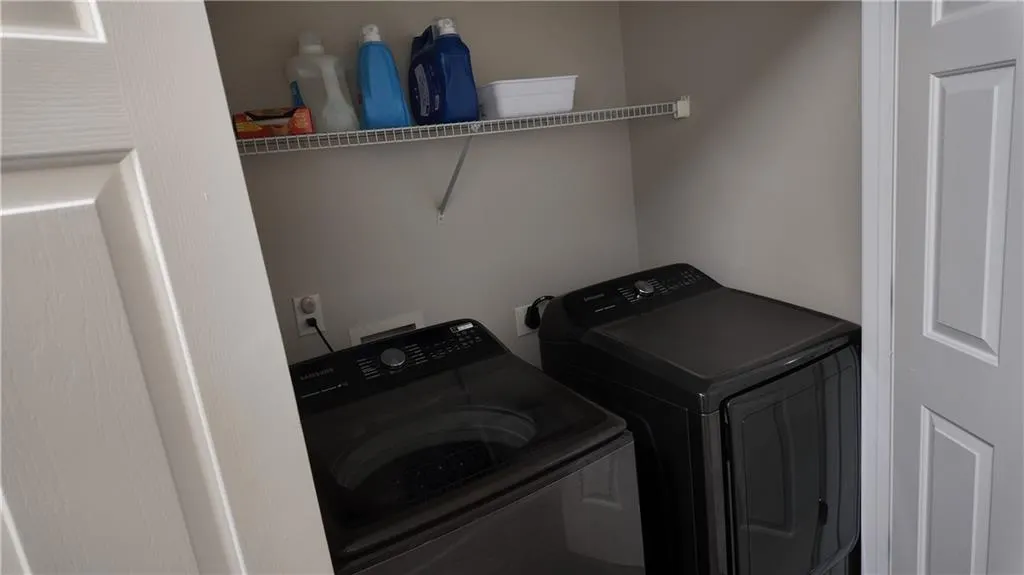
| Laundry Features | Laundry Closet,Upper Level |
| Total Bedrooms | 4 |
| Room Type | Dining Room,Family Room |
| Kitchen Features | Cabinets White,Other Surface Counters |
| Total Baths | 3 |
| RoomBedroomFeatures | Oversized Master |
| Primary Bathroom Features | Double Vanity,Tub/Shower Combo |
| Dining Room Features | Open Concept,Separate Dining Room |
Exterior Features
| Exterior Amenities | None |
|---|---|
| Fencing | Vinyl |
| Parking Features | Garage |
| Lot Features | Sloped |
| Water Source | Public |
| Foundation Details | Slab |
| Building Area Total | 2874 |
| Lot Dimensions | 124x80x124x80 |
| Lot Size Acres | 0.2287 |
| Road Surface Type | Asphalt |
| Lot Size Source | Public Records |
| Road Frontage Type | City Street |
| Other Equipment | None |
| Horse Amenities | None |
Amenities
- Foreclosure
- Views
- Short Sale
- New Construction
- Adult 55+
- Lease To Own
- No HOA Fees
- Furnished
- Primary On Main
- Air Conditioning
- Seller Finance
- Green
- Fixer Upper
- Horse
- Golf
- Fireplace
- Deck
- Garage
- Basement
- Pool
Property vs Single Family Average in 30248
Statistics provided by Inside Real Estate
Price
Taxes
Year Built
 ©2026 Georgia Multiple Listing Service All information deemed reliable but not guaranteed. All properties are subject to prior sale, change or withdrawal. Neither listing broker(s) or information provider(s) shall be responsible for any typographical errors, misinformation, misprints and shall be held totally harmless. Listing(s) information is provided for consumer's personal, non-commercial use and may not be used for any purpose other than to identify prospective properties consumers may
 Listings identified with the FMLS IDX logo come from FMLS and are held by brokerage firms other than the owner of this website. The listing brokerage is identified in any listing details. Information is deemed reliable but is not guaranteed. If you believe any FMLS listing contains material that infringes your copyrighted work please
