
Views - Primary on Main - Eco Friendly

















Address
2344 Sawmill Road, Marietta, GA
Price
$ 359,900
Property Attributes
- MLS#7842318
- TypeSingle Family
- Listing Status Active
- CountyCobb
- CityMarietta
- NeighborhoodHORSESHOE BEND
- Zip30064
- StyleTraditional
- Year Built1981
- Taxes$ 2797
- Price$ 359,900
- Bedrooms4
- Full Bathrooms2
- Half Bathrooms0
- Lot Size0.25 Acres
Data Source:
First Multiple Listing Services (FMLS)
Property Description
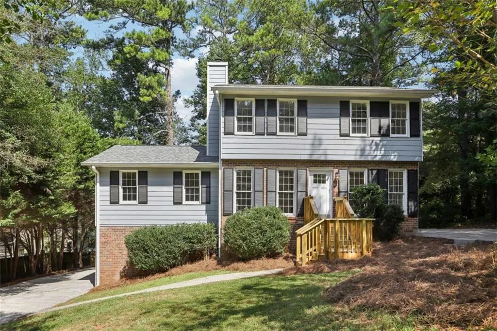
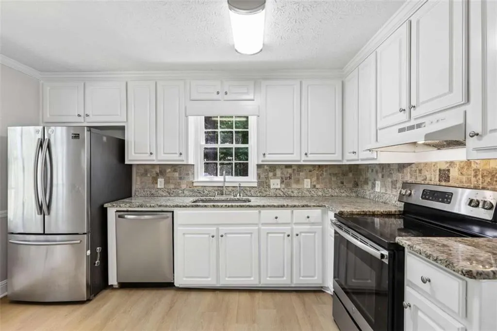
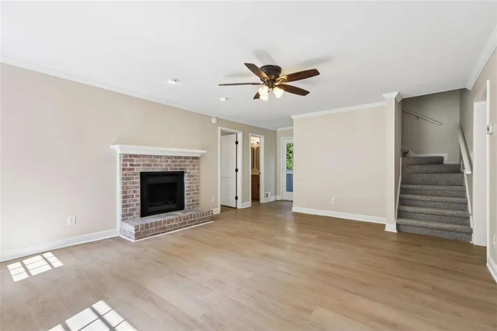
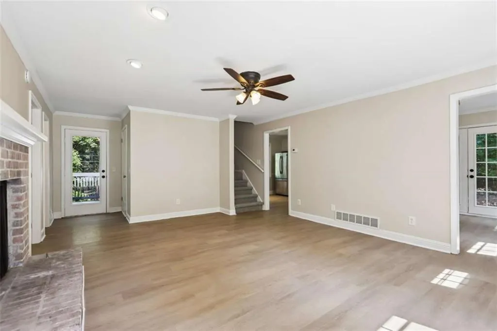
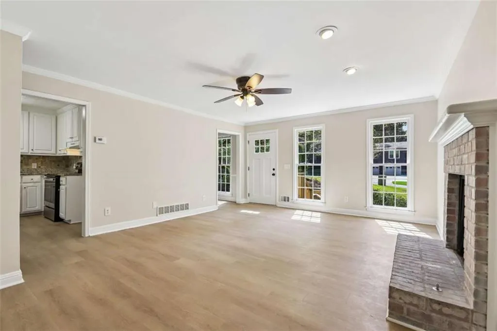
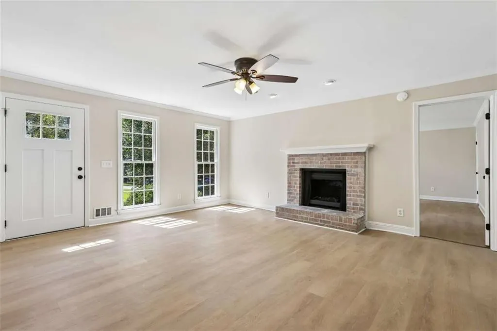
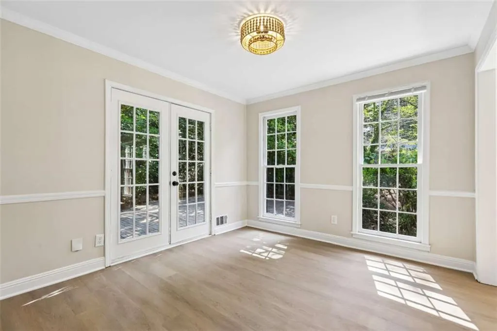
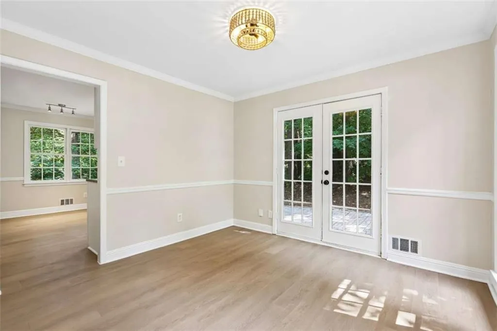
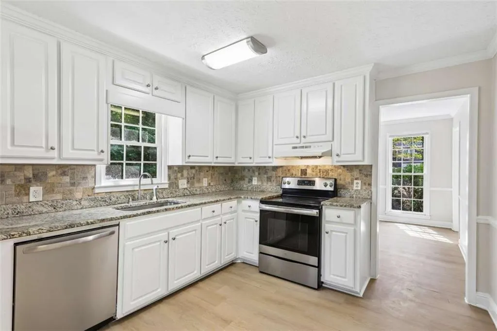
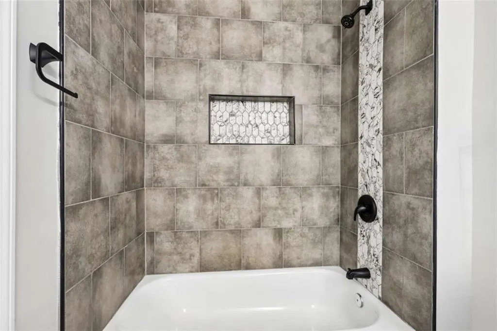
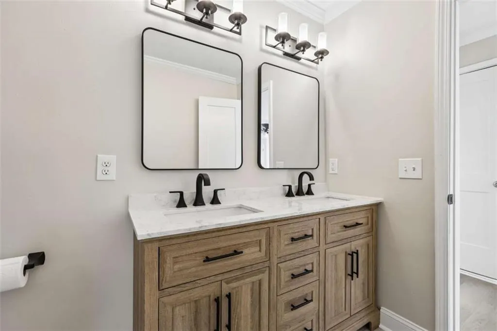
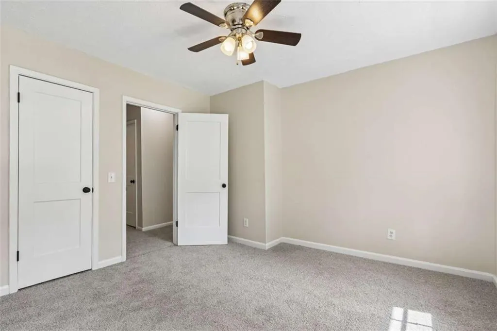
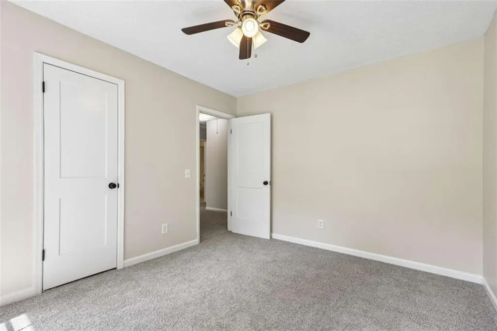
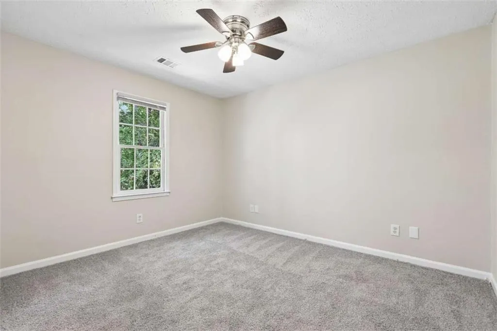
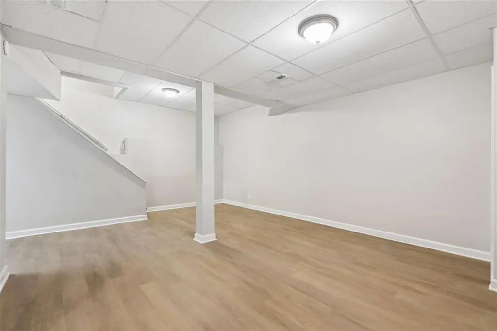
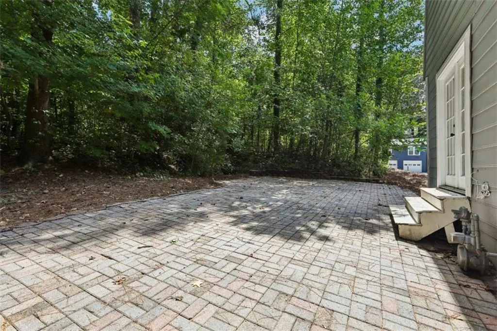
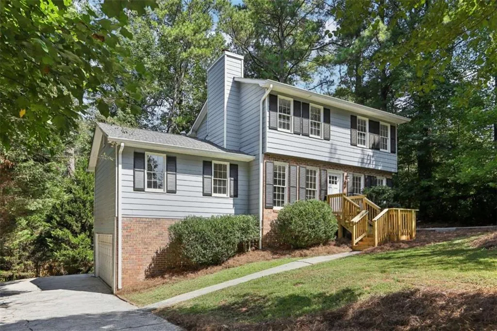
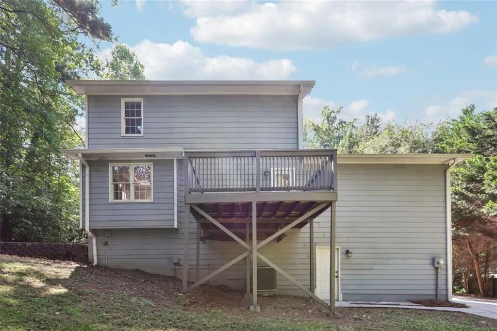
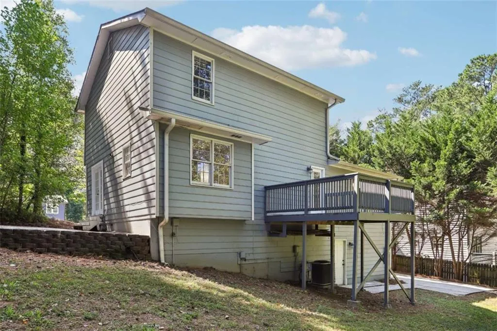
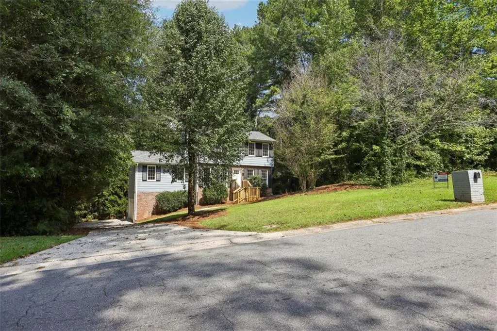
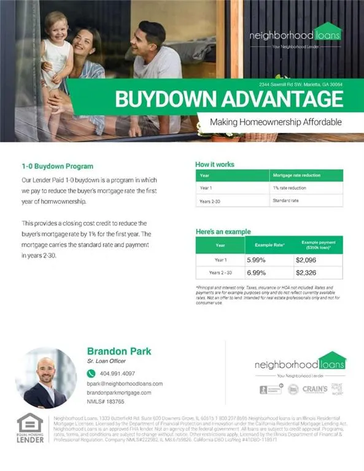
Home warranty through August 2031! Over 50K in renovations in the past year! Modern finishes throughout! Modern paint, new vinyl plank hardwoods throughout the main & basement levels plus new carpet upstairs. Black fixtures, premium 3-panel doors, and crown molding on the main level! Kitchen w/ granite countertops & tile backsplash! Stainless Steel appliances w/ french door fridge included. The main-level primary bedroom has a fully remodeled bathroom, designer vanity, walk-in closet, and built ins! Upstairs bath new vanity & new carpeting! Finished basement level perfect for entertaining or a guest room! Walk out deck that has been freshly stained & nice yard. Two-car side-entry garage walks out into the backyard. Oversized paver patio with fire pit overlooking the backyard, accessible off the dining room for great entertaining! New front steps! 7-year-old architectural shingle roof; 4-year-old AC condenser, 3-year-old water heater! On public sewer! No HOA! No leasing restrictions or picky associations to deal with! Also inquire about a 1% interest rate buydown in the first year through our approved lender!
| Elementary School | Middle School | High School |
|---|---|---|
| Hollydale Elementary School | Smitha Middle School | Osborne High School |
| Price History | |
|---|---|
| 9/23/2026 | Listed $359,900 |
General Features
| Sewer | Public Sewer |
|---|---|
| Heating | Central,Forced Air,Natural Gas |
| Cooling | Ceiling Fan(s),Central Air,Electric,Exhaust Fan |
| Utilities | Cable Available,Electricity Available,Natural Gas Available,Phone Available,Sewer Available,Underground Utilities,Water Available |
| Roof | Composition,Tar/Gravel |
| Appliances | Dishwasher,Electric Range,Gas Water Heater,Range Hood,Refrigerator |
| Garage Spaces | 2 |
| Patio/Porch Features | Deck,Patio |
| Architectural Style | Traditional |
| Pool Features | None |
| Security Features | Carbon Monoxide Detector(s),Fire Alarm,Smoke Detector(s) |
| Construction Materials | Brick Veneer,Cement Siding,Wood Siding |
| Year Built | 1981 |
| Electric | None |
| View | Trees/Woods |
| Levels | Two |
| Property Subtype | Single Family Residence |
| Tax Year | 2024 |
| Ownership | Fee Simple |
| Waterfront Features | None |
| Community Features | Near Public Transport,Near Shopping,Street Lights |
| Accessibility | None |
| Additional Parcels Description | 0006G03 |
| County | Cobb - GA |
| Property Type | Residential |
| HOA | false |
| Energy Efficient | Appliances,HVAC,Thermostat,Water Heater |
| Subdivision Name | HORSESHOE BEND |
| Green Energy Generation | None |
| Other Structures | Other |
| Full Baths | 2 |
| Status | Active |
| Directions | Near EW Connector off Powder Springs Road take Bankstone, on corner of Bankstone and Sawmill Road at back entrance to Horseshoe Bend subdivision. |
| High School | Osborne |
| City | Marietta |
| Body of Water | None |
| Spa Features | None |
| Elementary School | Hollydale |
| Property Attached Y/N | false |
| Land Lease Y/N | false |
| Tax Annual Amount | 2797 |
| Home Warranty Y/N | true |
| Middle/Junior High School | Smitha |
| Property Condition | Updated/Remodeled |
| Virtual Tour | https://www.zillow.com/view-imx/e0fd9036-02f8-454c-8e5e-8bdfec6f3134?initialViewType=pano |
| Standard Status | Active |
| Freehold | IDX |
| Corporate Owner | Agent Related to Seller,Investor Owned,Lease Purchase,Owner/Agent |
Interior Features
| Interior Amenities | Crown Molding,Double Vanity,Entrance Foyer,High Speed Internet,Low Flow Plumbing Fixtures,Walk-In Closet(s) |
|---|---|
| Basement | Driveway Access,Exterior Entry,Finished,Full,Interior Entry,Walk-Out Access |
| Flooring | Carpet,Hardwood,Vinyl |
| Total Fireplaces | 1 |
| Fireplace Features | Factory Built,Family Room,Living Room,Masonry,Raised Hearth |
| Common Walls | No Common Walls |
| Window Features | Wood Frames |
| Above Grade Finished Area | 1791 |
| Laundry Features | Electric Dryer Hookup,In Basement,Laundry Room |
| Total Bedrooms | 4 |
| Below Grade Finished Area | 693 |
| Room Type | Bonus Room,Family Room,Laundry,Media Room |
| Main Level Bedrooms | 1 |
| Main Level Bathrooms | 1 |
| Kitchen Features | Cabinets White,Eat-in Kitchen,Stone Counters,View to Family Room |
| Total Baths | 2 |
| RoomBedroomFeatures | Master on Main |
| Primary Bathroom Features | Double Vanity,Tub/Shower Combo |
| Dining Room Features | Separate Dining Room |
Exterior Features
| Exterior Amenities | Courtyard,Permeable Paving,Private Entrance,Private Yard |
|---|---|
| Fencing | None |
| Parking Features | Attached,Drive Under Main Level,Garage,Garage Door Opener,Garage Faces Side,Level Driveway |
| Lot Features | Back Yard,Corner Lot,Front Yard,Private,Rectangular Lot,Unincorporated |
| Water Source | Public |
| Total Parking | 2 |
| Foundation Details | Block |
| Building Area Total | 2484 |
| Lot Size Acres | 0.25 |
| Road Surface Type | Asphalt |
| Lot Size Source | Assessor |
| Road Frontage Type | County Road |
| Other Equipment | None |
| Horse Amenities | None |
Amenities
- Foreclosure
- Views
- Short Sale
- New Construction
- Adult 55+
- Lease To Own
- No HOA Fees
- Furnished
- Primary On Main
- Air Conditioning
- Seller Finance
- Green
- Fixer Upper
- Horse
- Golf
- Fireplace
- Deck
- Garage
- Basement
- Pool
Property vs Single Family Average in 30064
Statistics provided by Inside Real Estate
Price
Taxes
Year Built

 ©2026 Georgia Multiple Listing Service All information deemed reliable but not guaranteed. All properties are subject to prior sale, change or withdrawal. Neither listing broker(s) or information provider(s) shall be responsible for any typographical errors, misinformation, misprints and shall be held totally harmless. Listing(s) information is provided for consumer's personal, non-commercial use and may not be used for any purpose other than to identify prospective properties consumers may
