
Golf Course - Primary on Main
Address
3020 Fairway Drive, Villa Rica, GA
Price
$ 503,916
Property Attributes
- MLS#7842027
- TypeSingle Family
- Listing Status Active Under Contract
- CountyDouglas
- CityVilla Rica
- NeighborhoodMirror Lake
- Zip30180
- StyleTraditional
- Year Built2026
- Taxes$ 1110
- Price$ 503,916
- Bedrooms4
- Full Bathrooms3
- Half Bathrooms0
- Lot Size0.5139 Acres
Data Source:
First Multiple Listing Services (FMLS)
Property Description
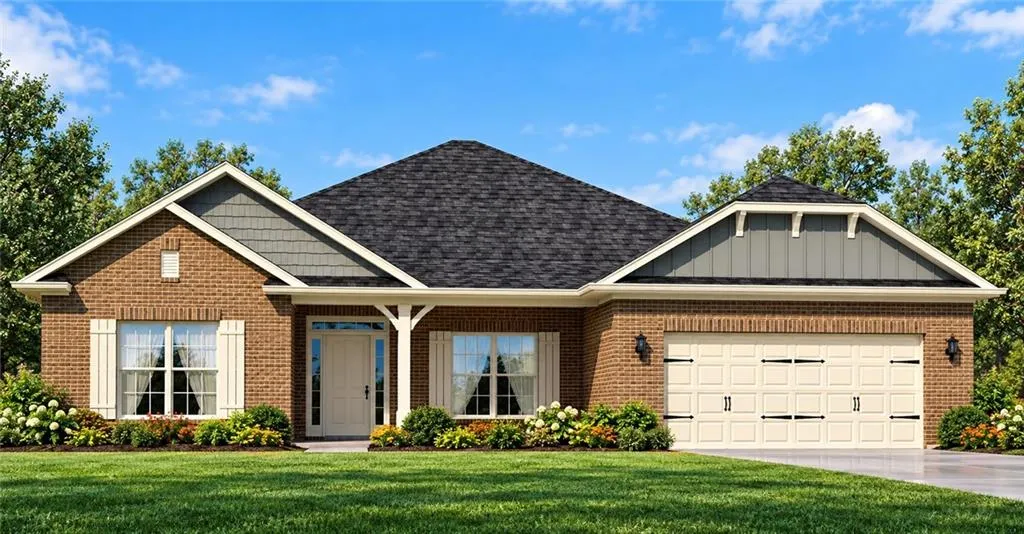
Welcome to the beautifully designed Adams Homes 2906 Ranch Plan, perfectly situated on a premium spacious golf view lot in the highly sought-after Mirror Lake community! This stunning 4-sides brick home combines timeless craftsmanship with modern comfort, featuring real wood trim throughout for a touch of elegance you can see. Step inside to discover a thoughtfully designed split-bedroom floorplan that offers both privacy and functionality. the oversized family room is the heart of the home-ideal for entertaining or relaxing-flowing seamlessly into a spacious kitchen complete with granite countertops, ample cabinetry, and plenty of prep space for everyday living. The owner's suite is privately tucked away, creating a peaceful retreat, while the secondary bedrooms are generously sized all featuring their own walk-in closets, positioned on the opposite side of the home offers privacy--perfect for family and guest. The flow and design of this home is like no other creating the perfect home for your everyday living and the ability to uplevel your entertaining when needed. This plan features a covered lanai that creates the perfect place to start your day or end your day with the peaceful environment that that South Harbour offers. This home is getting ready for construction to start soon. You can go ahead and make this your next home with only $1,000 earnest money and watch your home come to life.
| Elementary School | Middle School | High School |
|---|---|---|
| Mirror Lake Elementary School | Mason Creek Middle School | Douglas County High School |
| Price History | |
|---|---|
| 9/23/2026 | Listed $503,916 |
General Features
| Sewer | Public Sewer |
|---|---|
| Heating | Central,Natural Gas,Zoned |
| Cooling | Ceiling Fan(s),Central Air |
| Utilities | Cable Available,Electricity Available,Natural Gas Available,Phone Available,Sewer Available,Underground Utilities,Water Available |
| Roof | Composition |
| Appliances | Dishwasher,Disposal,Gas Range,Gas Water Heater,Microwave,Tankless Water Heater |
| HOA Fee | 700 |
| Garage Spaces | 2 |
| Patio/Porch Features | Covered |
| Architectural Style | Traditional |
| Pool Features | None |
| Security Features | Carbon Monoxide Detector(s),Smoke Detector(s) |
| Construction Materials | Brick 4 Sides |
| Year Built | 2026 |
| Electric | 220 Volts |
| View | Neighborhood |
| Levels | One |
| Property Subtype | Single Family Residence |
| Tax Year | 2025 |
| Waterfront Features | None |
| Community Features | Clubhouse,Community Dock,Golf,Homeowners Assoc,Lake,Near Trails/Greenway,Pickleball,Playground,Pool,Sidewalks,Street Lights,Tennis Court(s) |
| Accessibility | None |
| Assoc Fee Paid Per | Annually |
| County | Douglas - GA |
| Property Type | Residential |
| HOA | true |
| Energy Efficient | None |
| Subdivision Name | Mirror Lake |
| Green Energy Generation | None |
| Other Structures | None |
| Full Baths | 3 |
| Status | Active Under Contract |
| Directions | From I-20 East to exit 26 Liberty Rd./Mirror Lake Blvd. Exit right turning onto Mirror Lake Blvd. Continue straight turning right at the light onto Conners Road. Stay straight to the South Harbour entrance on the left. Stay straight turning left at stop sign. Model home is located on the left. See on-site agents. |
| High School | Douglas County |
| City | Villa Rica |
| Body of Water | None |
| Spa Features | None |
| Elementary School | Mirror Lake |
| Property Attached Y/N | false |
| Land Lease Y/N | false |
| Tax Annual Amount | 1110 |
| Home Warranty Y/N | true |
| Middle/Junior High School | Mason Creek |
| Property Condition | Under Construction |
| Builder Name | Adams Homes |
| Standard Status | Active Under Contract |
| Freehold | IDX |
| Corporate Owner | None |
Interior Features
| Interior Amenities | Crown Molding,Double Vanity,Entrance Foyer,High Ceilings 9 ft Main,Tray Ceiling(s),Walk-In Closet(s) |
|---|---|
| Basement | None |
| Flooring | Carpet,Vinyl |
| Total Fireplaces | 1 |
| Fireplace Features | Electric,Factory Built |
| Common Walls | No Common Walls |
| Window Features | Double Pane Windows |
| Laundry Features | Laundry Room |
| Total Bedrooms | 4 |
| Room Type | Dining Room |
| Main Level Bedrooms | 4 |
| Main Level Bathrooms | 3 |
| Kitchen Features | Pantry Walk-In,Stone Counters |
| Total Baths | 3 |
| RoomBedroomFeatures | Master on Main |
| Primary Bathroom Features | Double Vanity,Separate Tub/Shower,Soaking Tub |
| Dining Room Features | Separate Dining Room |
Exterior Features
| Exterior Amenities | Lighting |
|---|---|
| Fencing | None |
| Parking Features | Attached,Garage,Garage Door Opener |
| Lot Features | Landscaped,Sloped |
| Water Source | Public |
| Foundation Details | Slab |
| Building Area Total | 2906 |
| Lot Dimensions | x |
| Lot Size Acres | 0.5139 |
| Road Surface Type | Paved |
| Lot Size Source | Public Records |
| Road Frontage Type | City Street |
| Other Equipment | None |
| Horse Amenities | None |
Amenities
- Foreclosure
- Views
- Short Sale
- New Construction
- Adult 55+
- Lease To Own
- No HOA Fees
- Furnished
- Primary On Main
- Air Conditioning
- Seller Finance
- Green
- Fixer Upper
- Horse
- Golf
- Fireplace
- Deck
- Garage
- Basement
- Pool
Property vs Single Family Average in 30180
Statistics provided by Inside Real Estate
Price
Taxes
Year Built

 ©2026 Georgia Multiple Listing Service All information deemed reliable but not guaranteed. All properties are subject to prior sale, change or withdrawal. Neither listing broker(s) or information provider(s) shall be responsible for any typographical errors, misinformation, misprints and shall be held totally harmless. Listing(s) information is provided for consumer's personal, non-commercial use and may not be used for any purpose other than to identify prospective properties consumers may
