
Views















Address
93 Sugar Mill Drive, Dallas, GA
Price
$ 350,000
Property Attributes
- MLS#7841152
- TypeSingle Family
- Listing Status Active
- CountyPaulding
- CityDallas
- NeighborhoodSugar Mill
- Zip30157
- StyleTraditional
- Year Built2004
- Taxes$ 3551
- Price$ 350,000
- Bedrooms5
- Full Bathrooms4
- Half Bathrooms0
- Lot Size0.48 Acres
Data Source:
First Multiple Listing Services (FMLS)
Property Description
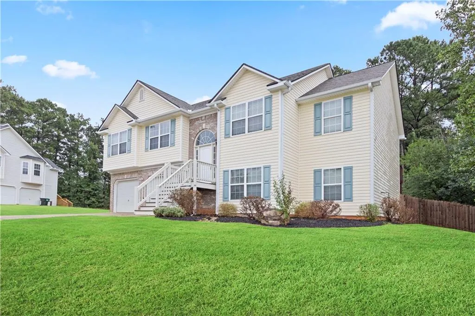
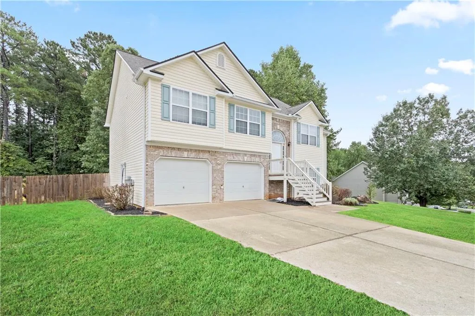
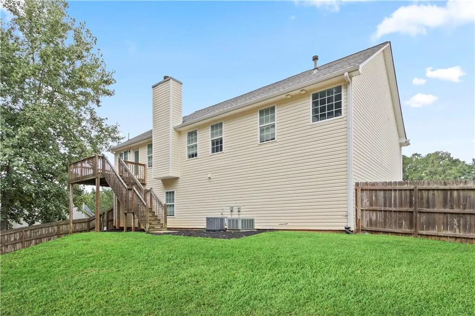
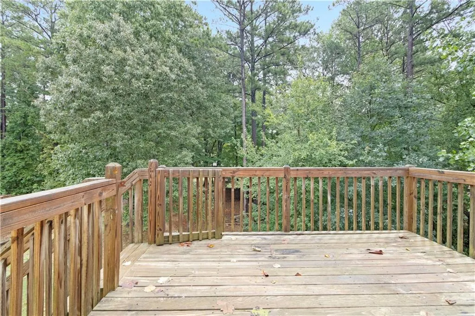
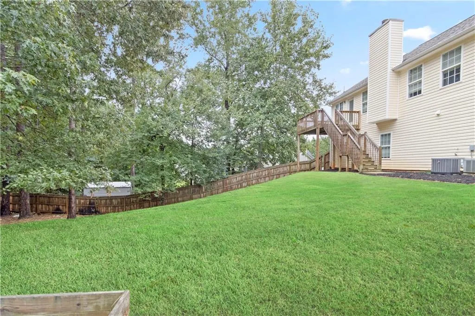
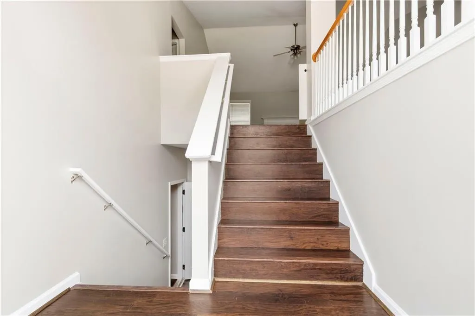
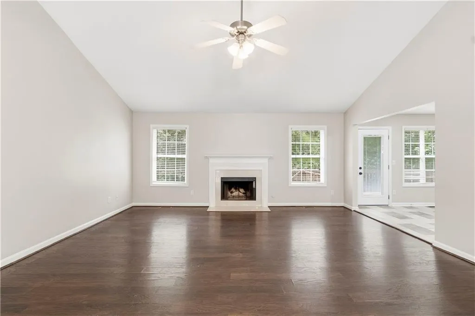
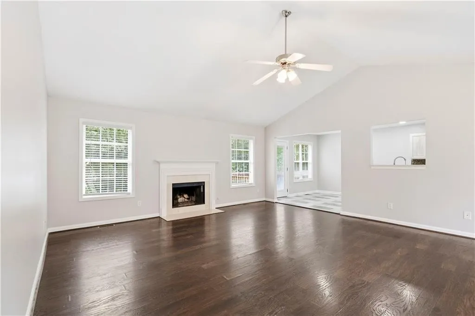
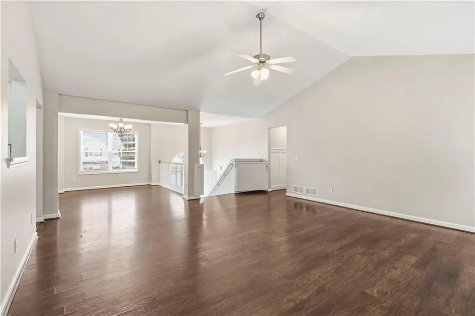
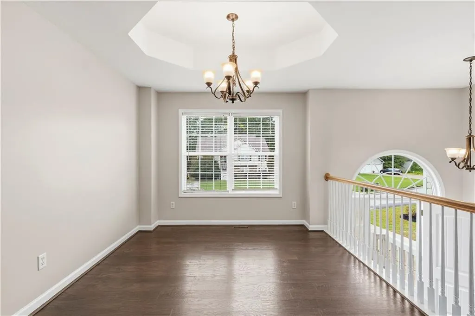
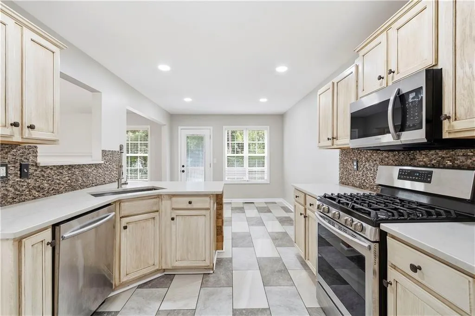
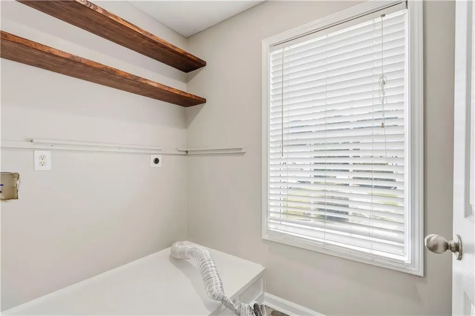
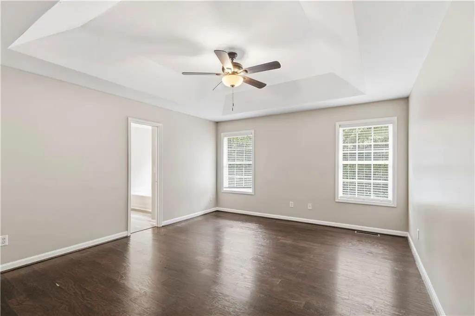
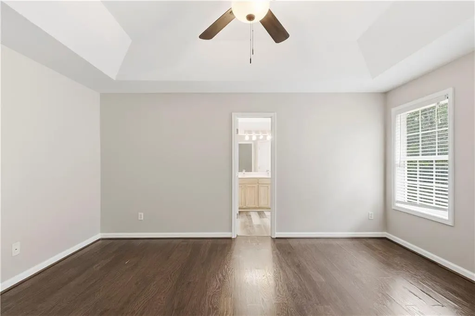
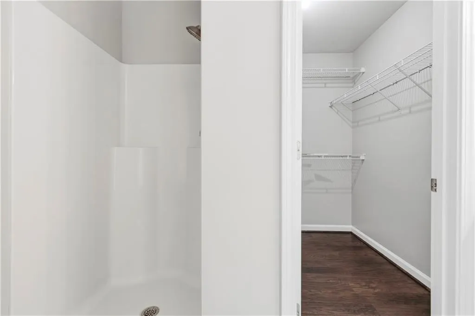
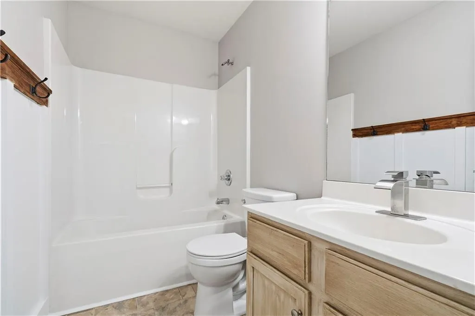
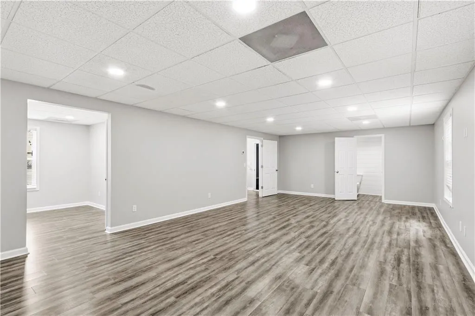
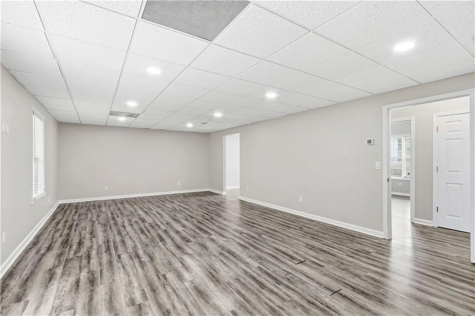
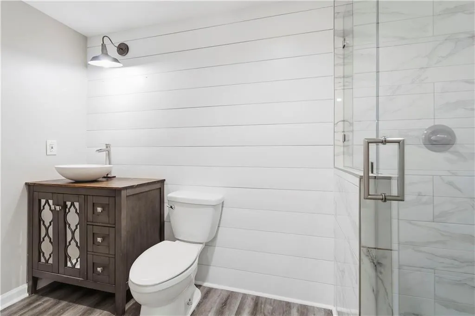
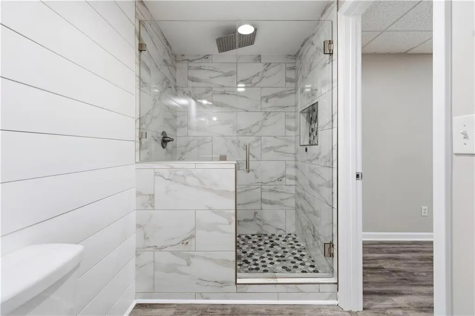
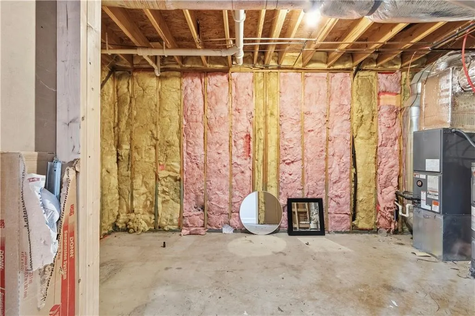
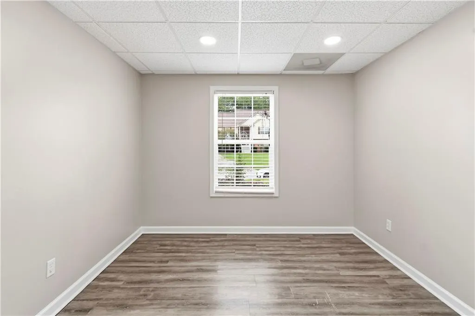
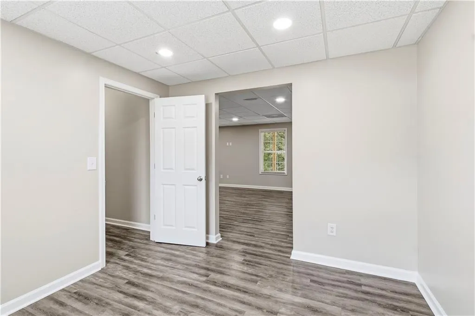
Welcome to a beautifully appointed and recently updated 5 bedroom, 4 bathroom residence tucked within one of Dallas's newer, more peaceful and sought after neighborhoods. From the moment you arrive, the home's striking curb appeal immediately sets it apart, with fresh landscaping, a classic partial brick façade, and a welcoming presence that carries throughout the property. Step inside to a bright and inviting interior where vaulted and trayed ceilings add architectural character, while beautiful hardwood flooring and fresh interior paint create an elevated yet comfortable atmosphere. The heart of the home is the beautifully updated kitchen, designed to balance style and everyday functionality with new cabinetry, sophisticated quartz countertops, and stainless steel appliances. The kitchen opens naturally to both the dining and breakfast areas while maintaining a direct connection to the main living space, creating an ideal setting for everything from quiet mornings to larger gatherings. A generously sized laundry room just off the kitchen provides excellent utility and additional storage. The main level bedroom wing offers three spacious bedrooms, including an impressive primary suite accented by a tray ceiling and generous proportions. The private primary bath features dual vanities, a separate shower and tub, and a large walk-in closet. Two additional bedrooms provide comfortable accommodations for family or guests and share a beautifully maintained hall bathroom. The finished lower level is where this home truly distinguishes itself, offering an expansive second level of living with exceptional versatility. Two additional bedrooms and two full bathrooms create an ideal arrangement for guests, extended family, or those simply seeking additional private space. The former garage has been thoughtfully enclosed and transformed into a substantial additional room with its own full en-suite bathroom, offering endless possibilities as a guest suite, office, recreation room, or private retreat. The largest bedroom on the lower level also enjoys its own en-suite bathroom, creating an impressive secondary owner's suite. The adjoining bathroom has been beautifully renovated with refined stone and tile finishes and a striking shiplap accent wall. Additional rooms throughout the lower level provide even more flexibility, whether envisioned as a home theater, gym, office, hobby space, or additional living area. The generous footprint allows the home to adapt beautifully to a variety of lifestyles while providing an abundance of space rarely found in today's market. Outside, the expansive backyard provides a private canvas for enjoying the outdoors. With ample room for entertaining, gardening, recreation, a future pool, or simply letting the dogs roam, the possibilities are limited only by your imagination. Combining an inviting main level, an expansive finished lower level, five bedrooms, four full bathrooms, and an exceptional amount of flexible living space, this beautifully updated Dallas residence offers a rare blend of character, versatility, and modern comfort.
| Elementary School | Middle School | High School |
|---|---|---|
| Allgood - Paulding Elementary School | South Paulding Middle School | Paulding County High School |
| Price History | |
|---|---|
| 9/22/2026 | Listed $350,000 |
General Features
| Sewer | Public Sewer |
|---|---|
| Heating | Central |
| Cooling | Central Air |
| Utilities | Cable Available,Electricity Available,Natural Gas Available,Phone Available,Sewer Available,Water Available |
| Roof | Shingle |
| Appliances | Dishwasher,Disposal,Gas Cooktop,Gas Oven,Gas Range,Gas Water Heater,Microwave |
| Patio/Porch Features | Rear Porch |
| Architectural Style | Traditional |
| Pool Features | None |
| Security Features | Smoke Detector(s) |
| Construction Materials | Stone,Vinyl Siding |
| Year Built | 2004 |
| Electric | 110 Volts |
| View | Neighborhood,Trees/Woods |
| Levels | Two |
| Property Subtype | Single Family Residence |
| Tax Year | 2025 |
| Parcel Number | 062109 |
| Waterfront Features | None |
| Community Features | Near Public Transport,Near Schools,Near Shopping,Near Trails/Greenway,Park |
| Accessibility | None |
| County | Paulding - GA |
| Property Type | Residential |
| HOA | false |
| Energy Efficient | None |
| Subdivision Name | Sugar Mill |
| Green Energy Generation | None |
| Other Structures | None |
| Full Baths | 4 |
| Status | Active |
| Directions | GPS Friendly |
| High School | Paulding County |
| City | Dallas |
| Body of Water | None |
| Spa Features | None |
| Elementary School | Allgood - Paulding |
| Property Attached Y/N | false |
| Land Lease Y/N | false |
| Tax Annual Amount | 3551 |
| Home Warranty Y/N | false |
| Middle/Junior High School | South Paulding |
| Property Condition | Updated/Remodeled |
| Standard Status | Active |
| Freehold | IDX |
| Corporate Owner | Owner/Agent |
Interior Features
| Interior Amenities | Crown Molding |
|---|---|
| Basement | Finished Bath,Interior Entry,Walk-Out Access |
| Flooring | Luxury Vinyl,Wood |
| Total Fireplaces | 1 |
| Fireplace Features | Stone |
| Common Walls | No Common Walls |
| Window Features | Aluminum Frames,Double Pane Windows |
| Laundry Features | Electric Dryer Hookup,Gas Dryer Hookup,Laundry Room,Main Level |
| Total Bedrooms | 5 |
| Room Type | Basement,Bonus Room,Living Room,Master Bedroom |
| Main Level Bedrooms | 3 |
| Main Level Bathrooms | 2 |
| Kitchen Features | None |
| Total Baths | 4 |
| RoomBedroomFeatures | Double Master Bedroom,Oversized Master |
| Primary Bathroom Features | Double Vanity,Separate Tub/Shower,Whirlpool Tub |
| Dining Room Features | None |
Exterior Features
| Exterior Amenities | Lighting,Private Yard,Rain Gutters |
|---|---|
| Fencing | Back Yard,Fenced,Wood |
| Parking Features | Driveway |
| Lot Features | Back Yard,Cleared,Front Yard,Level,Private,Wooded |
| Water Source | Public |
| Foundation Details | Slab |
| Building Area Total | 2459 |
| Lot Dimensions | x |
| Lot Size Acres | 0.48 |
| Road Surface Type | Asphalt |
| Lot Size Source | Public Records |
| Road Frontage Type | Private Road |
| Other Equipment | None |
| Horse Amenities | None |
Amenities
- Foreclosure
- Views
- Short Sale
- New Construction
- Adult 55+
- Lease To Own
- No HOA Fees
- Furnished
- Primary On Main
- Air Conditioning
- Seller Finance
- Green
- Fixer Upper
- Horse
- Golf
- Fireplace
- Deck
- Garage
- Basement
- Pool
Property vs Single Family Average in 30157
Statistics provided by Inside Real Estate
Price
Taxes
Year Built

 ©2026 Georgia Multiple Listing Service All information deemed reliable but not guaranteed. All properties are subject to prior sale, change or withdrawal. Neither listing broker(s) or information provider(s) shall be responsible for any typographical errors, misinformation, misprints and shall be held totally harmless. Listing(s) information is provided for consumer's personal, non-commercial use and may not be used for any purpose other than to identify prospective properties consumers may
