










Address
1376 Koble Mill Lane, Riverdale, GA
Price
$ 325,000
Property Attributes
- MLS#7840620
- TypeSingle Family
- Listing Status Active
- CountyClayton
- CityRiverdale
- NeighborhoodThe Hamlet
- Zip30296
- StyleTraditional
- Year Built2006
- Taxes$ 2395
- Price$ 325,000
- Bedrooms4
- Full Bathrooms2
- Half Bathrooms1
- Lot Size0.44 Acres
Data Source:
First Multiple Listing Services (FMLS)
Property Description
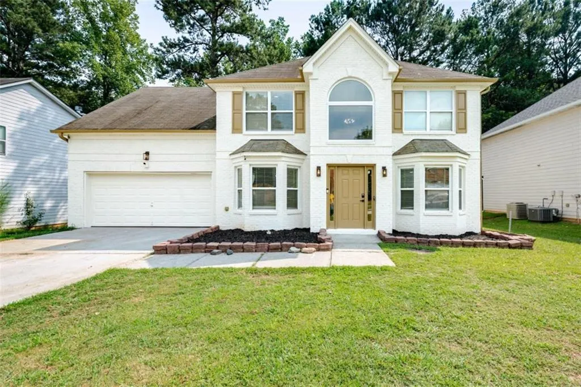
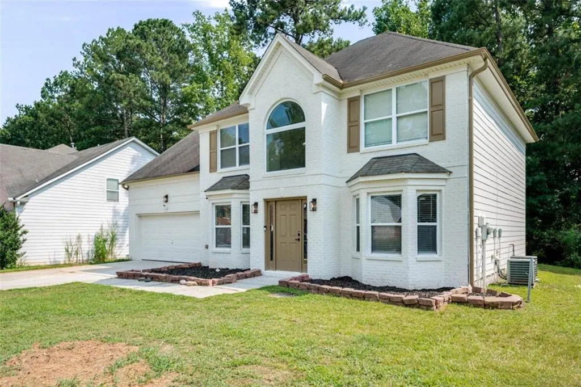
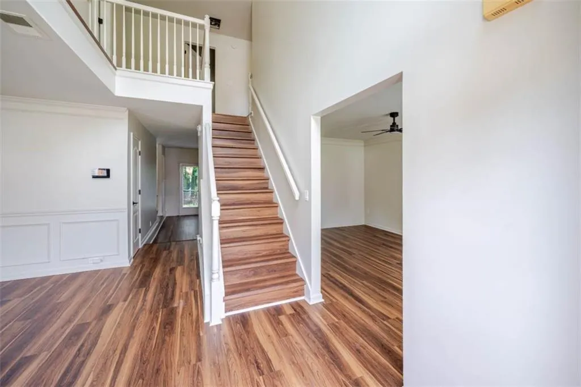
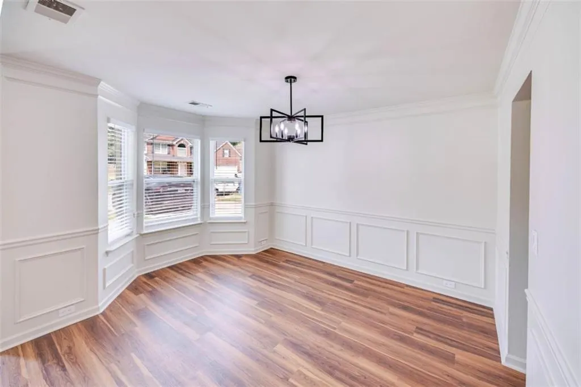
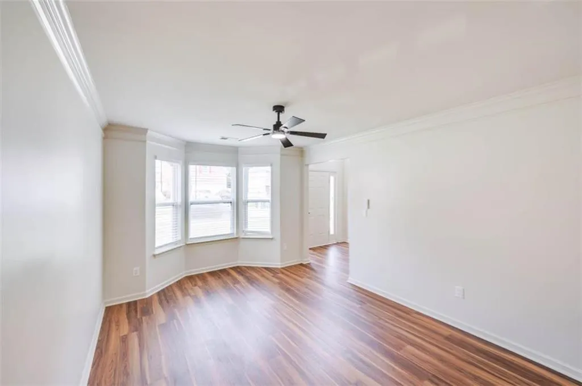
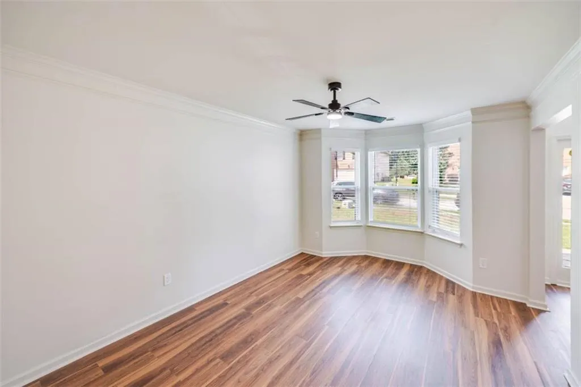
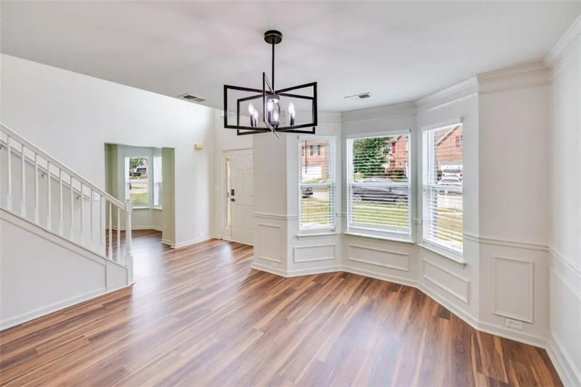
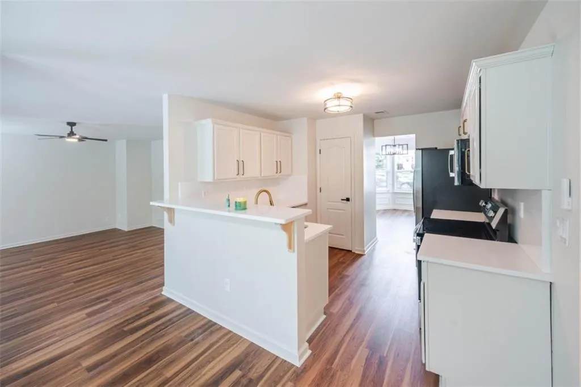
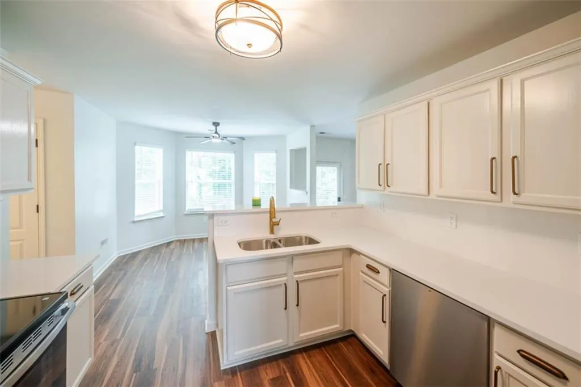
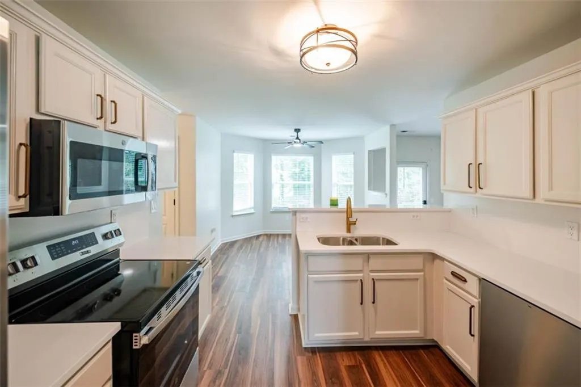
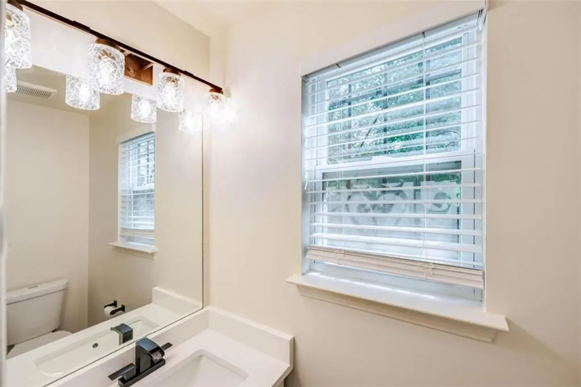
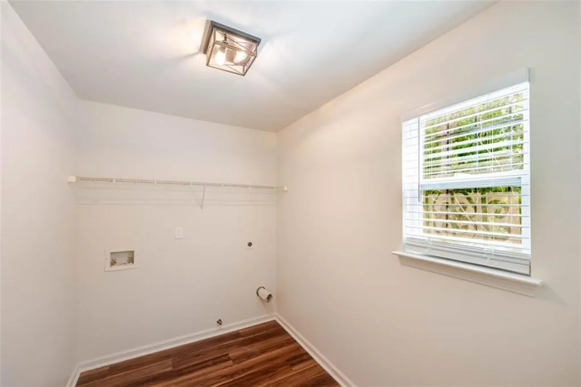
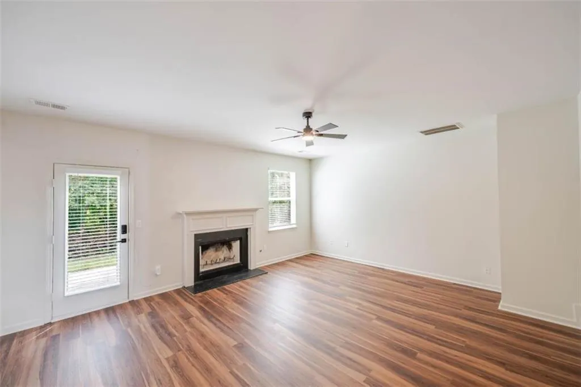
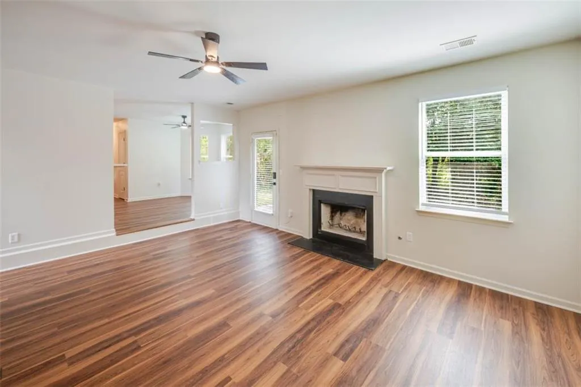
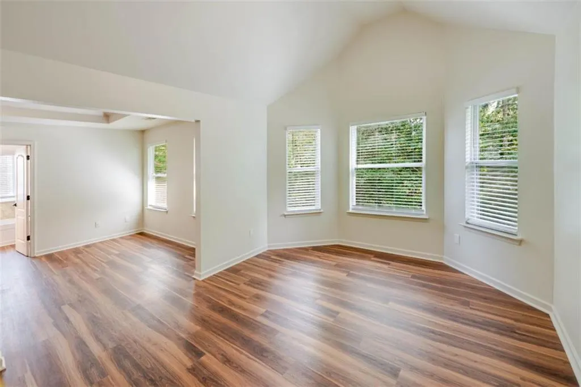
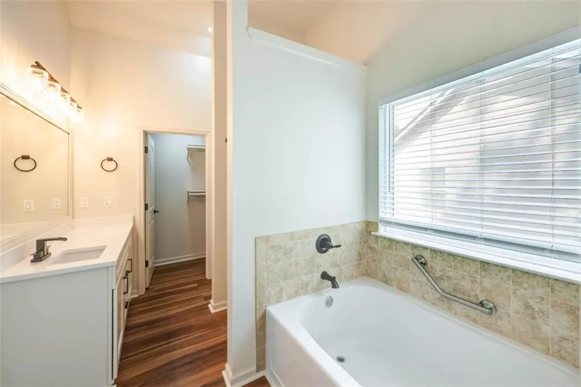
This turn-key, move-in ready newly renovated 4-bedroom, 2.5-bath, two-story home is waiting for its new homeowner. This spacious residence features a security system, formal living room, separate dining room, den with a fireplace, and dedicated laundry room, offering flexible spaces for everyday living and entertaining. Fresh interior and exterior paint create a bright, refreshed atmosphere throughout. The newly renovated kitchen showcases a pantry, breakfast nook with bay windows, new stainless steel appliances and elegant quartz countertops. The large primary suite includes a separate sitting room, and the spacious ensuite is equipped with a separate shower, garden tub and two walk-in closets. New stair treads matching the new LVP flooring throughout the home provides a stylish, consistent look throughout this lovely home. A two-car garage offers convenient parking and additional storage. Turn-key and move-in ready, this home is conveniently located approximately 15-20 minutes from Hartsfield-Jackson Atlanta Domestic/International Airport, major roadways, shopping, dining, and other amenities. If you're ready to make this your home, schedule your tour today!
| Elementary School | Middle School | High School |
|---|---|---|
| Oliver Elementary School | Riverdale Middle School | North Clayton High School |
| Price History | |
|---|---|
| 9/19/2026 | Listed $325,000 |
General Features
| Sewer | Public Sewer |
|---|---|
| Heating | Central,Natural Gas |
| Cooling | Ceiling Fan(s),Central Air |
| Utilities | Cable Available,Electricity Available,Natural Gas Available |
| Roof | Composition |
| Appliances | Dishwasher,Gas Water Heater,Microwave,Refrigerator |
| Garage Spaces | 2 |
| Patio/Porch Features | None |
| Architectural Style | Traditional |
| Pool Features | None |
| Security Features | Carbon Monoxide Detector(s),Fire Alarm,Secured Garage/Parking,Security System Owned,Smoke Detector(s) |
| Construction Materials | Brick Front,Wood Siding |
| Year Built | 2006 |
| Electric | 220 Volts |
| View | Other |
| Levels | Two |
| Property Subtype | Single Family Residence |
| Tax Year | 2024 |
| Ownership | Fee Simple |
| Parcel Number | 13153C B018 |
| Waterfront Features | None |
| Community Features | None |
| Accessibility | None |
| County | Clayton - GA |
| Property Type | Residential |
| HOA | false |
| Energy Efficient | None |
| Subdivision Name | The Hamlet |
| Green Energy Generation | None |
| Other Structures | None |
| Full Baths | 2 |
| Status | Active |
| Directions | From the North (via GA-85 South)Head South on GA Highway 85 toward Riverdale.Turn right onto Bethsaida Road (near the Walmart).Go for about 1 mile.Turn right onto Walker Road.Turn right onto Koble Mill Lane; 1376 will be on the right. From the South (via GA-85 North)Head North on GA Highway 85 |
| High School | North Clayton |
| City | Riverdale |
| Body of Water | None |
| Spa Features | None |
| Elementary School | Oliver |
| Property Attached Y/N | false |
| Land Lease Y/N | false |
| Tax Annual Amount | 2395 |
| Home Warranty Y/N | true |
| Middle/Junior High School | Riverdale |
| Property Condition | Updated/Remodeled |
| Standard Status | Active |
| Tax Lot | 11 |
| Freehold | IDX |
| Corporate Owner | None |
Interior Features
| Interior Amenities | Disappearing Attic Stairs,High Speed Internet,Walk-In Closet(s) |
|---|---|
| Basement | None |
| Flooring | Laminate,Vinyl |
| Total Fireplaces | 1 |
| Fireplace Features | Family Room |
| Common Walls | No Common Walls |
| Window Features | Bay Window(s),Window Treatments |
| Above Grade Finished Area | 2484 |
| Half Baths | 1 |
| Laundry Features | Laundry Closet,Laundry Room |
| Total Bedrooms | 4 |
| Room Type | Family Room,Laundry |
| Kitchen Features | Eat-in Kitchen,Pantry,Solid Surface Counters |
| Total Baths | 3 |
| RoomBedroomFeatures | Oversized Master,Sitting Room |
| Primary Bathroom Features | Separate Tub/Shower,Soaking Tub |
| Dining Room Features | Separate Dining Room |
Exterior Features
| Exterior Amenities | Lighting,Rain Gutters |
|---|---|
| Fencing | None |
| Parking Features | Garage,Garage Door Opener |
| Lot Features | Level |
| Water Source | Public |
| Total Parking | 2 |
| Foundation Details | Slab |
| Lot Size Acres | 0.44 |
| Road Surface Type | Paved |
| Lot Size Source | Estimated |
| Road Frontage Type | City Street |
| Other Equipment | None |
| Horse Amenities | None |
Amenities
- Foreclosure
- Views
- Short Sale
- New Construction
- Adult 55+
- Lease To Own
- No HOA Fees
- Furnished
- Primary On Main
- Air Conditioning
- Seller Finance
- Green
- Fixer Upper
- Horse
- Golf
- Fireplace
- Deck
- Garage
- Basement
- Pool
Property vs Single Family Average in 30296
Statistics provided by Inside Real Estate
Price
Taxes
Year Built

 ©2026 Georgia Multiple Listing Service All information deemed reliable but not guaranteed. All properties are subject to prior sale, change or withdrawal. Neither listing broker(s) or information provider(s) shall be responsible for any typographical errors, misinformation, misprints and shall be held totally harmless. Listing(s) information is provided for consumer's personal, non-commercial use and may not be used for any purpose other than to identify prospective properties consumers may
