
Primary on Main



Address
5583 Shanon View, Douglasville, GA
Price
$ 330,000
Property Attributes
- MLS#7840061
- TypeSingle Family
- Listing Status Active
- CountyDouglas
- CityDouglasville
- NeighborhoodCharlton Crossing
- Zip30135
- StyleRanch
- Year Built1994
- Taxes$ 2354
- Price$ 330,000
- Bedrooms3
- Full Bathrooms2
- Half Bathrooms1
- Lot Size0.3335 Acres
Data Source:
First Multiple Listing Services (FMLS)
Property Description
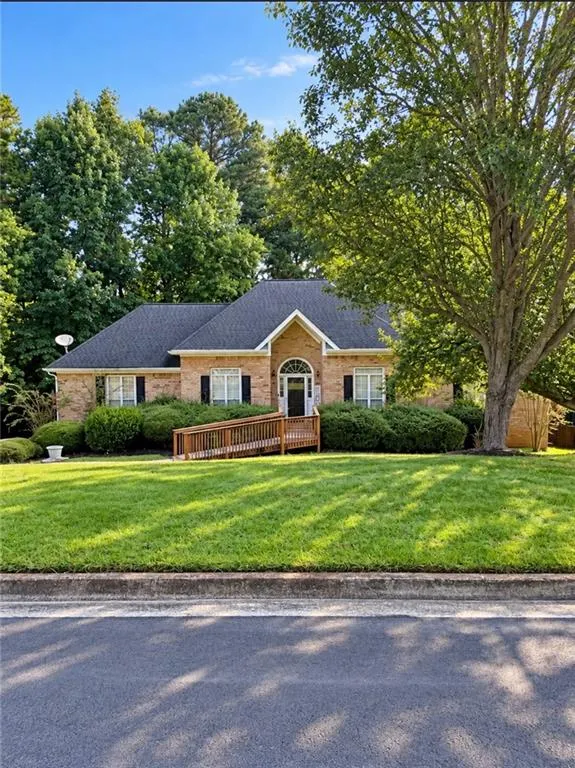
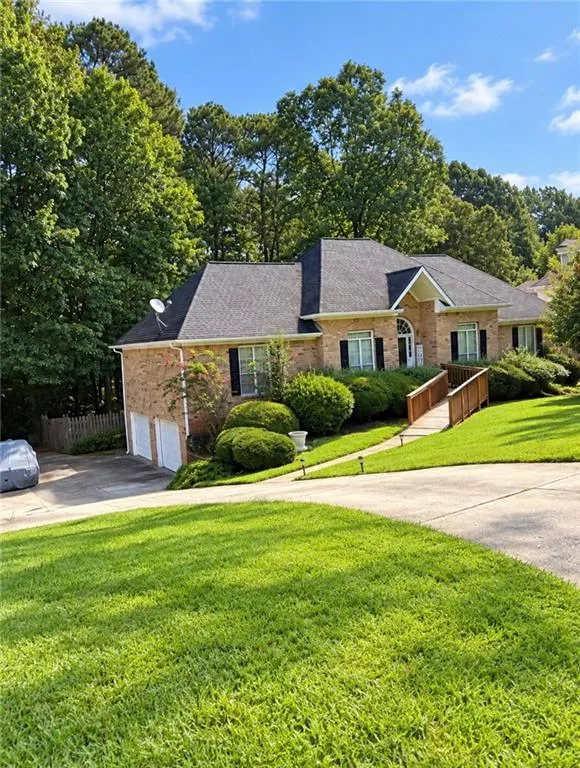
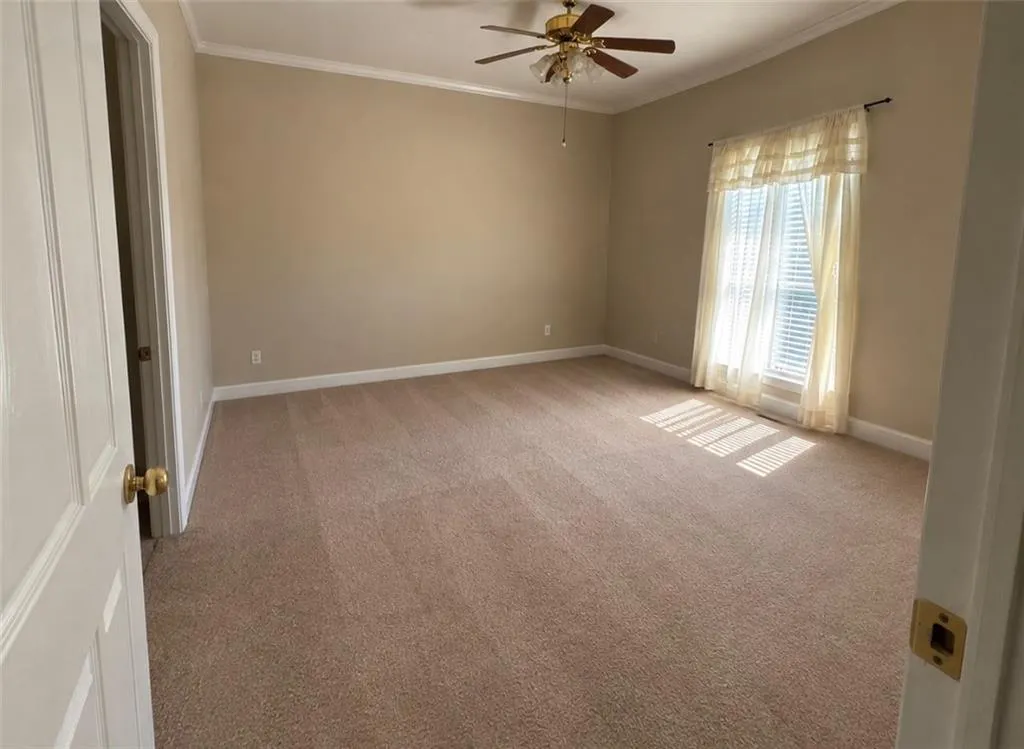
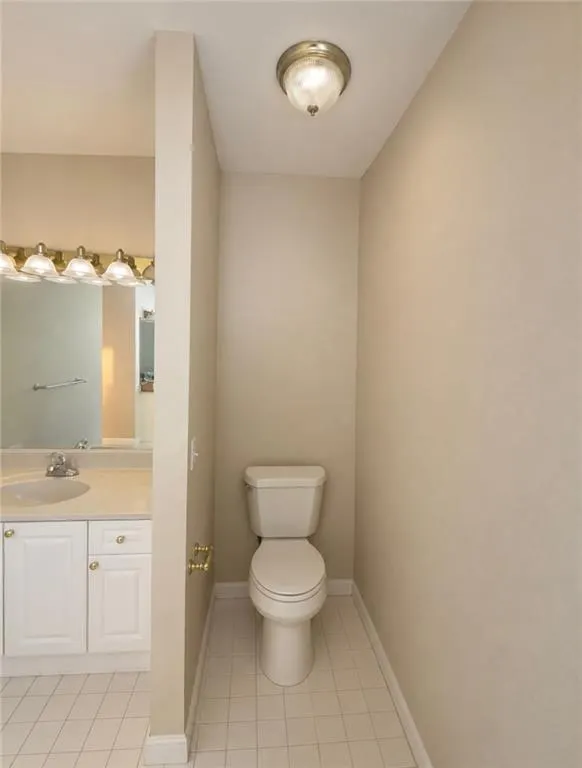
Welcome home to 5583 Shanon View, a charming three-bedroom, two-and-a-half-bath residence nestled on a private, sloped lot in Douglasville's highly desirable Charlton Crossing neighborhood. Spanning a functional floor plan, the main living areas showcase a timeless mix of wood, carpet, and vinyl flooring, highlighted by a cozy fireplace that serves as a warm centerpiece for everyday relaxation or entertaining. Also, offering both functionality and plenty of storage. Head downstairs to discover the added versatility of a FINISHED basement complete with a convenient bath, perfect for a media room, home office, or guest space and a kitchenette. Step outside to your own personal retreat featuring a peaceful screened porch that looks out over a private, fully fenced backyard, ideal for outdoor dining, pets, or quiet mornings surrounded by nature. Additional highlights include a spacious attached two-car garage and access to wonderful community amenities, including a subdivision pool and tennis courts-all with an exceptionally low HOA fee of just $399 annually.
| Elementary School | Middle School | High School |
|---|---|---|
| Arbor Station Elementary School | Chapel Hill - Douglas Middle School | New Manchester High School |
| Price History | |
|---|---|
| 9/18/2026 | Listed $330,000 |
General Features
| Sewer | Public Sewer |
|---|---|
| Heating | Central |
| Cooling | Central Air |
| Utilities | Cable Available,Electricity Available |
| Roof | Concrete |
| Appliances | Other |
| HOA Fee | 399 |
| Garage Spaces | 2 |
| Patio/Porch Features | Patio,Screened |
| Architectural Style | Ranch |
| Pool Features | None |
| Security Features | None |
| Construction Materials | Brick Veneer,Synthetic Stucco |
| Year Built | 1994 |
| Electric | 110 Volts |
| View | Neighborhood |
| Levels | One |
| Property Subtype | Single Family Residence |
| Tax Year | 2025 |
| Parcel Number | 00550150185 |
| Waterfront Features | None |
| Community Features | Playground,Swim Team |
| Accessibility | Accessible Approach with Ramp |
| HOA Fee 2 | 399 |
| Assoc Fee Paid Per | Annually |
| County | Douglas - GA |
| Property Type | Residential |
| HOA | true |
| Energy Efficient | None |
| Subdivision Name | Charlton Crossing |
| Green Energy Generation | None |
| Other Structures | None |
| Full Baths | 2 |
| Status | Active |
| Directions | Please use GPS. |
| High School | New Manchester |
| City | Douglasville |
| Body of Water | None |
| Spa Features | None |
| HOA Fee 2 Frequency | Annually |
| Elementary School | Arbor Station |
| Property Attached Y/N | false |
| Land Lease Y/N | false |
| Tax Annual Amount | 2354 |
| Home Warranty Y/N | false |
| Middle/Junior High School | Chapel Hill - Douglas |
| Property Condition | Resale |
| Standard Status | Active |
| Freehold | IDX |
| Corporate Owner | None |
Interior Features
| Interior Amenities | Crown Molding,High Ceilings 9 ft Main,High Speed Internet,Other |
|---|---|
| Basement | Finished,Finished Bath |
| Flooring | Carpet,Hardwood |
| Total Fireplaces | 1 |
| Fireplace Features | Family Room,Living Room |
| Common Walls | No Common Walls |
| Window Features | None |
| Above Grade Finished Area | 2062 |
| Half Baths | 1 |
| Laundry Features | Laundry Room |
| Total Bedrooms | 3 |
| Room Type | Living Room |
| Main Level Bedrooms | 3 |
| Main Level Bathrooms | 2 |
| Kitchen Features | Breakfast Room,Cabinets White,Laminate Counters,Other |
| Total Baths | 3 |
| RoomBedroomFeatures | Master on Main,Other |
| Primary Bathroom Features | Separate Tub/Shower,Soaking Tub,Other |
| Dining Room Features | Dining L |
Exterior Features
| Exterior Amenities | Private Entrance,Private Yard |
|---|---|
| Fencing | Back Yard,Fenced |
| Parking Features | Attached,Driveway,Garage |
| Lot Features | Back Yard,Front Yard,Sloped |
| Water Source | Public |
| Foundation Details | See Remarks |
| Building Area Total | 2062 |
| Lot Dimensions | x |
| Lot Size Acres | 0.3335 |
| Road Surface Type | Paved |
| Lot Size Source | Public Records |
| Road Frontage Type | Other |
| Other Equipment | None |
| Horse Amenities | None |
Amenities
- Foreclosure
- Views
- Short Sale
- New Construction
- Adult 55+
- Lease To Own
- No HOA Fees
- Furnished
- Primary On Main
- Air Conditioning
- Seller Finance
- Green
- Fixer Upper
- Horse
- Golf
- Fireplace
- Deck
- Garage
- Basement
- Pool
Property vs Single Family Average in 30135
Statistics provided by Inside Real Estate
Price
Taxes
Year Built

 ©2026 Georgia Multiple Listing Service All information deemed reliable but not guaranteed. All properties are subject to prior sale, change or withdrawal. Neither listing broker(s) or information provider(s) shall be responsible for any typographical errors, misinformation, misprints and shall be held totally harmless. Listing(s) information is provided for consumer's personal, non-commercial use and may not be used for any purpose other than to identify prospective properties consumers may
