
Views - Primary on Main















Address
5295 Ridge Road, Douglasville, GA
Price
$ 429,900
Property Attributes
- MLS#7838728
- TypeSingle Family
- Listing Status Active
- CountyPaulding
- CityDouglasville
- NeighborhoodGEO NEIGHBORHOOD-06
- Zip30134
- StyleTraditional
- Year Built1988
- Taxes$ 3741
- Price$ 429,900
- Bedrooms5
- Full Bathrooms3
- Half Bathrooms0
- Lot Size7 Acres
Data Source:
First Multiple Listing Services (FMLS)
Property Description
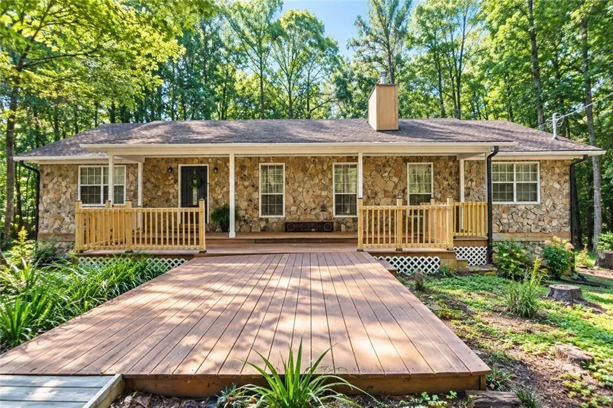
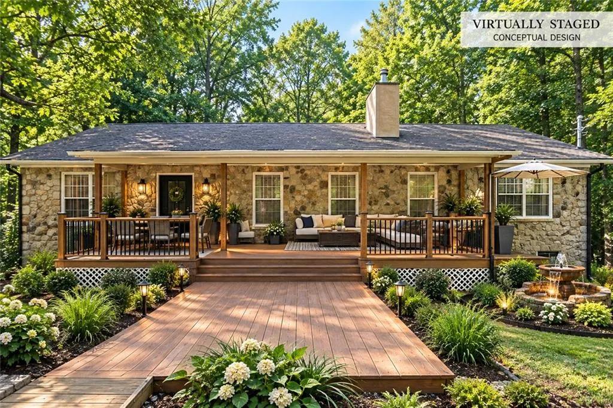
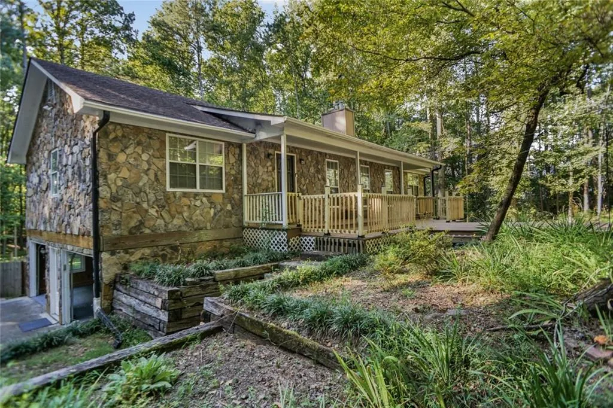
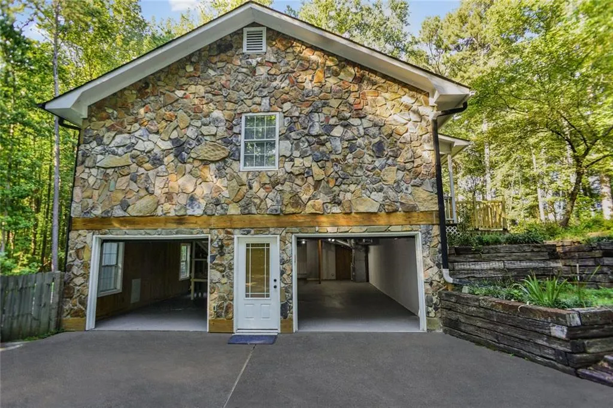
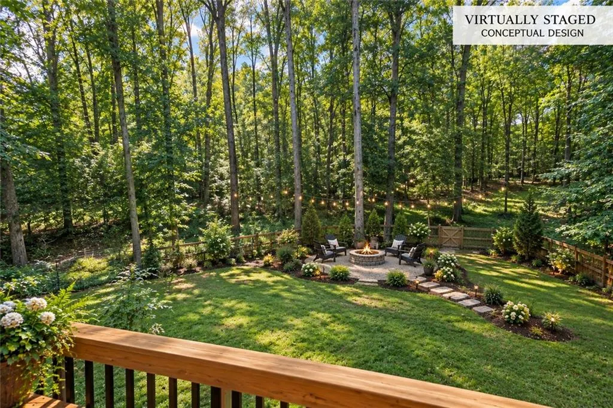
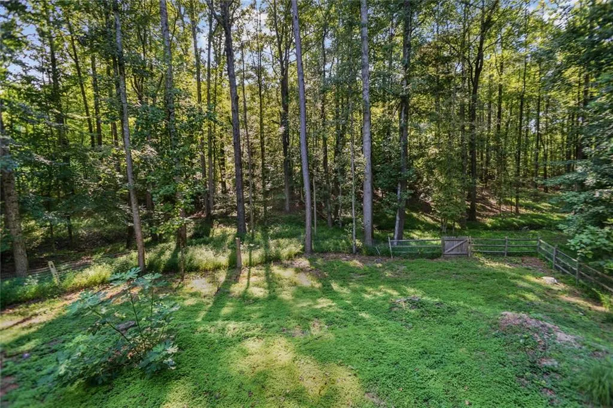
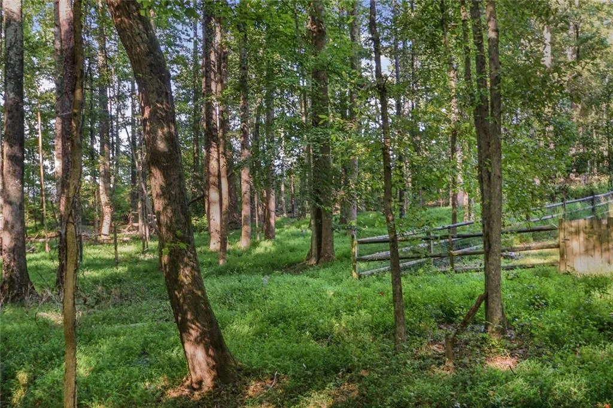
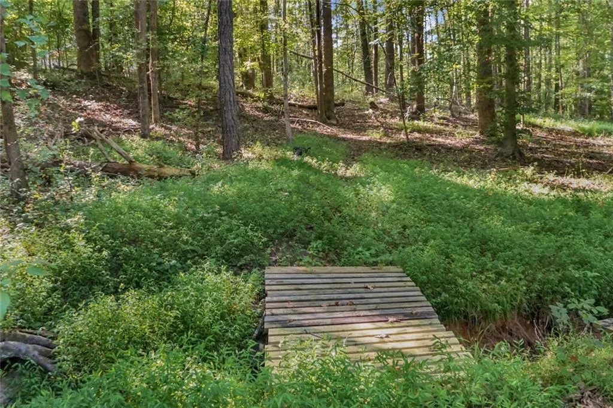
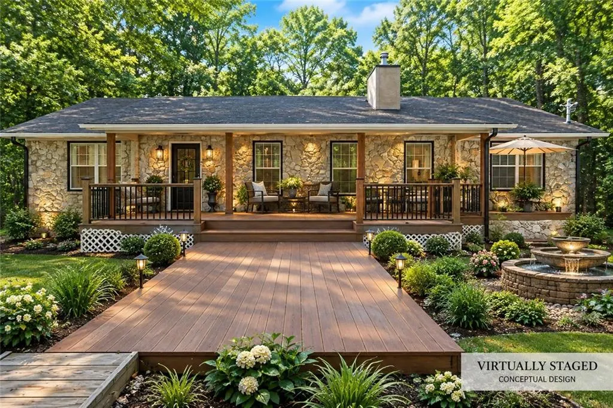
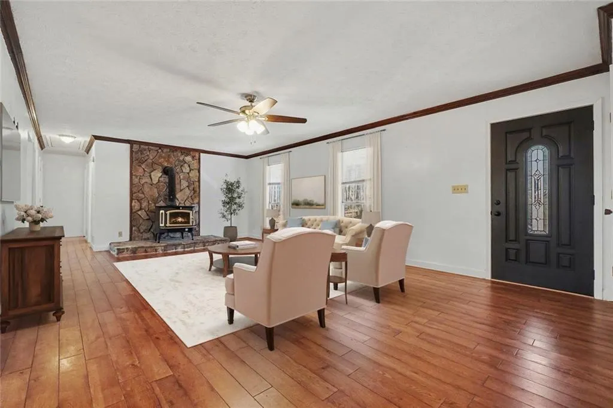
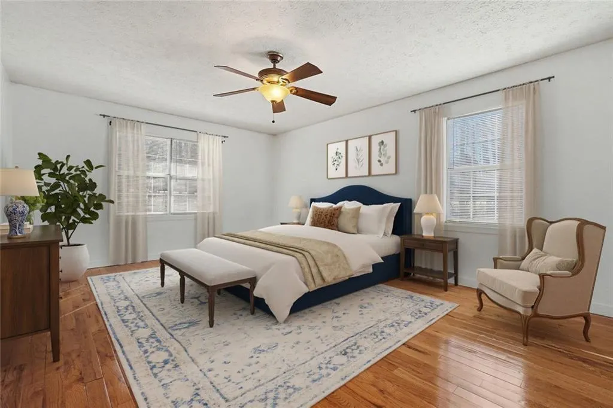
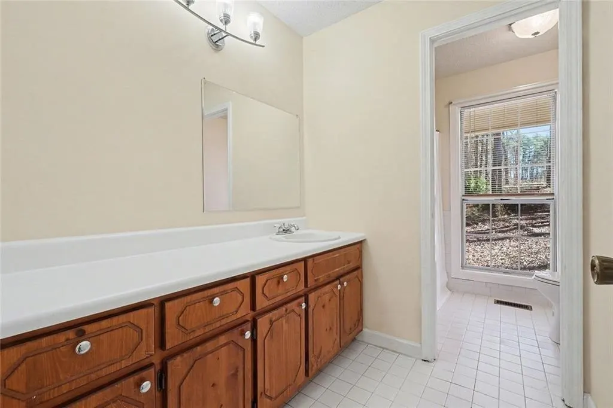
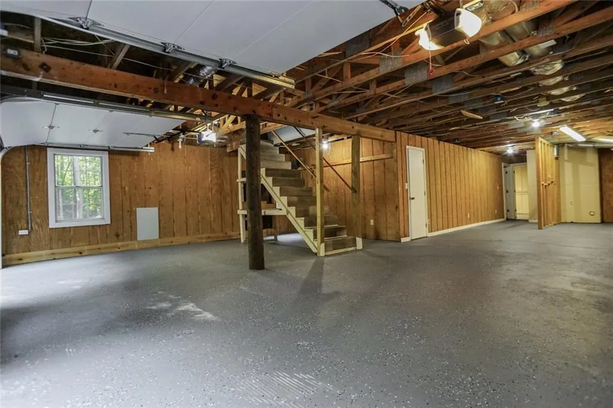
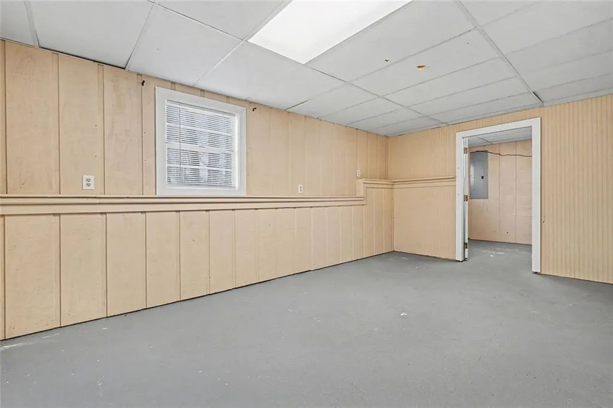
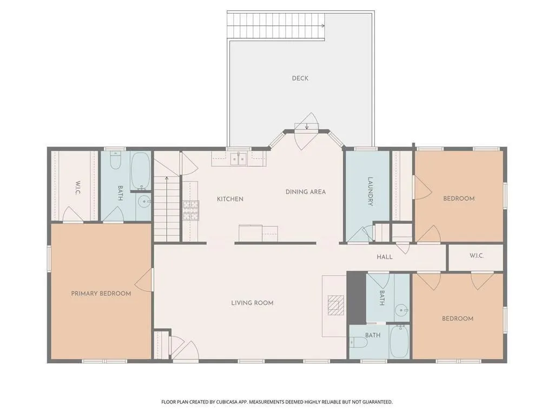
BACK ON THE MARKET! NO HOA! Rare opportunity to own approximately 7 private, scenic acres in Douglasville featuring a well-maintained four-sided stone ranch with space, privacy, and flexibility. This 5-bedroom, 3-full-bath home offers 3 bedrooms and 2 baths on the main level, while the partially finished basement provides 2 additional rooms and a full bath-ideal for guests, multi-generational living, a home office, gym, recreation, or flexible living space. The seller has continued to make improvements while the property was off the market, including refreshed and sealed interior foundation walls in the garage, an epoxy-coated garage floor with decorative flakes, select replacement of damaged gutter sections, and a new decorative fence around the front porch for added curb appeal. Previous improvements include a new HVAC system, enhanced attic insulation, updated flooring, new garage doors, and a custom front entry door. Extensive tree clearing has also created more usable outdoor space, improved visibility, private walking paths, and beautiful views from the deck. The property consists of two contiguous parcels totaling approximately 7 acres, offering privacy, flexibility, and long-term potential that is increasingly difficult to find. Enjoy the tranquility of acreage living while remaining conveniently located near shopping, dining, schools, trails, and major commuting routes. NOTE: Select photos have been virtually staged as conceptual designs and are labeled accordingly to illustrate potential use of the space. Acreage. Privacy. Space. Potential. No HOA. If you've been looking for room to spread out without giving up convenient access to everyday amenities, come see what makes this property unique.
| Elementary School | Middle School | High School |
|---|---|---|
| Connie Dugan Elementary School | Irma C. Austin Middle School | South Paulding High School |
| Price History | |
|---|---|
| 9/16/2026 | Listed $429,900 |
General Features
| Sewer | Septic Tank |
|---|---|
| Heating | Forced Air |
| Cooling | Central Air,Ceiling Fan(s) |
| Utilities | Cable Available,Electricity Available,Natural Gas Available,Water Available |
| Roof | Composition |
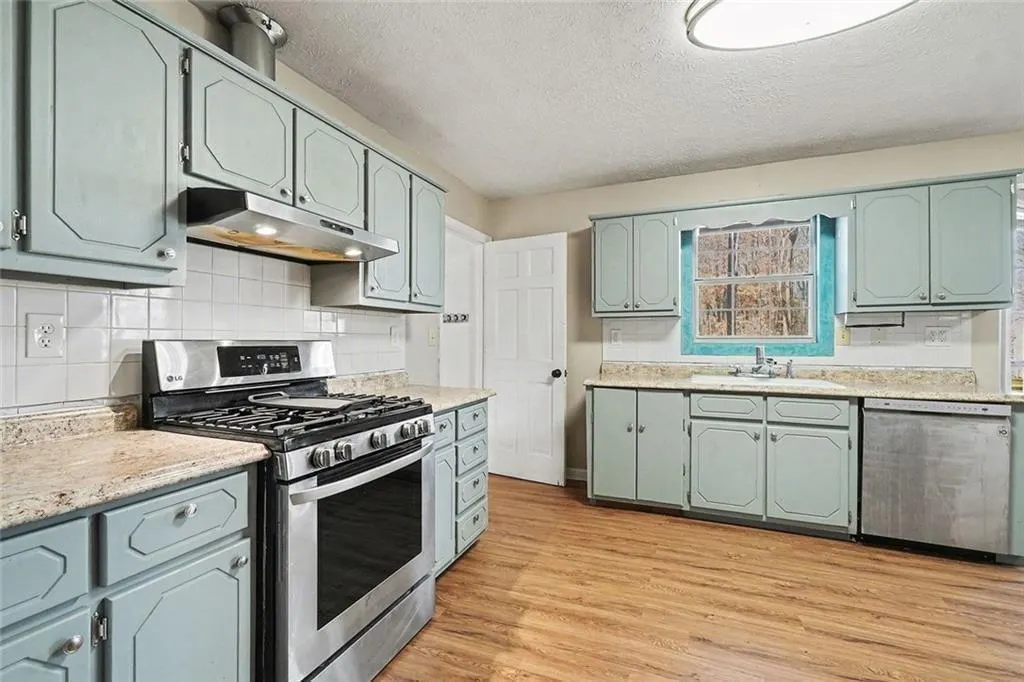
| Appliances | Dishwasher,Gas Range,Gas Water Heater,Microwave,Range Hood,Refrigerator |
| Garage Spaces | 2 |
| Association Fee Includes | Utilities |
| Patio/Porch Features | Front Porch,Deck |
| Architectural Style | Traditional |
| Pool Features | None |
| Security Features | Smoke Detector(s) |
| Construction Materials | Stone,Other |
| Year Built | 1988 |
| Electric | 110 Volts |
| View | Trees/Woods |
| Levels | One |
| Property Subtype | Single Family Residence |
| Tax Year | 2025 |
| Parcel Number | 019380 |
| Waterfront Features | None |
| Community Features | Near Schools,Near Shopping,Restaurant |
| Accessibility | None |
| County | Paulding - GA |
| Property Type | Residential |
| HOA | false |
| Energy Efficient | None |
| Subdivision Name | GEO NEIGHBORHOOD-06 |
| Green Energy Generation | None |
| Other Structures | Other |
| Full Baths | 3 |
| Status | Active |
| Directions | GPS Friendly: 5295 Ridge Rd, Douglasville, GA 30134 - shown on major navigation apps. Approximately 20 miles west of downtown Atlanta, this property is set on 7 private acres with direct access from Ridge Rd |
| High School | South Paulding |
| City | Douglasville |
| Body of Water | None |
| Spa Features | None |
| Elementary School | Connie Dugan |
| Property Attached Y/N | false |
| Land Lease Y/N | false |
| Tax Annual Amount | 3741 |
| Home Warranty Y/N | false |
| Middle/Junior High School | Irma C. Austin |
| Property Condition | Resale |
| Standard Status | Active |
| Tax Lot | 1276 |
| Freehold | IDX |
| Corporate Owner | None |
Interior Features
| Interior Amenities | Crown Molding,Walk-In Closet(s) |
|---|---|
| Basement | Partial |
| Flooring | Hardwood |
| Total Fireplaces | 1 |
| Fireplace Features | Wood Burning Stove,Living Room |
| Common Walls | No Common Walls |
| Window Features | Double Pane Windows |
| Above Grade Finished Area | 1696 |
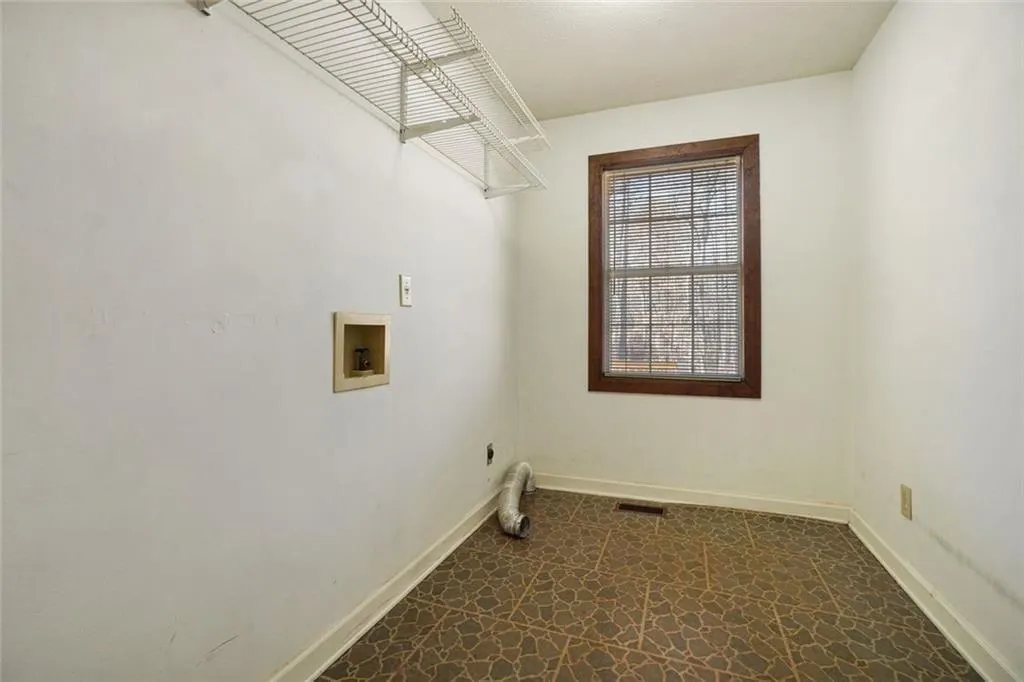
| Laundry Features | Laundry Room,Main Level,Laundry Closet,Upper Level |
| Total Bedrooms | 5 |
| Below Grade Finished Area | 840 |
| Room Type | Basement,Other |
| Main Level Bedrooms | 3 |
| Main Level Bathrooms | 2 |
| Kitchen Features | Cabinets Other,Eat-in Kitchen,View to Family Room,Laminate Counters |
| Total Baths | 3 |
| RoomBedroomFeatures | Master on Main |
| Primary Bathroom Features | Tub/Shower Combo |
| Dining Room Features | None |
Exterior Features
| Exterior Amenities | Other,Private Yard |
|---|---|
| Fencing | Back Yard,Wood,Fenced |
| Parking Features | Garage |
| Lot Features | Back Yard,Wooded,Private,Front Yard,Creek On Lot |
| Water Source | Public |
| Total Parking | 2 |
| Foundation Details | Block |
| Building Area Total | 2536 |
| Lot Dimensions | 304920 |
| Lot Size Acres | 7 |
| Road Surface Type | Asphalt |
| Lot Size Source | Owner |
| Road Frontage Type | None |
| Other Equipment | None |
| Horse Amenities | None |
Amenities
- Foreclosure
- Views
- Short Sale
- New Construction
- Adult 55+
- Lease To Own
- No HOA Fees
- Furnished
- Primary On Main
- Air Conditioning
- Seller Finance
- Green
- Fixer Upper
- Horse
- Golf
- Fireplace
- Deck
- Garage
- Basement
- Pool
Property vs Single Family Average in 30134
Statistics provided by Inside Real Estate
Price
Taxes
Year Built

 ©2026 Georgia Multiple Listing Service All information deemed reliable but not guaranteed. All properties are subject to prior sale, change or withdrawal. Neither listing broker(s) or information provider(s) shall be responsible for any typographical errors, misinformation, misprints and shall be held totally harmless. Listing(s) information is provided for consumer's personal, non-commercial use and may not be used for any purpose other than to identify prospective properties consumers may
