
Primary on Main












Address
6164 Pinedale Lane, Douglasville, GA
Price
$ 289,999
Property Attributes
- MLS#7837540
- TypeSingle Family
- Listing Status Active
- CountyDouglas
- CityDouglasville
- NeighborhoodTwin Pines Estates
- Zip30135
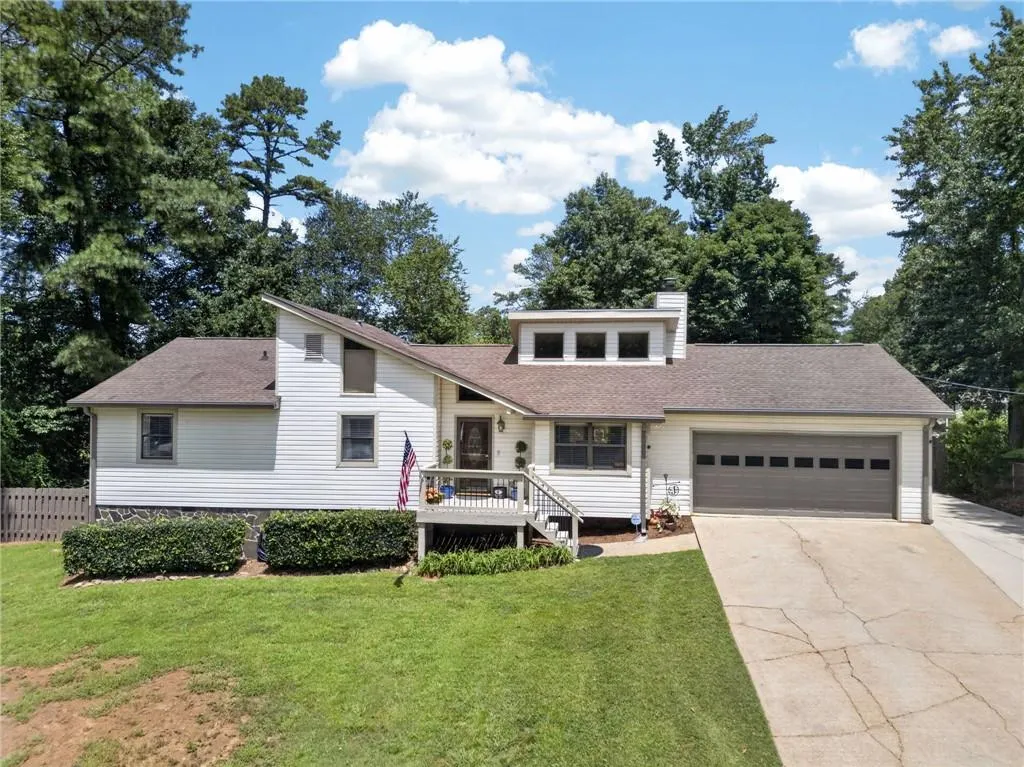
- StyleRanch
- Year Built1981
- Taxes$ 2291
- Price$ 289,999
- Bedrooms3
- Full Bathrooms2
- Half Bathrooms0
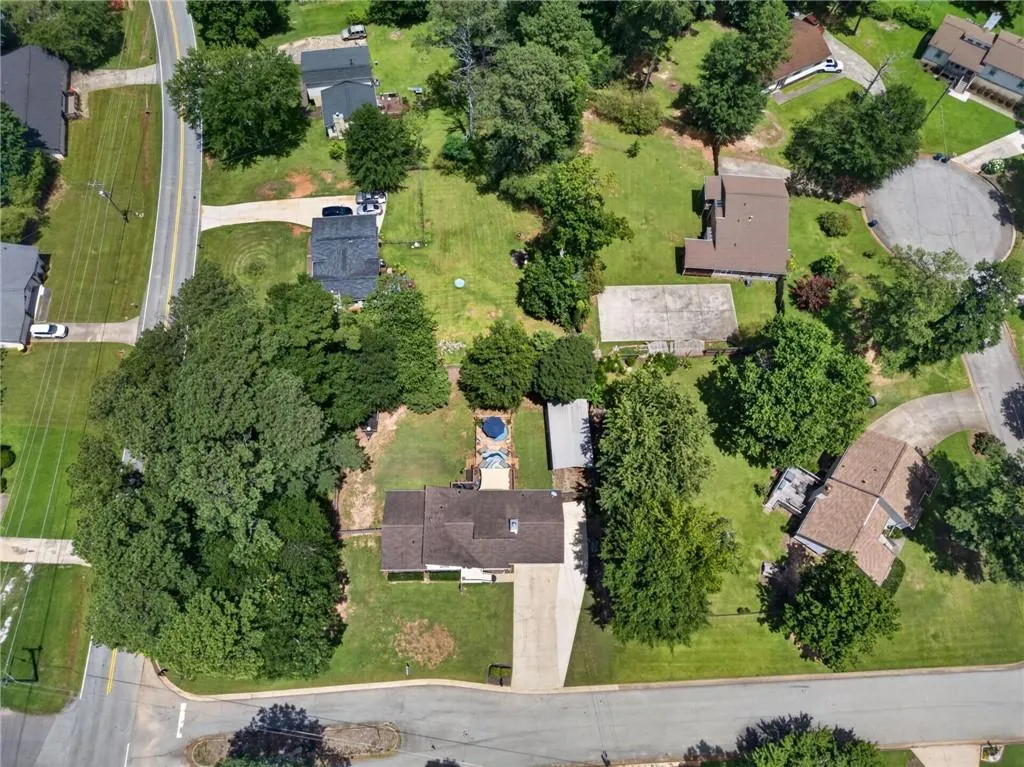
- Lot Size0.4923 Acres
Data Source:
First Multiple Listing Services (FMLS)
Property Description
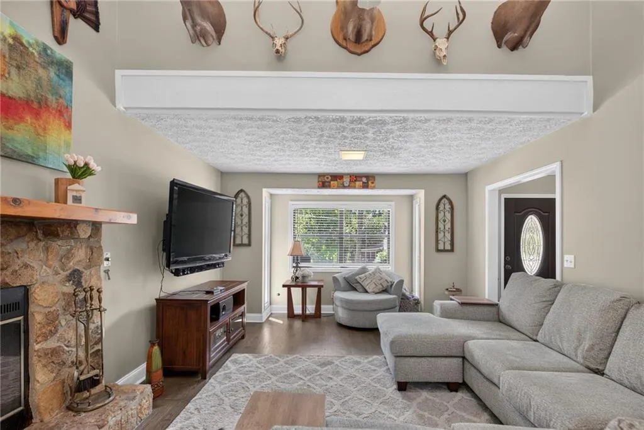
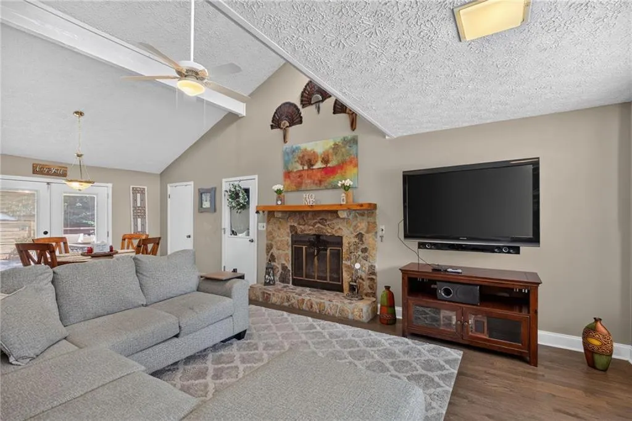
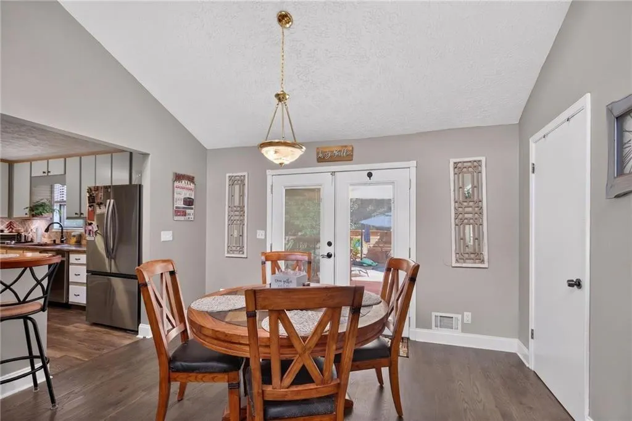
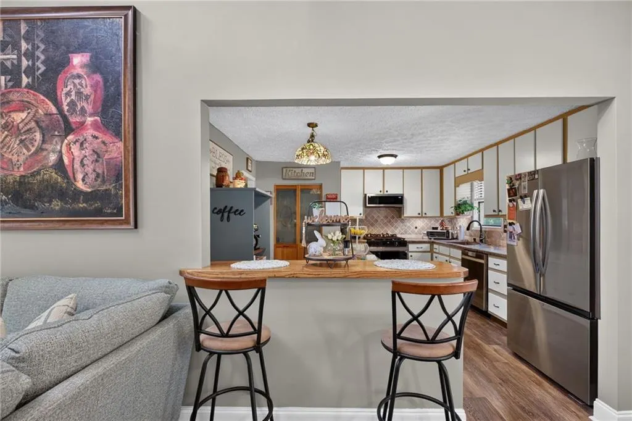
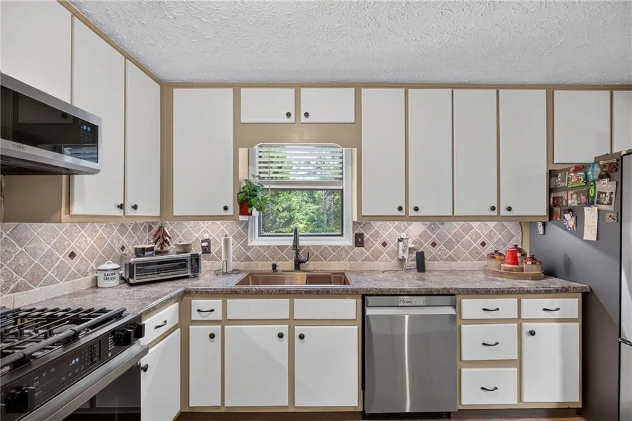
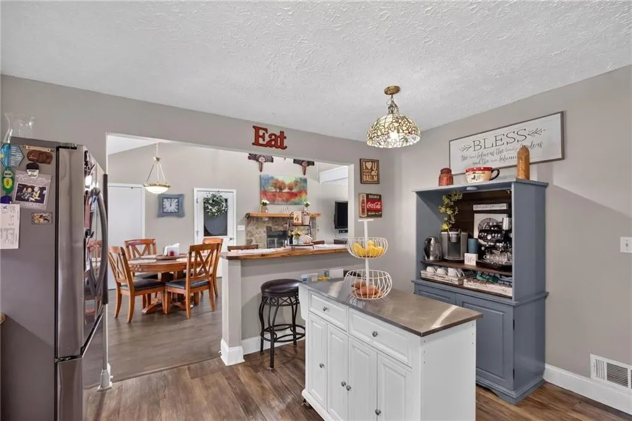
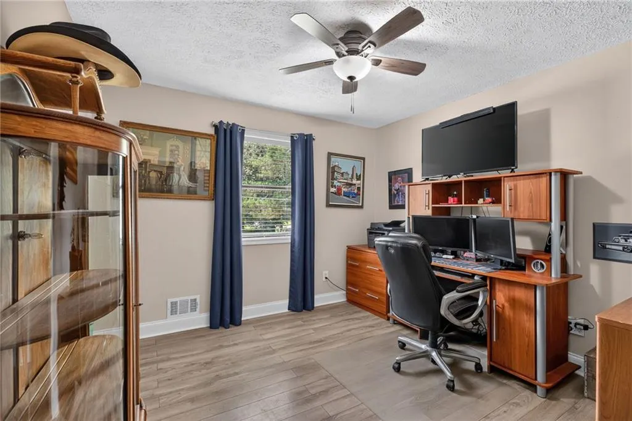
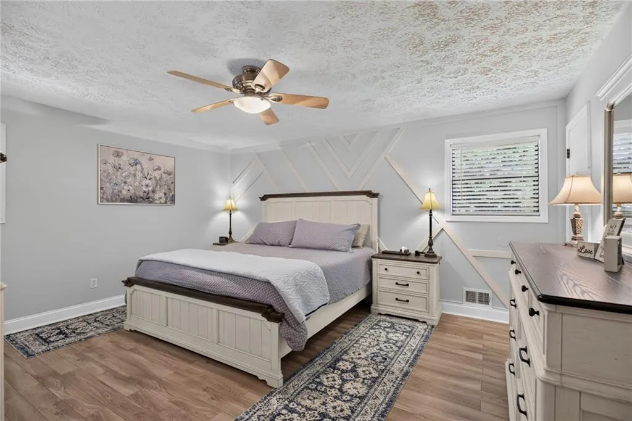
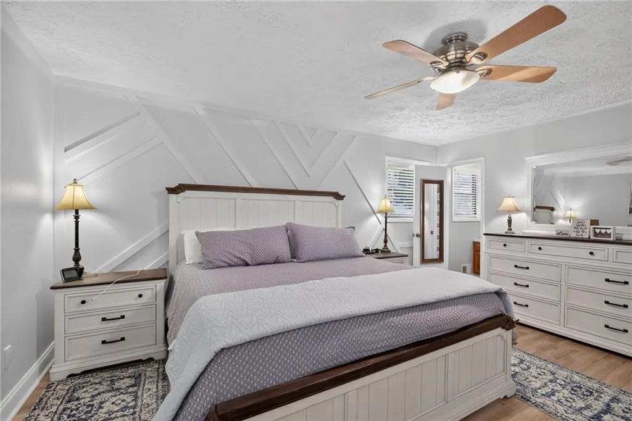
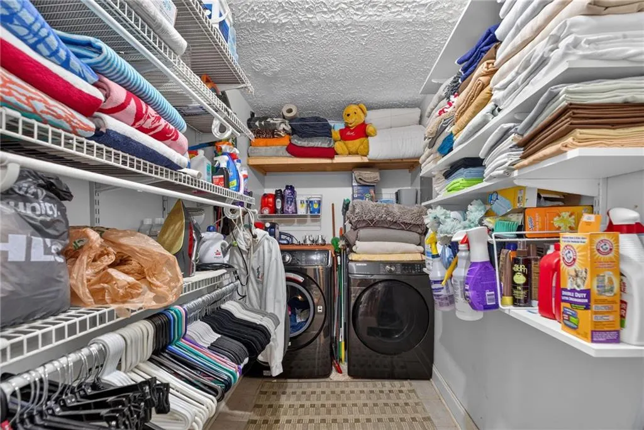
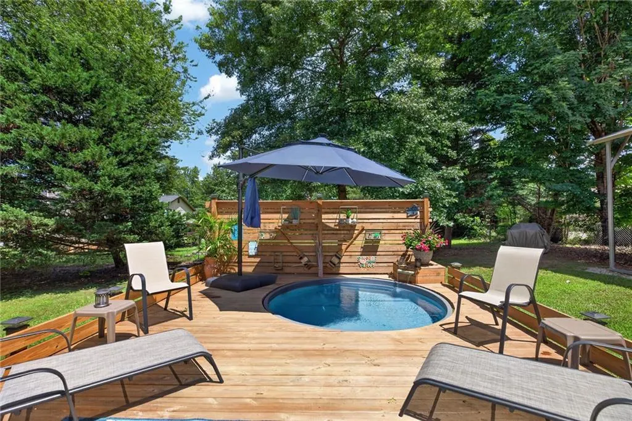
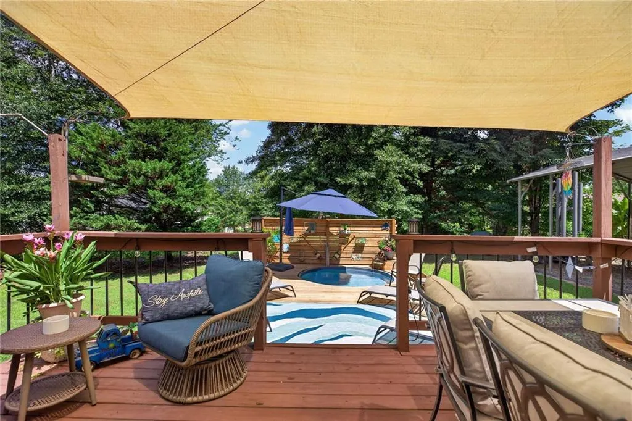
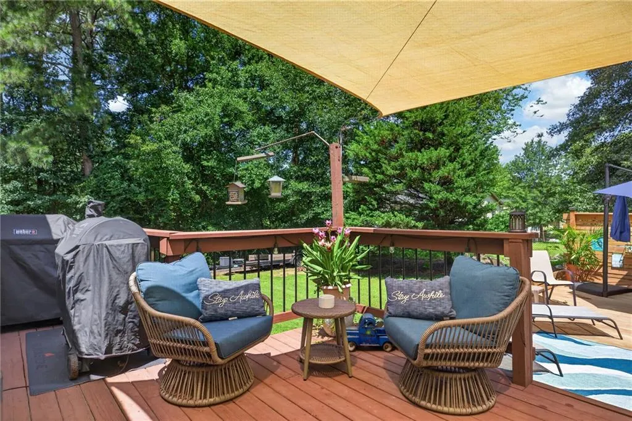
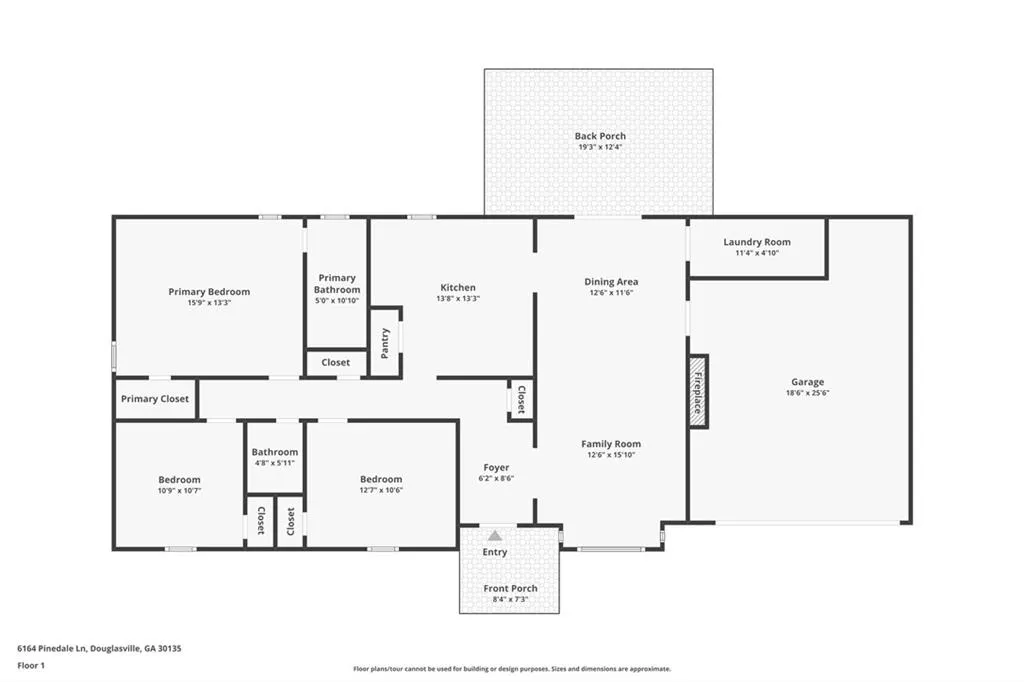
Motivated seller! No AI generated photos here, it really is this beautiful! This inviting 3 bedroom, 2 bath ranch home sits on a spacious corner lot and offers comfortable everyday living with features that are hard to find. The family room features a vaulted ceiling and stone fireplace, with an easy flow into the dining area and kitchen. The kitchen offers plenty of cabinet and counter space, stainless steel appliances, a gas range, breakfast bar, and additional storage. The spacious primary bedroom includes a private bath with double vanity, while two additional bedrooms provide flexible space for guests, an office, or hobbies. A large laundry room adds even more storage and functionality. The backyard is where this home really stands out. An expansive deck creates multiple spaces for relaxing, dining, and entertaining beneath oversized shade sails. The heated cowboy pool can be enjoyed as a refreshing pool on warm days or warmed up and used like a hot tub. Privacy screening and fencing create a comfortable backyard retreat, while covered RV parking with RV hookup adds valuable space for your camper, recreational vehicles, trailers, or extra storage. An attached garage adds even more everyday convenience. Perfectly located in Douglasville, with convenient access to shopping, dining, recreation and I-20, you can enjoy suburban living while still being approximately 25–35 minutes from Downtown Atlanta and about 30 minutes from Hartsfield Jackson Atlanta International Airport! If you have been looking for a home with personality, usable outdoor space, and features you do not see every day, check this one out! Home has already had a home inspection, no repairs needed and a Home Warranty will be provided!
| Elementary School | Middle School | High School |
|---|---|---|
| Bill Arp Elementary School | Yeager Middle School | Alexander High School |
| Price History | |
|---|---|
| 9/14/2026 | Listed $289,999 |
General Features
| Sewer | Septic Tank |
|---|---|
| Heating | Central |
| Cooling | Ceiling Fan(s),Central Air |
| Utilities | Cable Available,Electricity Available,Phone Available,Water Available |
| Roof | Shingle |
| Appliances | Dishwasher,Gas Range,Microwave |
| Garage Spaces | 2 |
| Patio/Porch Features | Deck,Patio,Rear Porch |
| Architectural Style | Ranch |
| Pool Features | Above Ground,Heated |
| Security Features | Smoke Detector(s) |
| Construction Materials | Vinyl Siding |
| Year Built | 1981 |
| Electric | 220 Volts |
| View | Neighborhood |
| Levels | One |
| Property Subtype | Single Family Residence |
| Tax Year | 2025 |
| Parcel Number | 01260250152 |
| Waterfront Features | None |
| Community Features | Near Schools,Near Shopping |
| Accessibility | None |
| County | Douglas - GA |
| Property Type | Residential |
| HOA | false |
| Energy Efficient | None |
| Subdivision Name | Twin Pines Estates |
| Green Energy Generation | None |
| Other Structures | RV/Boat Storage |
| Full Baths | 2 |
| Status | Active |
| Directions | From I-20, take Exit 34 (GA-5/Bill Arp Rd). Travel north on GA-5, left on Kings Hwy, right on Pinedale Ln. Home is on the left. |
| High School | Alexander |
| City | Douglasville |
| Body of Water | None |
| Spa Features | None |
| Elementary School | Bill Arp |
| Property Attached Y/N | false |
| Land Lease Y/N | false |
| Tax Annual Amount | 2291 |
| Home Warranty Y/N | true |
| Middle/Junior High School | Yeager |
| Property Condition | Resale |
| Virtual Tour | https://www.zillow.com/view-imx/2225990b-598c-45c5-86ac-2882f372518f?wl=true&setAttribution=mls&initialViewType=pano |
| Standard Status | Active |
| Freehold | IDX |
| Corporate Owner | None |
Interior Features
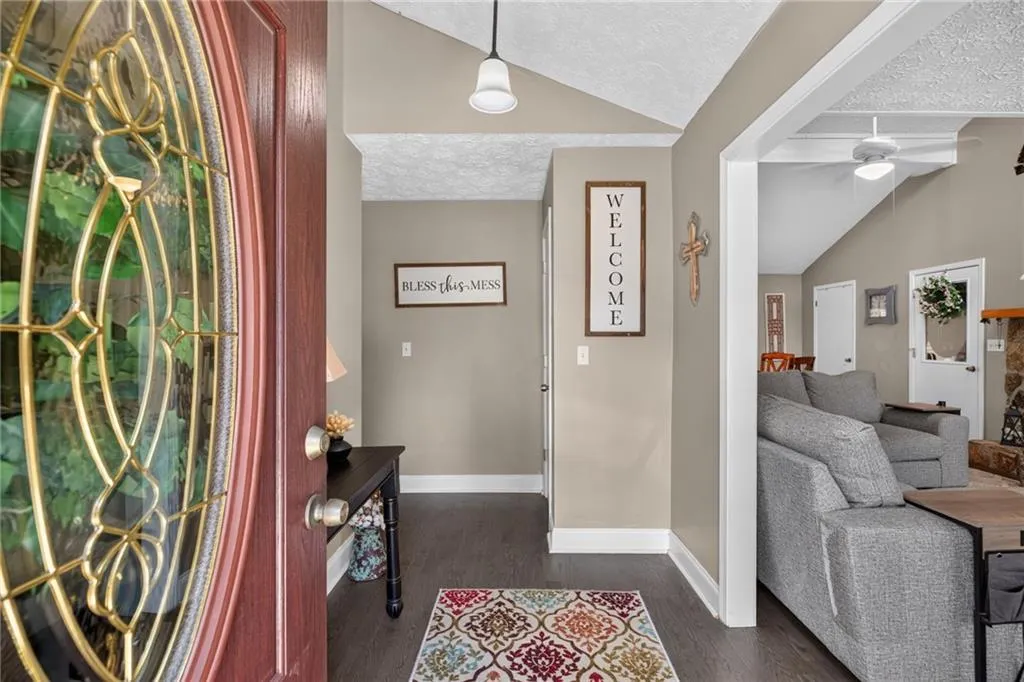
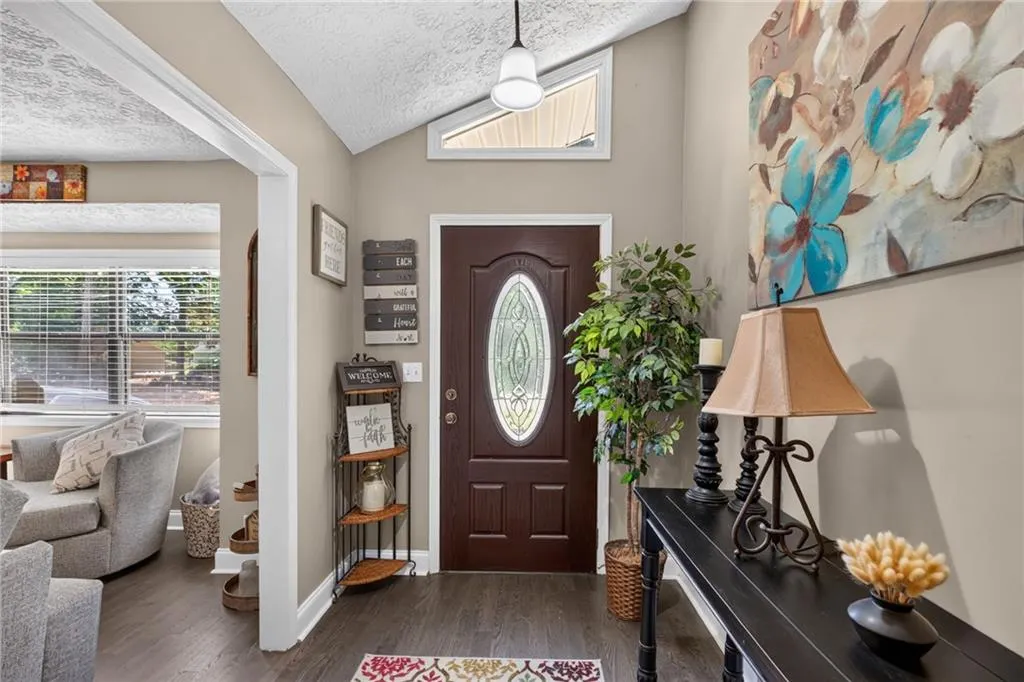
| Interior Amenities | Double Vanity,Entrance Foyer,Walk-In Closet(s) |
|---|---|
| Basement | None |
| Flooring | Luxury Vinyl |
| Total Fireplaces | 1 |
| Fireplace Features | Family Room |
| Common Walls | No Common Walls |
| Window Features | Aluminum Frames |
| Above Grade Finished Area | 1381 |
| Laundry Features | Laundry Room,Main Level |
| Total Bedrooms | 3 |
| Room Type | Other |
| Main Level Bedrooms | 3 |
| Main Level Bathrooms | 2 |
| Kitchen Features | Breakfast Bar,Kitchen Island,Pantry,View to Family Room |
| Total Baths | 2 |
| RoomBedroomFeatures | Master on Main,Oversized Master,Split Bedroom Plan |
| Primary Bathroom Features | Double Vanity,Tub/Shower Combo |
| Dining Room Features | Open Concept |
Exterior Features
| Exterior Amenities | Private Yard,Other |
|---|---|
| Fencing | Back Yard,Fenced |
| Parking Features | Driveway,Garage,Garage Faces Front,Kitchen Level,RV Access/Parking |
| Lot Features | Back Yard,Corner Lot,Front Yard,Private |
| Water Source | Public |
| Foundation Details | Slab |
| Building Area Total | 1381 |
| Lot Dimensions | x |
| Lot Size Acres | 0.4923 |
| Road Surface Type | Asphalt |
| Lot Size Source | Public Records |
| Road Frontage Type | County Road |
| Other Equipment | None |
| Horse Amenities | None |
Amenities
- Foreclosure
- Views
- Short Sale
- New Construction
- Adult 55+
- Lease To Own
- No HOA Fees
- Furnished
- Primary On Main
- Air Conditioning
- Seller Finance
- Green
- Fixer Upper
- Horse
- Golf
- Fireplace
- Deck
- Garage
- Basement
- Pool
Property vs Single Family Average in 30135
Statistics provided by Inside Real Estate
Price
Taxes
Year Built
 ©2026 Georgia Multiple Listing Service All information deemed reliable but not guaranteed. All properties are subject to prior sale, change or withdrawal. Neither listing broker(s) or information provider(s) shall be responsible for any typographical errors, misinformation, misprints and shall be held totally harmless. Listing(s) information is provided for consumer's personal, non-commercial use and may not be used for any purpose other than to identify prospective properties consumers may
 Listings identified with the FMLS IDX logo come from FMLS and are held by brokerage firms other than the owner of this website. The listing brokerage is identified in any listing details. Information is deemed reliable but is not guaranteed. If you believe any FMLS listing contains material that infringes your copyrighted work please