
Views - Primary on Main















Address
41 Trace Trail, Dallas, GA
Price
$ 359,999
Property Attributes
- MLS#7836251
- TypeSingle Family
- Listing Status Active
- CountyPaulding
- CityDallas
- NeighborhoodCrossroads Farms
- Zip30132
- StyleCape Cod
- Year Built1988
- Taxes$ 2888
- Price$ 359,999
- Bedrooms4
- Full Bathrooms3
- Half Bathrooms0
- Lot Size0.46 Acres
Data Source:
First Multiple Listing Services (FMLS)
Property Description
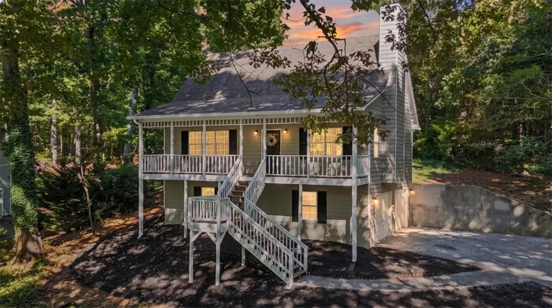
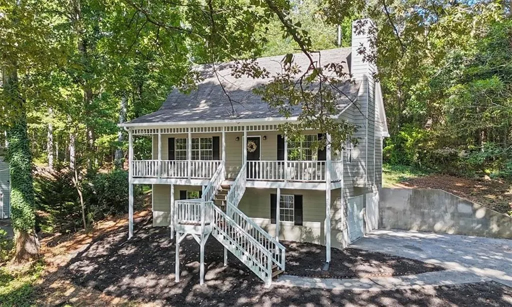
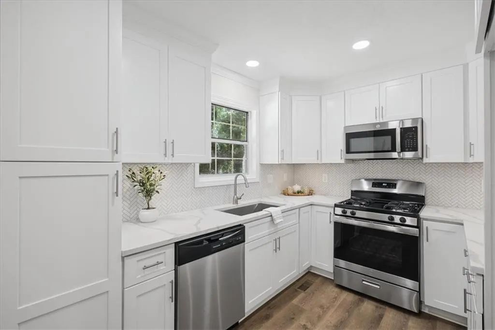
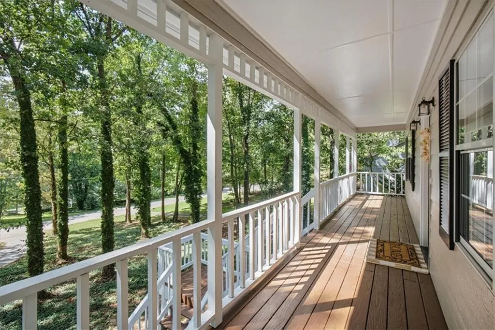
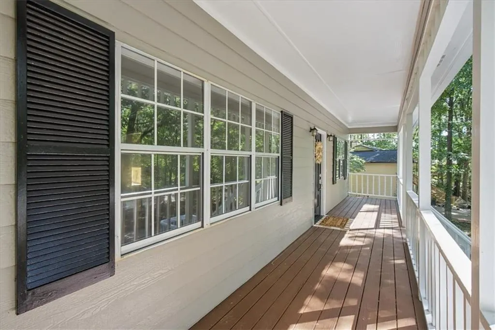
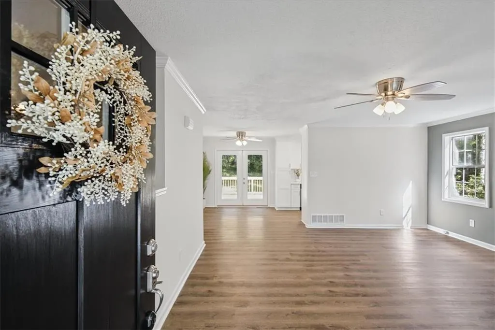
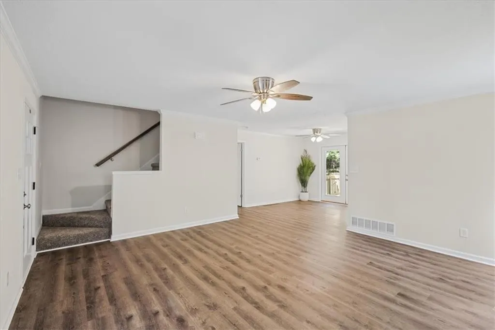
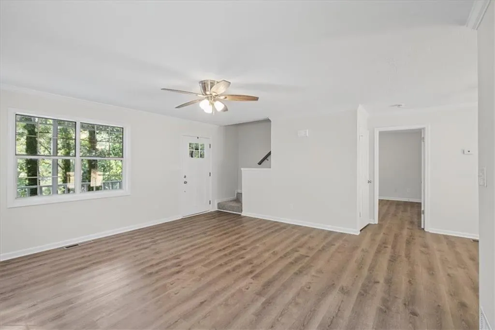
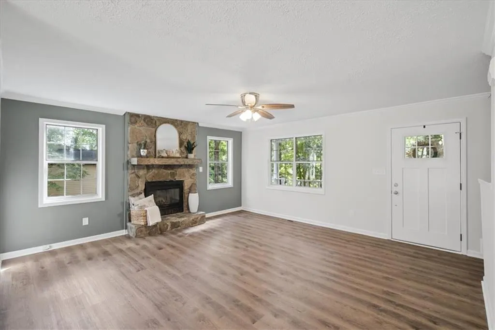
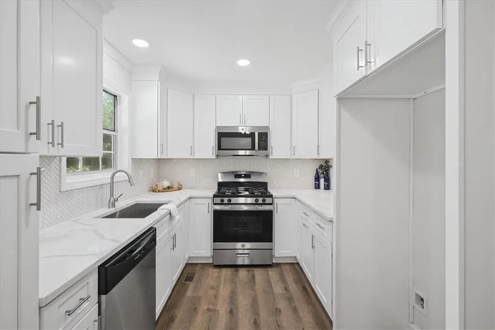
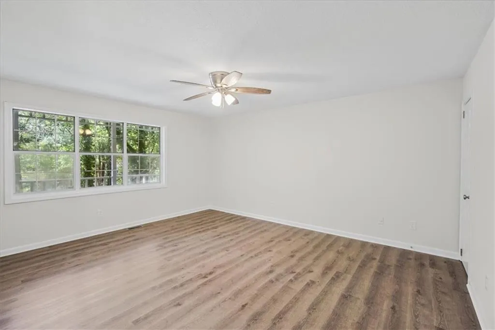
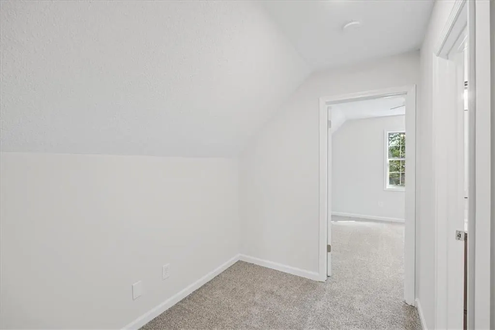
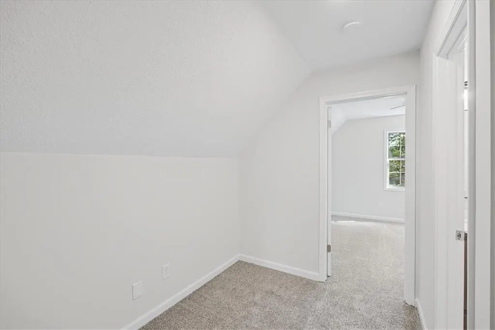
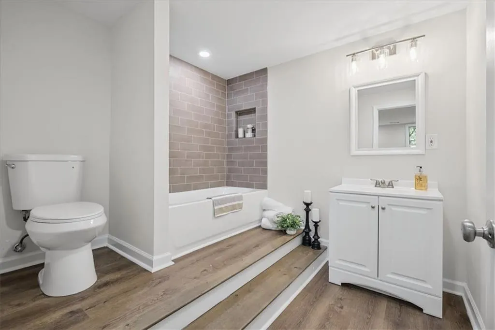
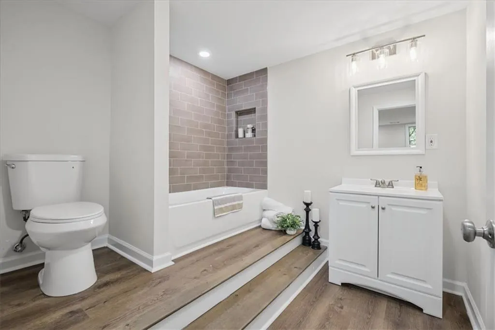
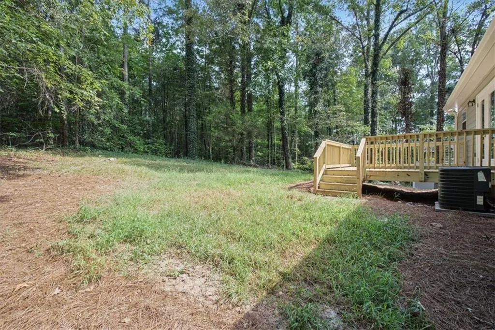
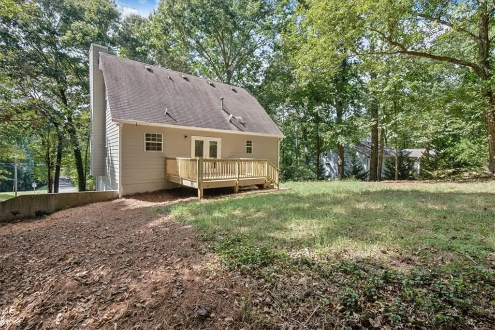
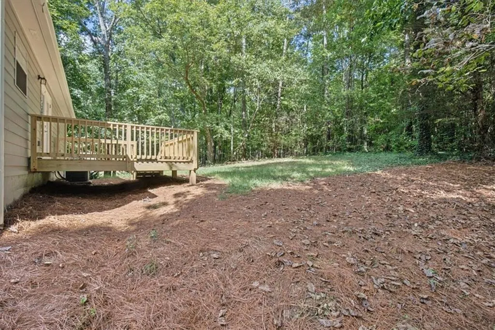
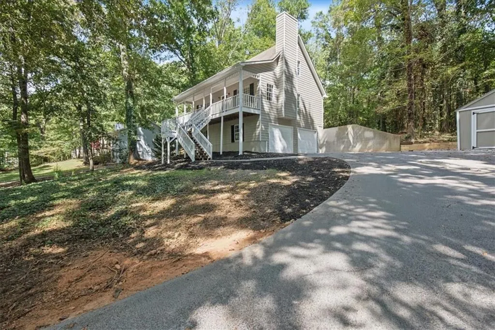
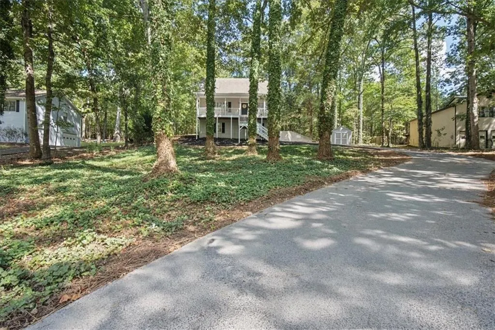
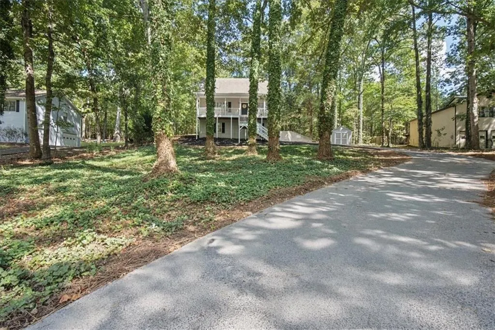
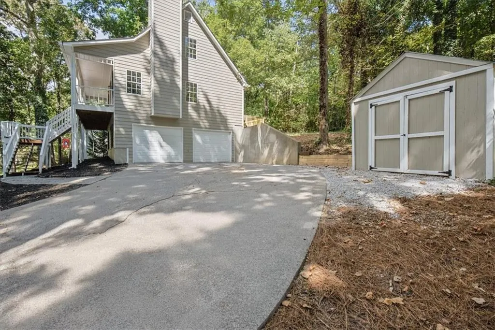
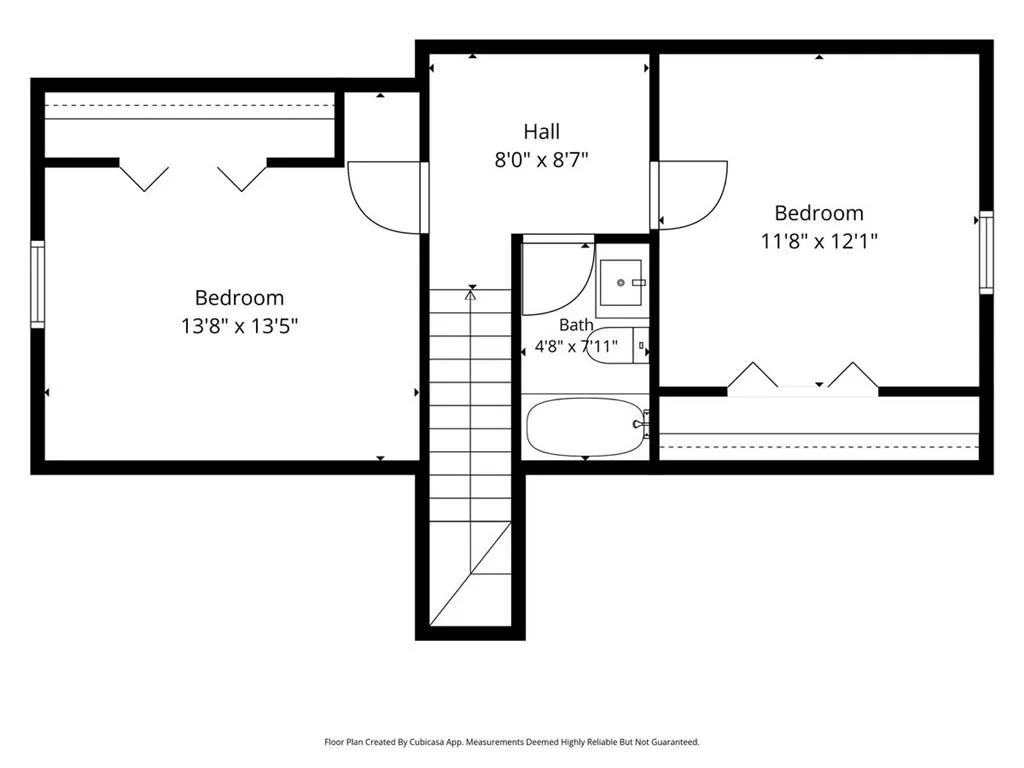
Welcome to this beautifully remodeled raised Cape Cod, where thoughtful design, quality finishes, and a private setting come together to create a truly special home. Situated on nearly half an acre with no HOA restrictions, this unique floor plan offers exceptional space, flexibility, and privacy while remaining conveniently located to shopping, dining, schools, and major routes. Inside, the spacious primary suite is privately positioned on the main level, while two generously sized upstairs bedrooms, each with large closets, share an updated full bathroom. The lower level adds even more versatility with a large fourth bedroom and ensuite full bathroom, ideal for a teen suite, guest accommodations, home office, or private retreat. The home has been thoughtfully renovated with all-new interior and exterior paint, new flooring, and beautifully selected finishes throughout. The stunning kitchen features quartz countertops, a white herringbone tile backsplash, upgraded cabinetry, and brand-new stainless-steel appliances, including a gas range. All three bathrooms have been stylishly updated with new plumbing fixtures, new vanities, custom tile work, and designer details. Throughout the home, the attention to detail is evident. Carefully chosen finishes bring a level of style and quality rarely found at this price point. Step outside from the kitchen onto the brand-new deck overlooking a private backyard framed by mature trees. Whether you’re grilling, entertaining, or enjoying a quiet morning outdoors, this inviting space is ready to be enjoyed. Conveniently located just minutes from shopping, dining, schools, and major routes, this home offers the best of both worlds: a peaceful, private setting with easy access to everyday conveniences. If you’ve been looking for beautifully updated living space, flexibility, great schools, and the freedom of no HOA, this home deserves a closer look. Schedule your private showing today!
| Elementary School | Middle School | High School |
|---|---|---|
| Floyd L. Shelton Elementary School | Crossroads Middle School | North Paulding High School |
| Price History | |
|---|---|
| 9/11/2026 | Listed $359,999 |
General Features
| Sewer | Septic Tank |
|---|---|
| Heating | Central |
| Cooling | Central Air |
| Utilities | Cable Available,Electricity Available,Water Available |
| Roof | Composition |
| Appliances | Dishwasher,Gas Range |
| Garage Spaces | 2 |
| Patio/Porch Features | Covered,Deck |
| Architectural Style | Cape Cod |
| Pool Features | None |
| Security Features | None |
| Construction Materials | HardiPlank Type |
| Year Built | 1988 |
| Electric | 110 Volts |
| View | Neighborhood,Trees/Woods |
| Levels | Two |
| Property Subtype | Single Family Residence |
| Tax Year | 2025 |
| Parcel Number | 018422 |
| Waterfront Features | None |
| Community Features | None |
| Accessibility | None |
| County | Paulding - GA |
| Property Type | Residential |
| HOA | false |
| Energy Efficient | None |
| Subdivision Name | Crossroads Farms |
| Green Energy Generation | None |
| Other Structures | Shed(s) |
| Full Baths | 3 |
| Status | Active |
| Directions | Traveling from Cobb Parkway (Hwy 41) Turn onto Dallas Acworth Hwy. (Hwy 92) to Right on Cedarcrest Road, Left on to Stoker Rd. Left on Ranch Creek, left on Trace Trail. Home will be on your right. |
| High School | North Paulding |
| City | Dallas |
| Body of Water | None |
| Spa Features | None |
| Elementary School | Floyd L. Shelton |
| Property Attached Y/N | false |
| Land Lease Y/N | false |
| Tax Annual Amount | 2888 |
| Home Warranty Y/N | false |
| Middle/Junior High School | Crossroads |
| Property Condition | Updated/Remodeled |
| Virtual Tour | https://www.zillow.com/view-imx/f26543c9-de3b-4801-919b-c91dff48647b?setAttribution=mls&wl=true&initialViewType=pano&utm_source=dashboard |
| Standard Status | Active |
| Tax Lot | 8 |
| Freehold | IDX |
| Corporate Owner | None |
Interior Features
| Interior Amenities | Walk-In Closet(s) |
|---|---|
| Basement | Finished,Finished Bath,Partial |
| Flooring | Luxury Vinyl,Tile |
| Total Fireplaces | 1 |
| Fireplace Features | Factory Built,Family Room |
| Common Walls | No Common Walls |
| Window Features | None |
| Above Grade Finished Area | 1593 |
| Laundry Features | In Garage |
| Total Bedrooms | 4 |
| Room Type | Other |
| Main Level Bedrooms | 1 |
| Main Level Bathrooms | 1 |
| Kitchen Features | Cabinets White,Stone Counters |
| Total Baths | 3 |
| RoomBedroomFeatures | Master on Main |
| Primary Bathroom Features | Shower Only |
| Dining Room Features | Other |
Exterior Features
| Exterior Amenities | Private Yard |
|---|---|
| Fencing | None |
| Parking Features | Garage,Garage Faces Side |
| Lot Features | Private |
| Water Source | Public |
| Foundation Details | Slab |
| Building Area Total | 1669 |
| Lot Dimensions | 117x196x113x195 |
| Lot Size Acres | 0.46 |
| Road Surface Type | Asphalt |
| Lot Size Source | Public Records |
| Road Frontage Type | County Road |
| Other Equipment | None |
| Horse Amenities | None |
Amenities
- Foreclosure
- Views
- Short Sale
- New Construction
- Adult 55+
- Lease To Own
- No HOA Fees
- Furnished
- Primary On Main
- Air Conditioning
- Seller Finance
- Green
- Fixer Upper
- Horse
- Golf
- Fireplace
- Deck
- Garage
- Basement
- Pool
Property vs Single Family Average in 30132
Statistics provided by Inside Real Estate
Price
Taxes
Year Built
 ©2026 Georgia Multiple Listing Service All information deemed reliable but not guaranteed. All properties are subject to prior sale, change or withdrawal. Neither listing broker(s) or information provider(s) shall be responsible for any typographical errors, misinformation, misprints and shall be held totally harmless. Listing(s) information is provided for consumer's personal, non-commercial use and may not be used for any purpose other than to identify prospective properties consumers may
 Listings identified with the FMLS IDX logo come from FMLS and are held by brokerage firms other than the owner of this website. The listing brokerage is identified in any listing details. Information is deemed reliable but is not guaranteed. If you believe any FMLS listing contains material that infringes your copyrighted work please