
Views - Golf Course - Eco Friendly


















Address
1005 Oak Mountain Road, Carrollton, GA
Price
$ 2,600,000
Property Attributes
- MLS#7835943
- TypeSingle Family
- Listing Status Active
- CountyCarroll
- CityCarrollton
- NeighborhoodOak Mountain Estates
- Zip30117
- StyleMediterranean
- Year Built2005
- Price$ 2,600,000
- Bedrooms7
- Full Bathrooms5
- Half Bathrooms1
- Lot Size2.99 Acres
Data Source:
First Multiple Listing Services (FMLS)
Property Description
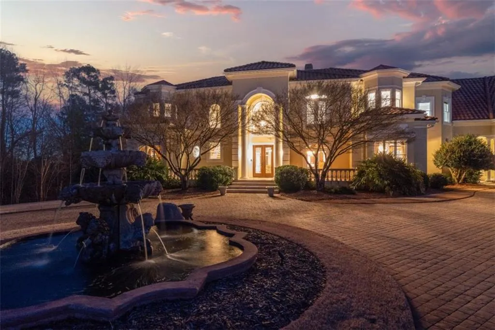
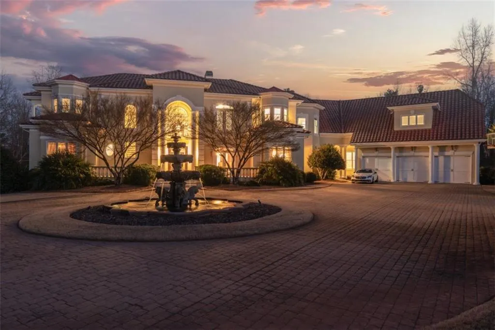
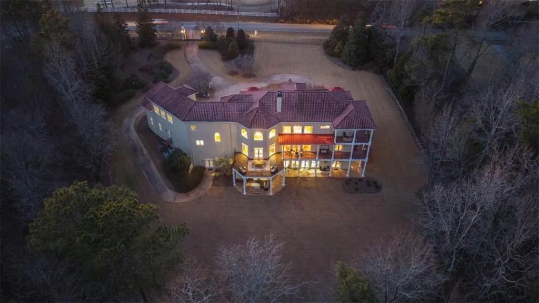
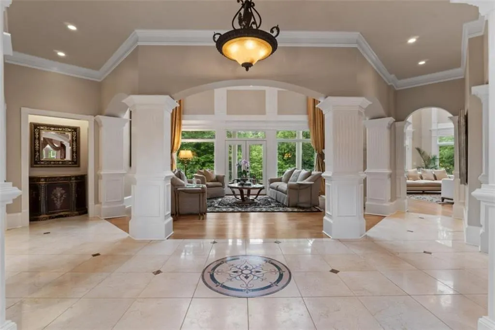
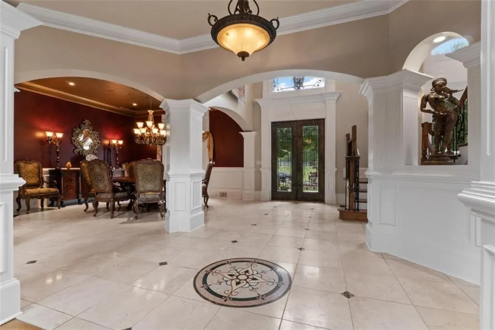
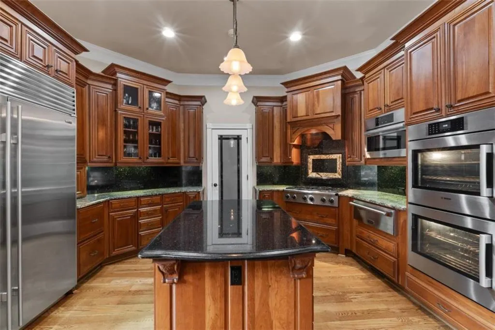
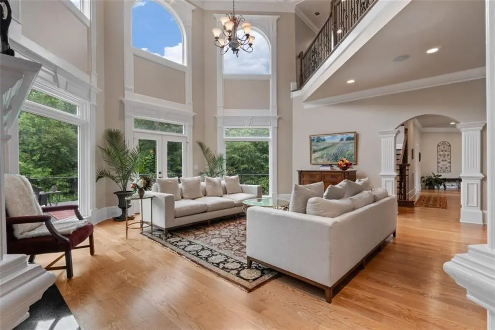
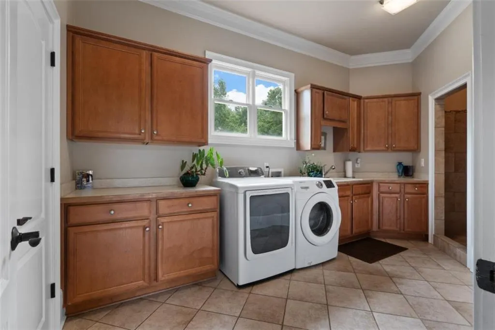
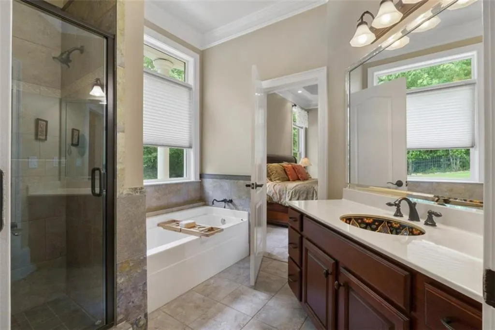
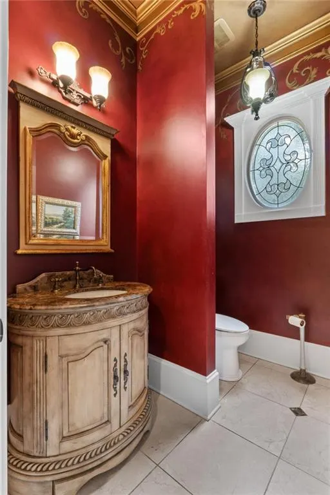
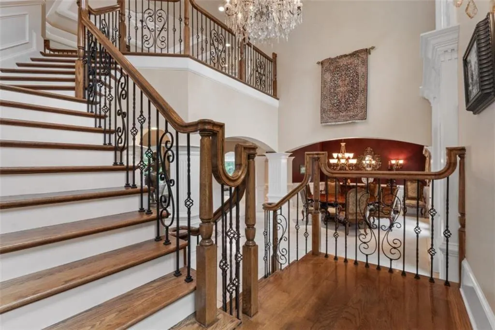
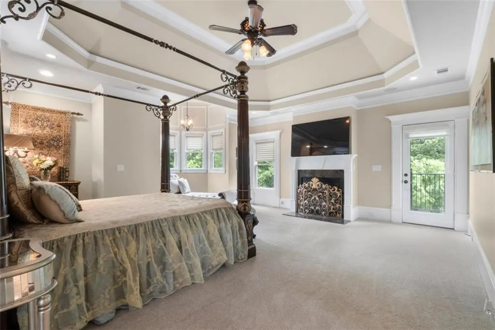
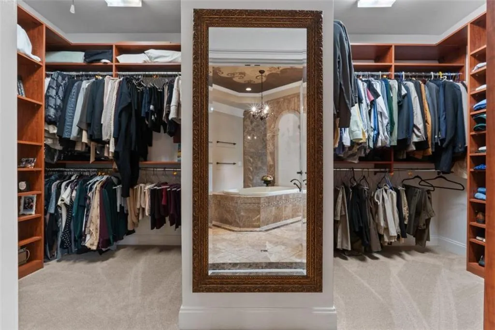
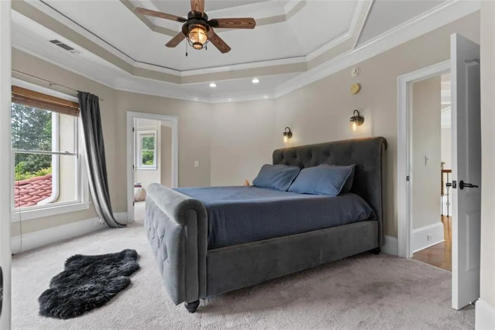
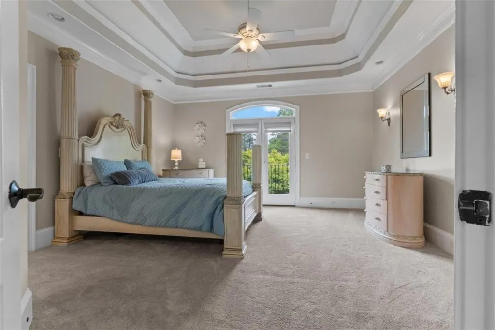
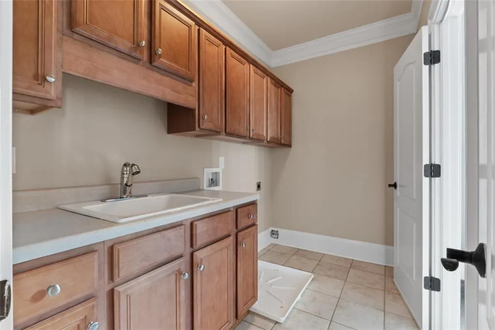
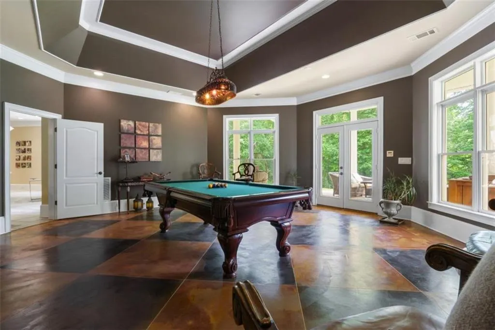
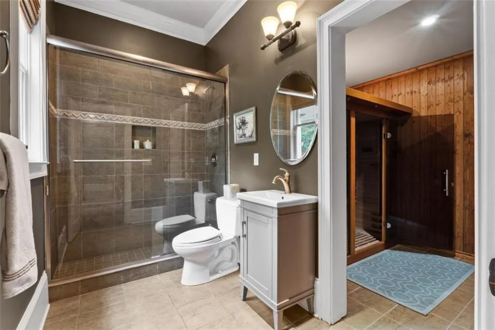
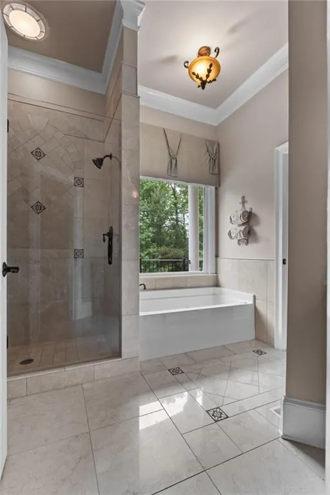
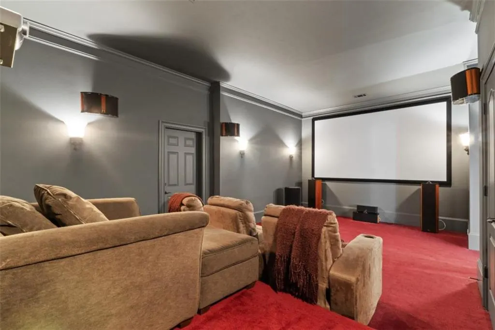
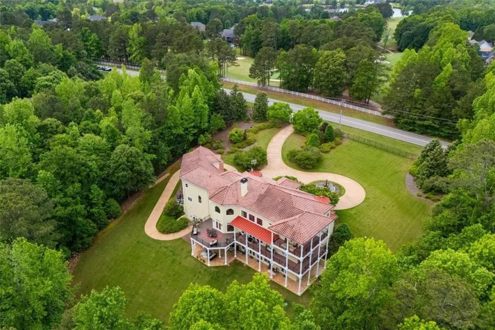
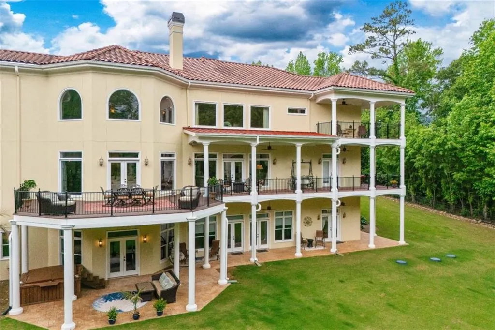
Set on approximately 3 gated acres in Carroll County, GA, this Mediterranean estate offers three finished levels, 7 bedrooms, 6.5 bathrooms, and a private suite on every level. A circular motor court with water feature and an oversized 3-car garage lead to an iron-gated entrance and marble-floored interior with coffered and tray ceilings throughout. Interior Highlights *6 en-suite bedrooms plus a 7th bedroom (currently a fitness room), stubbed for a third kitchen and future in-law or guest suite *Two staircases, two laundry rooms, four fireplaces, three dining areas, multiple jetted tubs Terrace Level: A fully finished lower level with 10'+ ceilings functions as a self-contained residence: second kitchen, dining room, living room, 2 additional bedrooms (one currently a billiards room), 2 full baths, steam room, theater room, and unfinished storage. Outdoor Living: Three levels of outdoor space, including dual decks and a terrace patio with a 6-person hot tub, designed for private entertaining. Location: Carrollton, GA is approximately 45-60 minutes from Hartsfield-Jackson Atlanta International Airport and downtown Atlanta, offering rural acreage with practical access to a major metropolitan city. Carroll County Schools and Carrollton City Schools serve the area as does Oak Mountain Academy (private), and the University of West Georgia.
| Elementary School | Middle School | High School |
|---|---|---|
| Central - Carroll Elementary School | Central - Carroll Middle School | Central - Carroll High School |
| Price History | |
|---|---|
| 9/10/2026 | Listed $2,600,000 |
General Features
| Sewer | Septic Tank |
|---|---|
| Heating | Forced Air,Natural Gas,Zoned |
| Cooling | Ceiling Fan(s),Central Air,Electric,Multi Units,Zoned |
| Utilities | Cable Available,Underground Utilities |
| Roof | Concrete |
| Appliances | Dishwasher,Disposal,Double Oven,Microwave,Refrigerator |
| Garage Spaces | 3 |
| Patio/Porch Features | Covered,Deck,Patio,Rear Porch,Wrap Around |
| Architectural Style | Mediterranean |
| Pool Features | None |
| Security Features | Fire Alarm,Secured Garage/Parking,Security Gate,Security System Leased,Security System Owned,Smoke Detector(s) |
| Construction Materials | Cement Siding,Concrete,Stucco |
| Year Built | 2005 |
| Electric | 220 Volts |
| View | Golf Course,Trees/Woods |
| Levels | Three Or More |
| Property Subtype | Single Family Residence |
| Tax Year | 2023 |
| Ownership | Fee Simple |
| Parcel Number | 133 0194 |
| Waterfront Features | None |
| Community Features | None |
| Accessibility | None |
| County | Carroll - GA |
| Property Type | Residential |
| HOA | false |
| Energy Efficient | Insulation,Windows |
| Subdivision Name | Oak Mountain Estates |
| Green Energy Generation | None |
| Other Structures | None |
| Full Baths | 5 |
| Status | Active |
| Directions | I 20 to Carrollton/Villa Rica Exit. Hwy 61 to Carrollton. Left on Pleasant Hill Rd. This rd changes names to Oak Mountain Rd. Home on Left. |
| High School | Central - Carroll |
| City | Carrollton |
| Body of Water | None |
| Spa Features | Private |
| Elementary School | Central - Carroll |
| Property Attached Y/N | false |
| Land Lease Y/N | false |
| Home Warranty Y/N | false |
| Middle/Junior High School | Central - Carroll |
| Property Condition | Resale |
| Standard Status | Active |
| Tax Lot | 5 |
| Freehold | IDX |
| Corporate Owner | None |
Interior Features
| Interior Amenities | Bookcases,Coffered Ceiling(s),Crown Molding,Double Vanity,Entrance Foyer 2 Story,High Ceilings 10 ft Lower,High Ceilings 10 ft Upper,High Speed Internet,His and Hers Closets,Sound System,Tray Ceiling(s),Walk-In Closet(s) |
|---|---|
| Basement | Daylight,Finished,Finished Bath,Full,Interior Entry,Walk-Out Access |
| Flooring | Carpet,Hardwood,Other |
| Fireplace Features | Basement,Family Room,Living Room,Master Bedroom |
| Common Walls | No Common Walls |
| Window Features | Insulated Windows,Window Treatments,Wood Frames |
| Half Baths | 1 |
| Laundry Features | Laundry Room,Main Level,Mud Room,Upper Level |
| Total Bedrooms | 7 |
| Room Type | Basement,Exercise Room,Great Room - 2 Story,Library,Living Room,Master Bathroom,Master Bedroom,Media Room,Other |
| Main Level Bedrooms | 1 |
| Main Level Bathrooms | 1 |
| Kitchen Features | Breakfast Room,Keeping Room,Kitchen Island,Pantry Walk-In,Second Kitchen,Solid Surface Counters,View to Family Room |
| Total Baths | 6 |
| RoomBedroomFeatures | In-Law Floorplan |
| Primary Bathroom Features | Separate His/Hers,Separate Tub/Shower,Whirlpool Tub |
| Dining Room Features | Seats 12+,Separate Dining Room |
Exterior Features
| Exterior Amenities | Balcony,Lighting,Private Yard,Rain Gutters |
|---|---|
| Fencing | Chain Link,Fenced,Wrought Iron |
| Parking Features | Attached,Garage,Garage Door Opener,Kitchen Level |
| Lot Features | Back Yard,Cleared,Front Yard,Landscaped,Level,Private |
| Water Source | Public |
| Foundation Details | See Remarks |
| Building Area Total | 13462 |
| Lot Size Acres | 2.99 |
| Road Surface Type | Asphalt |
| Lot Size Source | Assessor |
| Road Frontage Type | County Road |
| Other Equipment | None |
| Horse Amenities | None |
Amenities
- Foreclosure
- Views
- Short Sale
- New Construction
- Adult 55+
- Lease To Own
- No HOA Fees
- Furnished
- Primary On Main
- Air Conditioning
- Seller Finance
- Green
- Fixer Upper
- Horse
- Golf
- Fireplace
- Deck
- Garage
- Basement
- Pool
Property vs Single Family Average in 30117
Statistics provided by Inside Real Estate
Price
Year Built
 ©2026 Georgia Multiple Listing Service All information deemed reliable but not guaranteed. All properties are subject to prior sale, change or withdrawal. Neither listing broker(s) or information provider(s) shall be responsible for any typographical errors, misinformation, misprints and shall be held totally harmless. Listing(s) information is provided for consumer's personal, non-commercial use and may not be used for any purpose other than to identify prospective properties consumers may
 Listings identified with the FMLS IDX logo come from FMLS and are held by brokerage firms other than the owner of this website. The listing brokerage is identified in any listing details. Information is deemed reliable but is not guaranteed. If you believe any FMLS listing contains material that infringes your copyrighted work please