
New Construction - Golf Course - Primary on Main - Eco Friendly - Adult 55+










Address
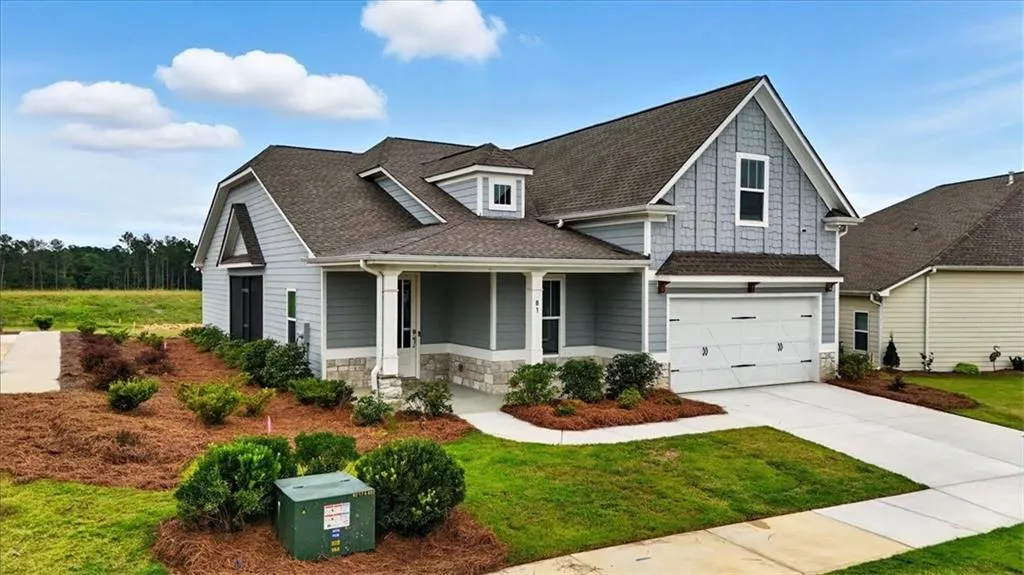
71 Heritage Pointe Drive, Villa Rica, GA
Price
$ 398,597
Property Attributes
- MLS#7833004
- TypeSingle Family
- Listing Status Active
- CountyPaulding
- CityVilla Rica
- NeighborhoodThe Heritage At The Georgian
- Zip30180
- StyleCraftsman
- Year Built2026
- Taxes$ 450
- Price$ 398,597
- Bedrooms2
- Full Bathrooms2
- Half Bathrooms0
- Lot Size0.17 Acres
Data Source:
First Multiple Listing Services (FMLS)
Property Description
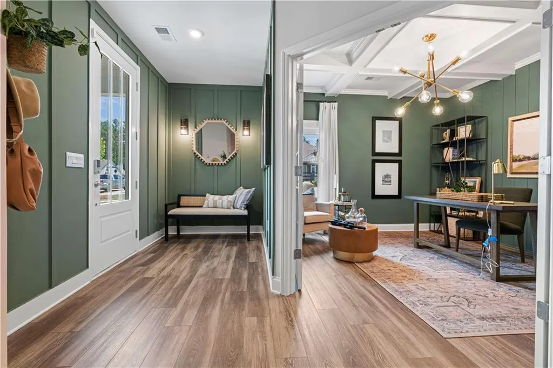
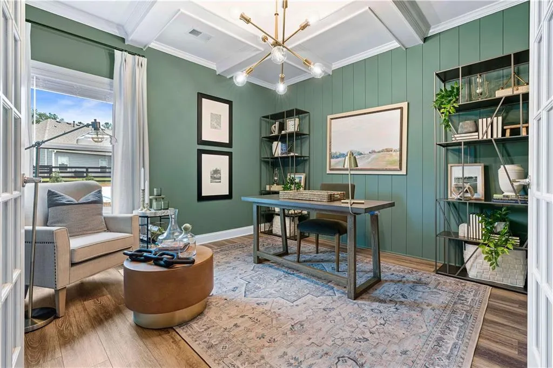
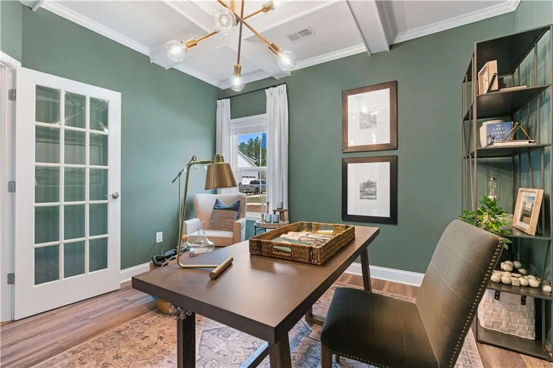
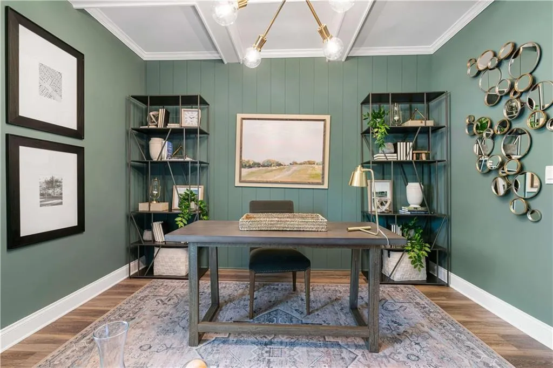
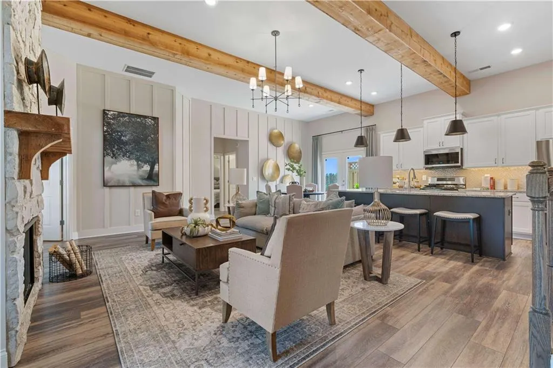
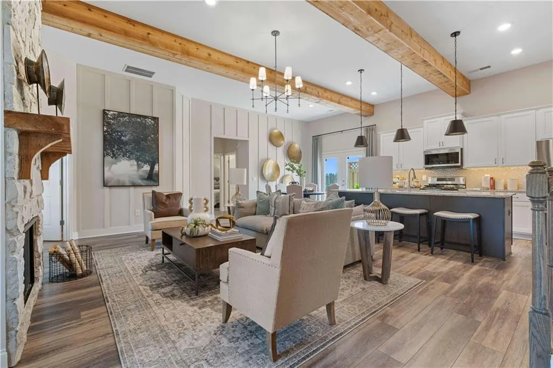
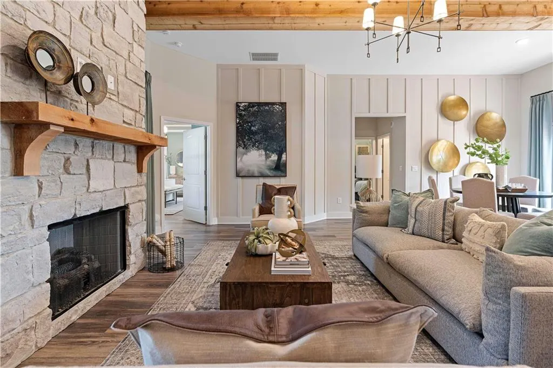
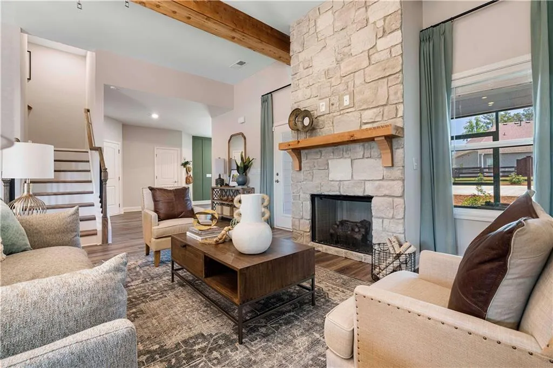
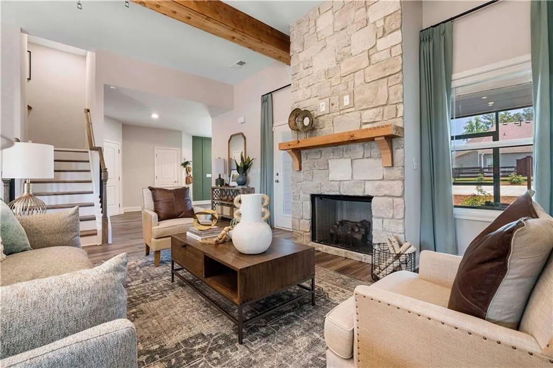
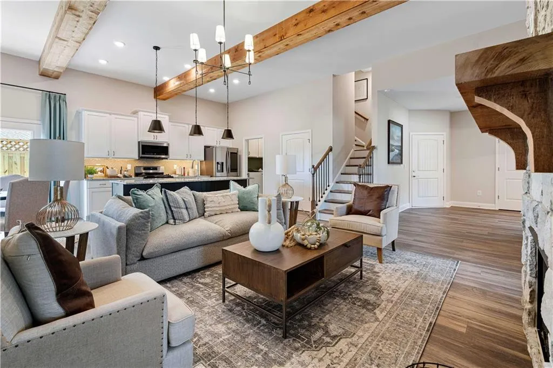
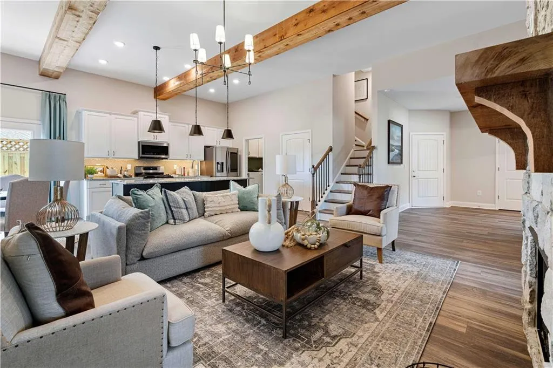
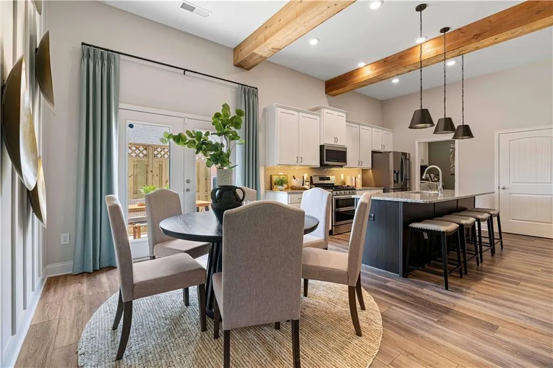
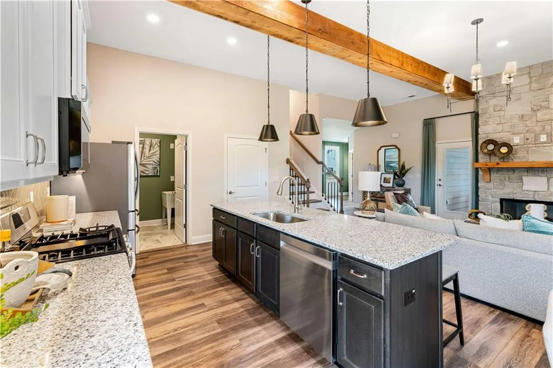
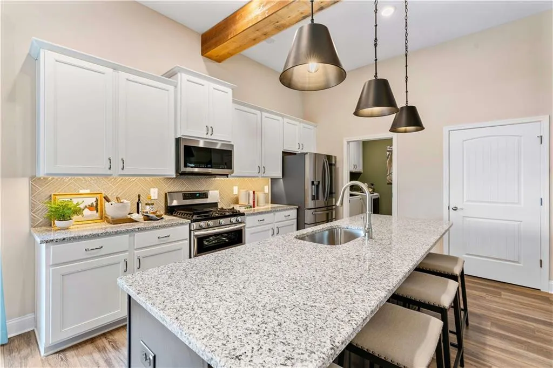
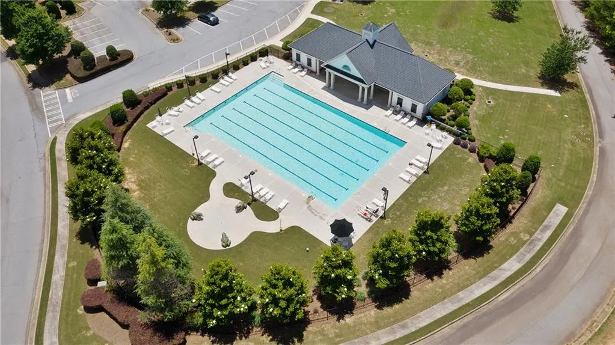
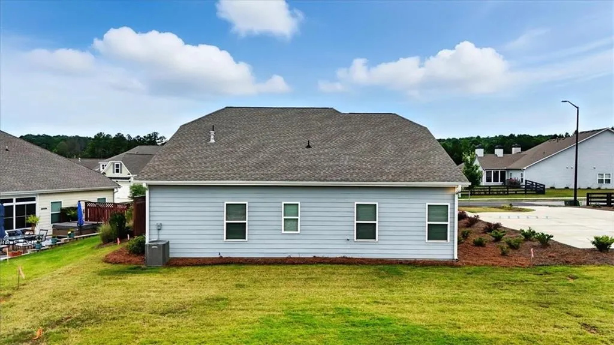
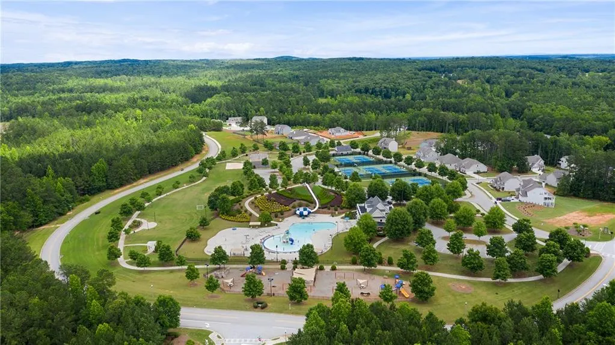
Wake up to scenic views, spend your afternoons by the pool, and unwind with friends at the clubhouse—everyday life at Heritage Pointe is designed for comfort, connection, and convenience. This private, gated golf course community in West Paulding sits alongside the award-winning The Frog Golf Club and is surrounded by lush scenery and charming surroundings. Residents enjoy a private community clubhouse, sparkling pool, bocce ball and pickleball courts underway, along with full access to The Georgian expansive amenities, including a waterpark, tennis courts, walking trails, playgrounds, and green spaces. Low-maintenance yards and a true lock-and-leave lifestyle mean more time to enjoy Villa Rica’s local vineyards, parks, and historic gold mines, with Atlanta just an hour away. Move-in ready and thoughtfully designed, 71 Heritage Pointe Dr features the Monroe ranch floorplan with a bright, open layout that balances elegance and everyday comfort—all on one level. The kitchen showcases stainless steel appliances, a gas range, granite countertops, and an oversized island ideal for gathering. The great room is anchored by a cozy fireplace, perfect for relaxing evenings or entertaining. The spacious owner’s suite offers a tiled shower, dual vanities, and a walk-in closet, while additional secondary bedrooms provide flexibility for guests, a home office, or hobbies. Enjoy effortless indoor-outdoor living with a covered front porch and a spacious back patio, plus the convenience of a two-car garage to complete the home. Photos are not actual home Schedule your private tour today!
| Elementary School | Middle School | High School |
|---|---|---|
| New Georgia Elementary School | Carl Scoggins Sr. Middle School | South Paulding High School |
| Price History | |
|---|---|
| 9/4/2026 | Listed $398,597 |
General Features
| Sewer | Public Sewer |
|---|---|
| Heating | Central |
| Cooling | Central Air |
| Utilities | Cable Available,Electricity Available,Natural Gas Available,Phone Available,Sewer Available,Underground Utilities,Water Available |
| Roof | Composition |
| Appliances | Dishwasher,Electric Range |
| HOA Fee | 210 |
| Patio/Porch Features | Covered |
| Architectural Style | Craftsman |
| Pool Features | None |
| Security Features | Carbon Monoxide Detector(s),Fire Alarm |
| Construction Materials | Cement Siding |
| Year Built | 2026 |
| Electric | 110 Volts |
| View | Neighborhood |
| Levels | One |
| Property Subtype | Single Family Residence |
| Tax Year | 2025 |
| Parcel Number | 088702 |
| Waterfront Features | None |
| Community Features | Clubhouse,Gated,Golf,Homeowners Assoc,Meeting Room,Park,Playground,Pool,Restaurant,Sidewalks,Street Lights,Tennis Court(s) |
| Accessibility | Accessible Bedroom,Accessible Closets |
| HOA Fee 2 | 997 |
| Assoc Fee Paid Per | Monthly |
| County | Paulding - GA |
| Property Type | Residential |
| HOA | true |
| Energy Efficient | Appliances |
| Subdivision Name | The Heritage At The Georgian |
| Green Energy Generation | None |
| Other Structures | None |
| Full Baths | 2 |
| Status | Active |
| Directions | From I-20 W: Take exit 26 toward Liberty Rd/Villa Rica/Hospital onto Mirror Lake Blvd. Take the 1st exit from roundabout onto Dallas Hwy (GA-61). Turn left onto Georgian Pkwy. Turn left into Heritage Pointe. |
| High School | South Paulding |
| City | Villa Rica |
| Body of Water | None |
| Spa Features | Community |
| HOA Fee 2 Frequency | Annually |
| Elementary School | New Georgia |
| Property Attached Y/N | false |
| Land Lease Y/N | false |
| Tax Annual Amount | 450 |
| Home Warranty Y/N | true |
| Middle/Junior High School | Carl Scoggins Sr. |
| Property Condition | New Construction |
| Standard Status | Active |
| Freehold | IDX |
| Corporate Owner | Active Adult Community |
Interior Features
| Interior Amenities | Crown Molding,Double Vanity,High Ceilings 9 ft Main,Recessed Lighting,Walk-In Closet(s) |
|---|---|
| Basement | None |
| Flooring | Carpet,Luxury Vinyl |
| Total Fireplaces | 1 |
| Fireplace Features | Family Room,Gas Log,Gas Starter |
| Common Walls | No Common Walls |
| Window Features | Aluminum Frames,Insulated Windows |
| Laundry Features | Common Area,Main Level |
| Total Bedrooms | 2 |
| Room Type | Bathroom,Bedroom,Kitchen,Laundry |
| Main Level Bedrooms | 2 |
| Main Level Bathrooms | 2 |
| Kitchen Features | Kitchen Island,Pantry |
| Total Baths | 2 |
| RoomBedroomFeatures | Master on Main |
| Primary Bathroom Features | Double Vanity |
| Dining Room Features | Open Concept |
Exterior Features
| Exterior Amenities | Rain Gutters |
|---|---|
| Fencing | None |
| Parking Features | Attached |
| Lot Features | Back Yard |
| Water Source | Public |
| Foundation Details | Slab |
| Building Area Total | 1504 |
| Lot Dimensions | 137x54 |
| Lot Size Acres | 0.17 |
| Road Surface Type | Asphalt |
| Lot Size Source | Builder |
| Road Frontage Type | City Street |
| Other Equipment | None |
| Horse Amenities | None |
Amenities
- Foreclosure
- Views
- Short Sale
- New Construction
- Adult 55+
- Lease To Own
- No HOA Fees
- Furnished
- Primary On Main
- Air Conditioning
- Seller Finance
- Green
- Fixer Upper
- Horse
- Golf
- Fireplace
- Deck
- Garage
- Basement
- Pool
Property vs Single Family Average in 30180
Statistics provided by Inside Real Estate
Price
Taxes
Year Built

 ©2026 Georgia Multiple Listing Service All information deemed reliable but not guaranteed. All properties are subject to prior sale, change or withdrawal. Neither listing broker(s) or information provider(s) shall be responsible for any typographical errors, misinformation, misprints and shall be held totally harmless. Listing(s) information is provided for consumer's personal, non-commercial use and may not be used for any purpose other than to identify prospective properties consumers may
