
Price Reduction - Views - Primary on Main - Eco Friendly


























Address
8430 Nolandwood Lane, Villa Rica, GA
Price
$ 575,000
Property Attributes
- MLS#7831460
- TypeSingle Family
- Listing Status Active
- CountyDouglas
- CityVilla Rica
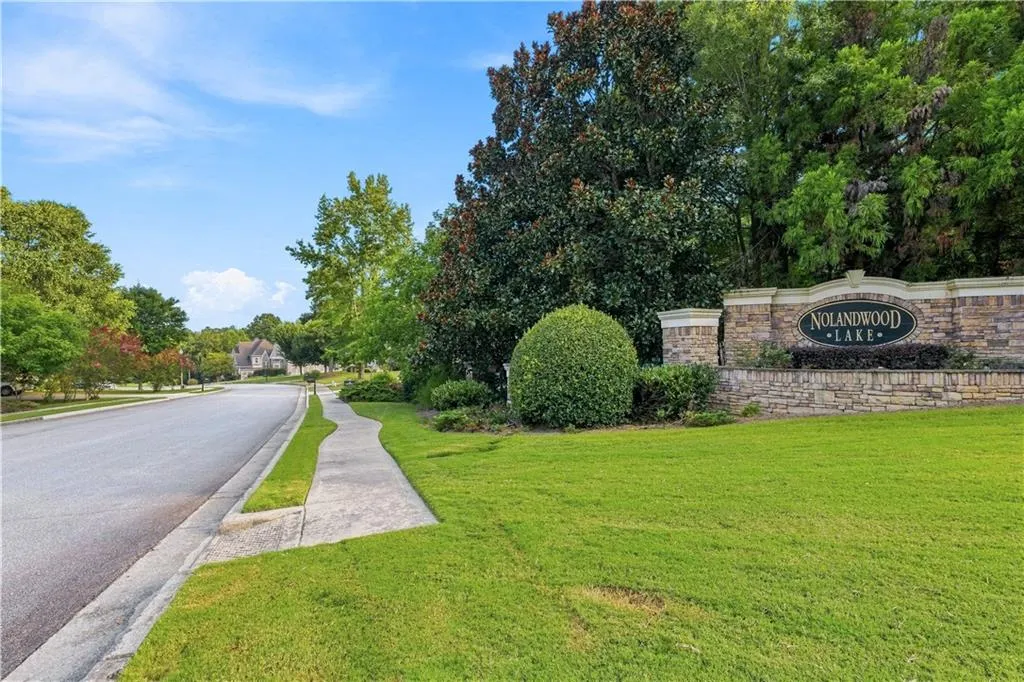
- NeighborhoodNolandwood Lake
- Zip30180
- StyleCraftsman, Traditional
- Year Built2004
- Taxes$ 1907
- Price$ 575,000
- Bedrooms5
- Full Bathrooms4
- Half Bathrooms1
- Lot Size0.6525 Acres
Data Source:
First Multiple Listing Services (FMLS)
Property Description
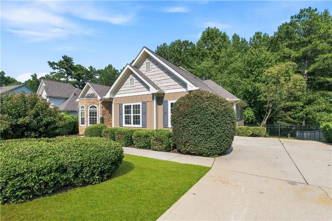
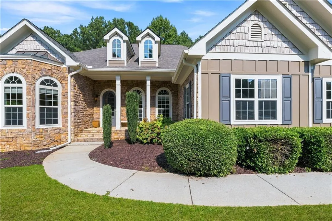
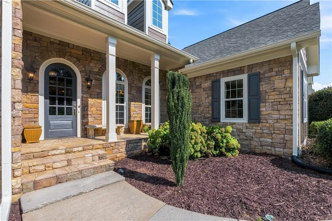
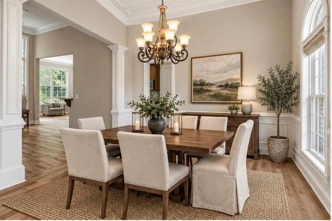
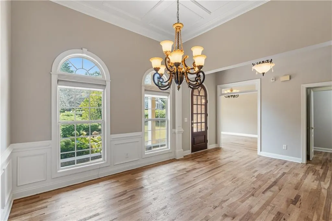
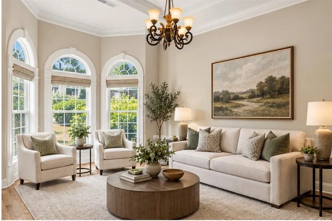
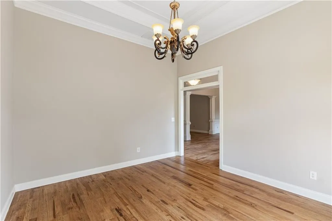
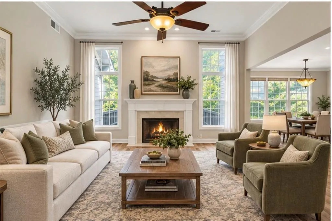
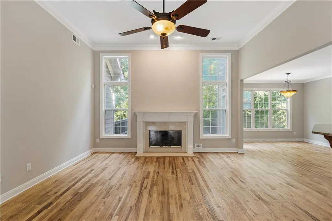
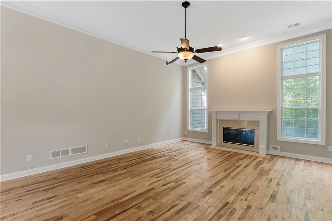
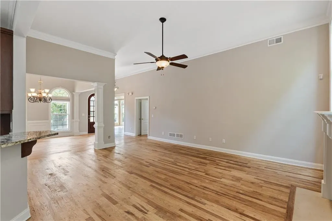
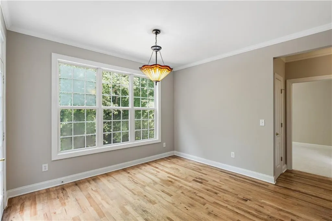
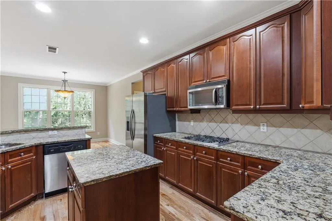
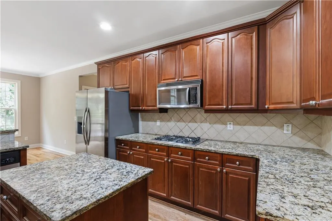
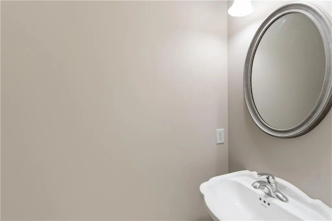
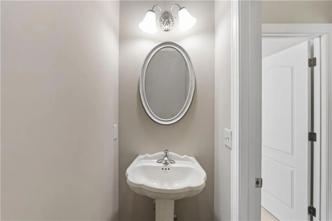
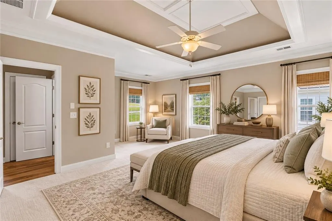
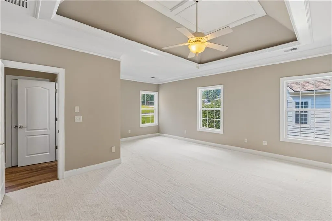
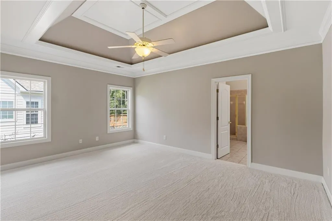
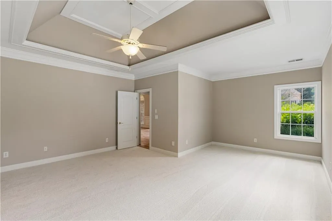
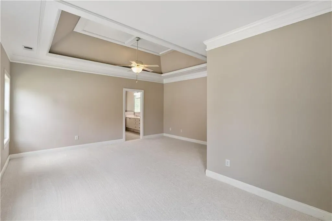
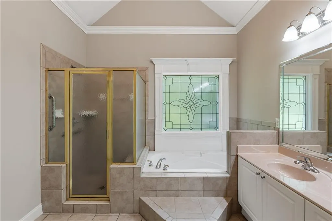
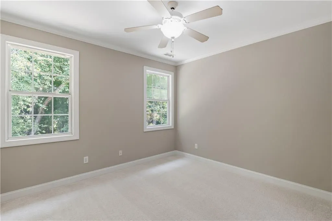
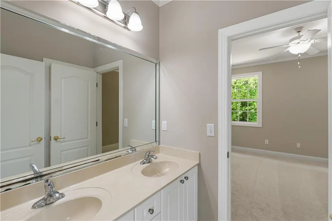
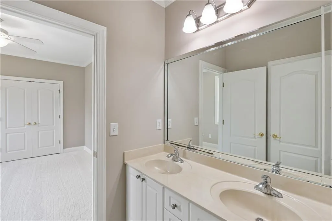
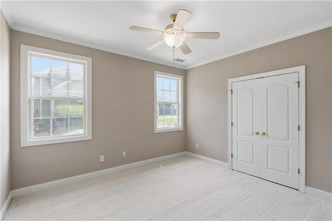
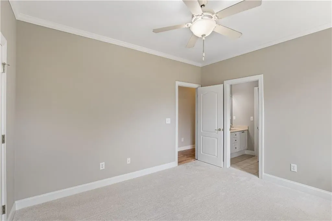
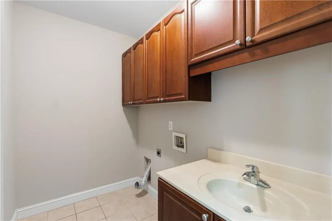
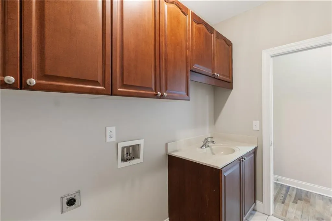
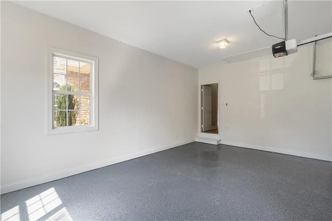
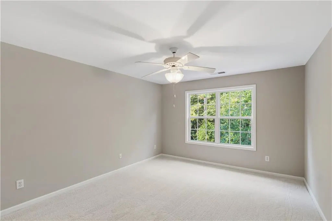
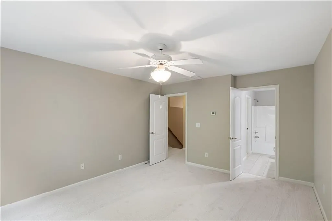
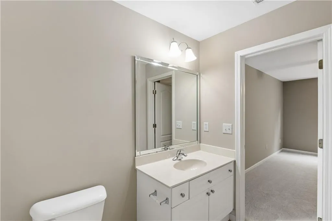
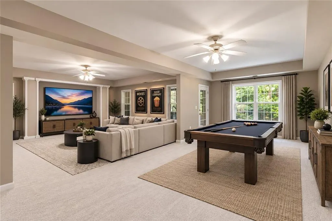
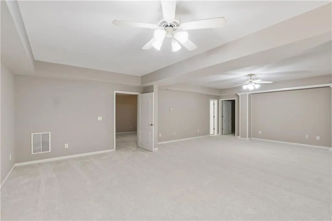
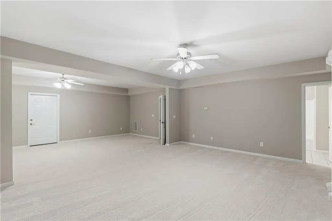
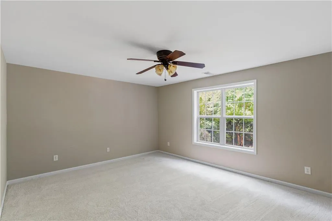
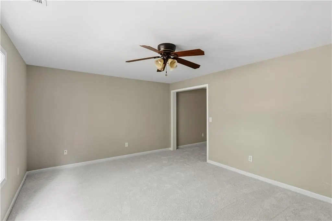
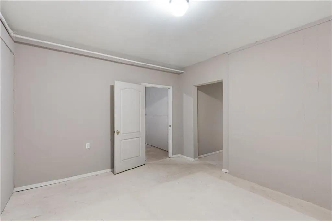
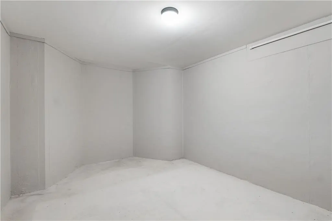
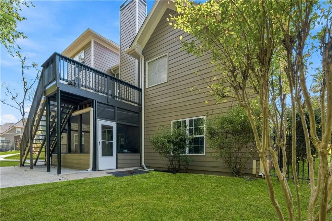
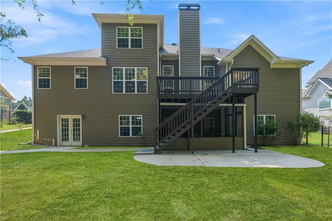
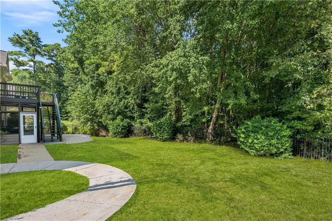
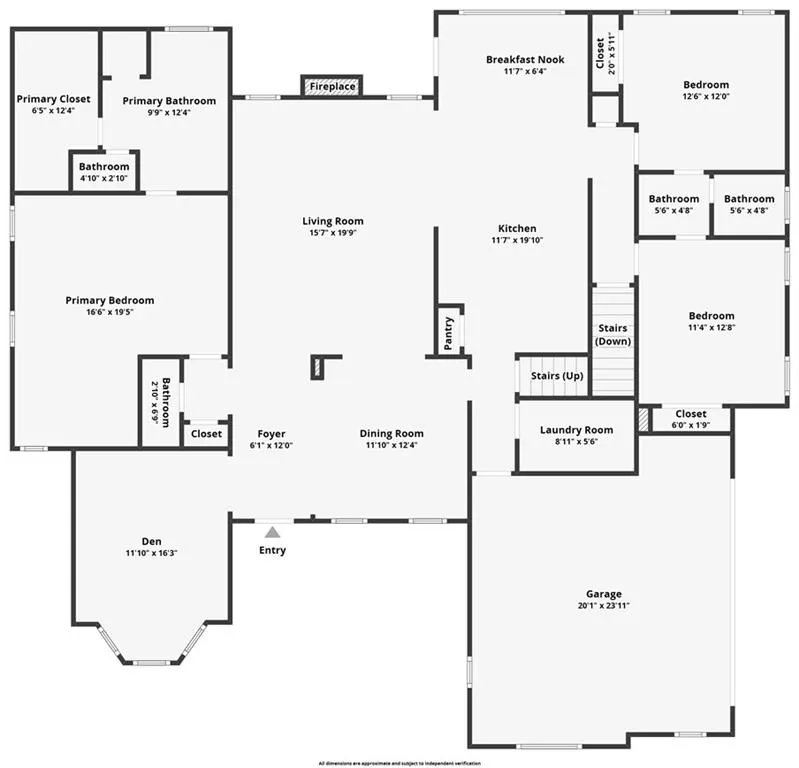
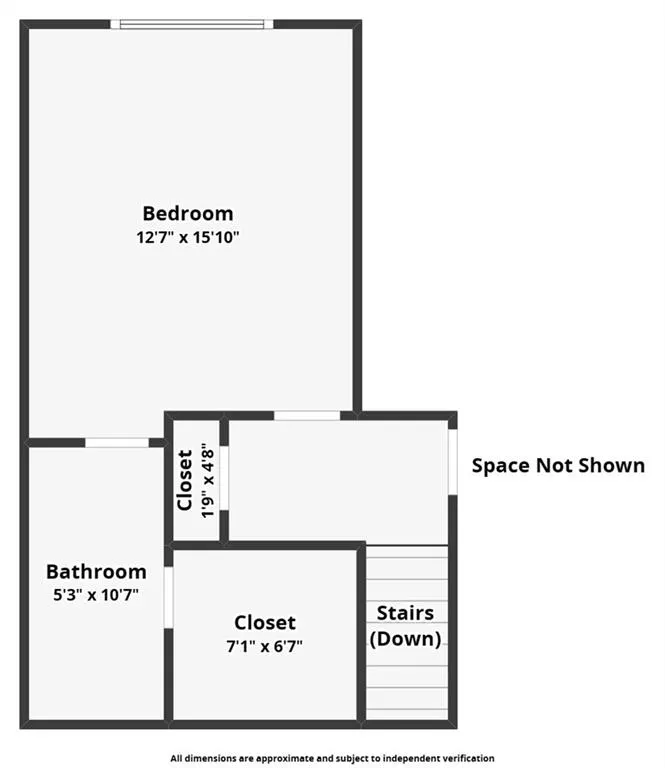
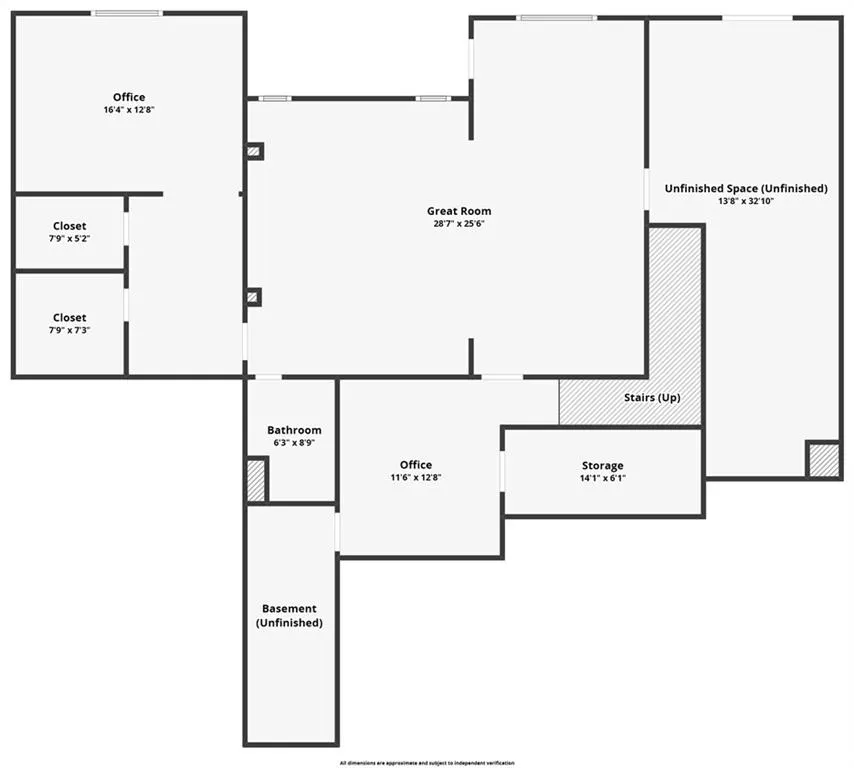
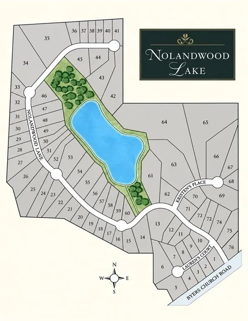
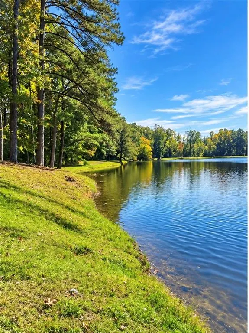
SPRAWLING 5-BEDROOM, 4.5-BATH ESTATE HOME IN A PICTURESQUE 6-ACRE LAKE COMMUNITY! Offering more than 5,000 square feet of finished living space on a private .65-acre lot, this impressive home combines generous living areas, thoughtful updates, and exceptional indoor-outdoor amenities. The inviting main level features gleaming hardwood floors, crown molding, fresh neutral paint, a formal living room, formal dining room, and a convenient laundry/mudroom. At the heart of the home is the spacious dine-in chef’s kitchen, complete with a center island, granite countertops, breakfast bar, custom tile backsplash, upgraded cabinetry, and stainless-steel appliances. The kitchen flows seamlessly into the sun-drenched great room, where a gas fireplace framed by windows creates a warm and welcoming focal point. The main-level primary suite is a true retreat, featuring a private sitting area, tray ceiling, large walk-in closet, and en suite bath with dual vanities and a soaking tub. Two additional bedrooms, a full bath, and powder room complete the main level. Upstairs, a spacious private bedroom with a full bath provides an ideal retreat for guests or extended family. The finished daylight terrace level expands the home’s versatility with an additional bedroom, full bath, abundant storage, and a large bonus area with endless possibilities for a media room, game room, home office, fitness studio, or combination of spaces. Outdoor living is equally impressive. Enjoy quiet mornings on the covered rocking-chair front porch or entertain from the expansive rear deck overlooking the fenced backyard and mature landscaping. A private covered and screened patio with a spa provides the perfect setting to relax and unwind year-round. Recent updates include new A/C units, full interior and exterior paint, garage floor epoxying, new plush carpeting, and beautifully refinished hardwood floors. Beyond the property, residents enjoy low HOA dues and access to the community’s private 6-acre lake, where you can fish, canoe, paddle, or simply enjoy a golf-cart ride along the paved lakeside path. Conveniently located near shopping, dining, entertainment, and I-20, this exceptional home offers the perfect balance of privacy, space, recreation, and accessibility. With more than 5,000 square feet, five bedrooms, multiple living and entertaining spaces, a finished terrace level, private spa, and lake-community lifestyle, this is a home designed to be enjoyed at every level. Schedule your private showing today, and click the Virtual Tour link to experience the 3D walkthrough!
| Elementary School | Middle School | High School |
|---|---|---|
| Winston Elementary School | Fairplay Middle School | Alexander High School |
| Price History | |
|---|---|
| 9/4/2026 | Listed $575,000 |
| 9/5/2026 | 3$589,900 |
| 9/21/2026 | 3$575,000 |
General Features
| Sewer | Septic Tank |
|---|---|
| Heating | Natural Gas,Zoned |
| Cooling | Ceiling Fan(s),Central Air,Zoned |
| Utilities | Cable Available,Electricity Available,Natural Gas Available,Underground Utilities,Water Available |
| Roof | Composition,Shingle |
| Appliances | Dishwasher,Electric Water Heater,Gas Cooktop,Gas Oven,Microwave,Refrigerator |
| HOA Fee | 300 |
| Garage Spaces | 2 |
| Patio/Porch Features | Covered,Deck,Enclosed,Front Porch,Patio,Screened |
| Architectural Style | Craftsman,Traditional |
| Pool Features | None |
| Security Features | Security Lights,Smoke Detector(s) |
| Construction Materials | Brick Front,Cement Siding |
| Year Built | 2004 |
| Electric | 110 Volts,220 Volts |
| View | Neighborhood,Trees/Woods |
| Levels | One and One Half |
| Property Subtype | Single Family Residence |
| Tax Year | 2025 |
| Ownership | Fee Simple |
| Parcel Number | 01190250080 |
| Waterfront Features | None |
| Community Features | Fishing,Homeowners Assoc,Lake,Sidewalks,Street Lights |
| Accessibility | None |
| Assoc Fee Paid Per | Annually |
| County | Douglas - GA |
| Property Type | Residential |
| HOA | true |
| Energy Efficient | Thermostat |
| Subdivision Name | Nolandwood Lake |
| Green Energy Generation | None |
| Other Structures | None |
| Full Baths | 4 |
| Status | Active |
| Directions | I-20 WEST EXIT 30, POST RD, TURN LT MAKE RT AT EPHESUS CHURCH RD, TURN RT 1ST SUBD ON LT. PLEASE USE GPS. |
| High School | Alexander |
| City | Villa Rica |
| Body of Water | Other |
| Spa Features | Private |
| Elementary School | Winston |
| Property Attached Y/N | false |
| Land Lease Y/N | false |
| Tax Annual Amount | 1907 |
| Home Warranty Y/N | false |
| Middle/Junior High School | Fairplay |
| Property Condition | Resale |
| Virtual Tour | https://www.zillow.com/view-imx/afd38e66-995e-4bb1-bc29-2b33501c6abe?setAttribution=mls&wl=true&initialViewType=pano&utm_source=dashboard |
| Standard Status | Active |
| Tax Lot | 29 |
| Freehold | IDX |
| Corporate Owner | Investor Owned |
Interior Features
| Interior Amenities | Crown Molding,Disappearing Attic Stairs,Double Vanity,Entrance Foyer,High Ceilings 9 ft Main,High Speed Internet,Recessed Lighting,Tray Ceiling(s),Walk-In Closet(s) |
|---|---|
| Basement | Daylight,Exterior Entry,Finished,Finished Bath,Full,Walk-Out Access |
| Flooring | Carpet,Hardwood,Tile |
| Total Fireplaces | 1 |
| Fireplace Features | Gas Log,Gas Starter,Glass Doors,Great Room |
| Common Walls | No Common Walls |
| Window Features | Insulated Windows |
| Above Grade Finished Area | 3496 |
| Half Baths | 1 |
| Laundry Features | Laundry Room,Main Level,Mud Room,Sink |
| Total Bedrooms | 5 |
| Below Grade Finished Area | 1513 |
| Room Type | Basement,Bathroom,Bedroom,Bonus Room,Dining Room,Great Room,Laundry,Living Room,Media Room |
| Main Level Bedrooms | 3 |
| Main Level Bathrooms | 2 |
| Kitchen Features | Breakfast Bar,Breakfast Room,Cabinets Stain,Eat-in Kitchen,Kitchen Island,Pantry,Stone Counters,View to Family Room |
| Total Baths | 5 |
| RoomBedroomFeatures | Master on Main,Oversized Master,Sitting Room |
| Primary Bathroom Features | Double Vanity,Separate Tub/Shower,Soaking Tub,Vaulted Ceiling(s) |
| Dining Room Features | Seats 12+,Separate Dining Room |
Exterior Features
| Exterior Amenities | Private Entrance,Private Yard,Rain Gutters |
|---|---|
| Fencing | Back Yard |
| Parking Features | Attached,Garage,Garage Door Opener,Level Driveway |
| Lot Features | Back Yard,Front Yard,Landscaped,Level,Private |
| Water Source | Public |
| Total Parking | 4 |
| Foundation Details | Concrete Perimeter |
| Building Area Total | 5009 |
| Lot Dimensions | x |
| Lot Size Acres | 0.6525 |
| Road Surface Type | Paved |
| Lot Size Source | Public Records |
| Road Frontage Type | Other |
| Other Equipment | None |
| Horse Amenities | None |
Amenities
- Foreclosure
- Views
- Short Sale
- New Construction
- Adult 55+
- Lease To Own
- No HOA Fees
- Furnished
- Primary On Main
- Air Conditioning
- Seller Finance
- Green
- Fixer Upper
- Horse
- Golf
- Fireplace
- Deck
- Garage
- Basement
- Pool
Property vs Single Family Average in 30180
Statistics provided by Inside Real Estate
Price
Taxes
Year Built

 ©2026 Georgia Multiple Listing Service All information deemed reliable but not guaranteed. All properties are subject to prior sale, change or withdrawal. Neither listing broker(s) or information provider(s) shall be responsible for any typographical errors, misinformation, misprints and shall be held totally harmless. Listing(s) information is provided for consumer's personal, non-commercial use and may not be used for any purpose other than to identify prospective properties consumers may
