
Primary on Main




Address
105 Celestial Ridge Dr, Dallas, GA
Price
$ 575,000
Property Attributes
- MLS#7830469
- TypeSingle Family
- Listing Status Active
- CountyPaulding
- CityDallas
- NeighborhoodCelestial Ridge
- Zip30132
- StyleTraditional
- Year Built2007
- Taxes$ 3994
- Price$ 575,000
- Bedrooms4
- Full Bathrooms2
- Half Bathrooms1
- Lot Size0.62 Acres
Data Source:
First Multiple Listing Services (FMLS)
Property Description
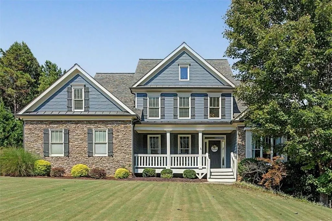
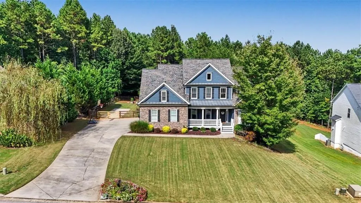
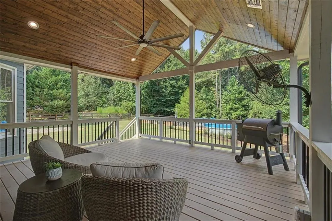
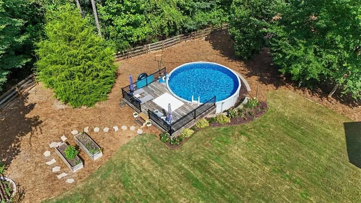
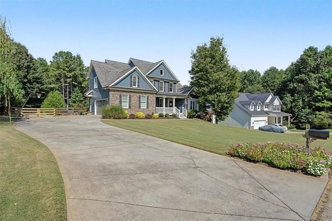
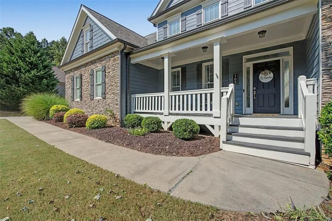
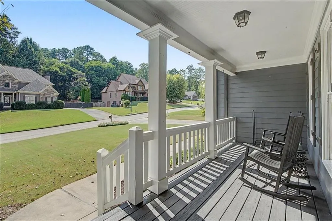
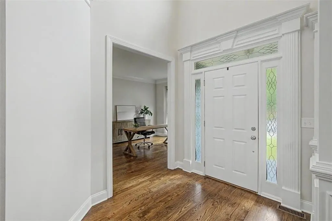
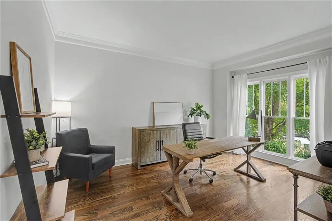
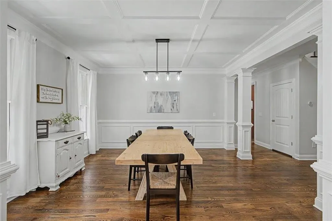
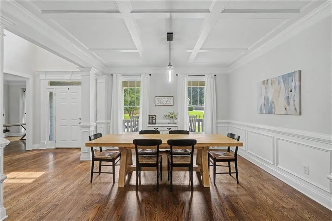
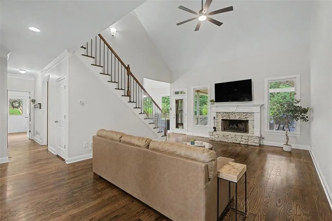
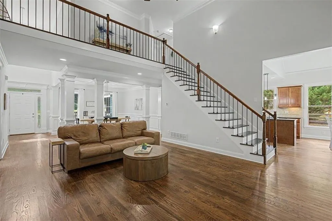
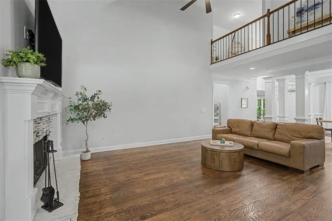
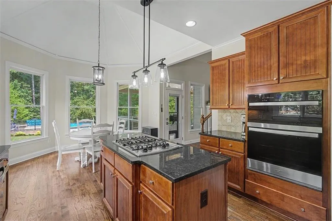
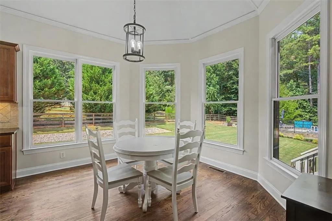
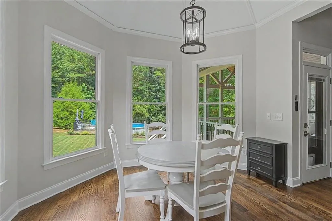
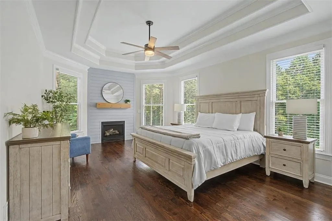
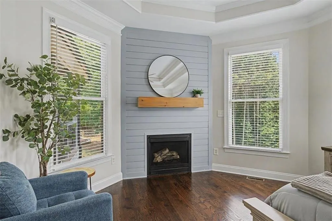
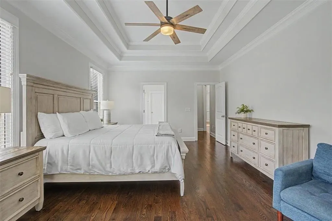
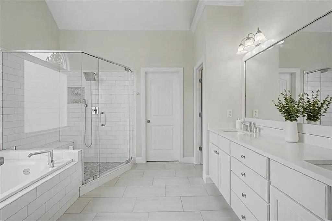
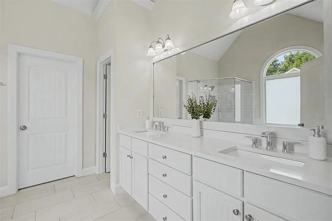
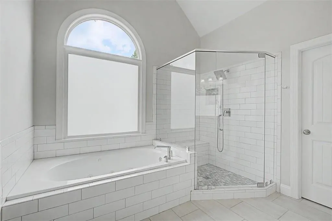
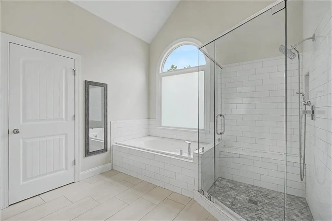
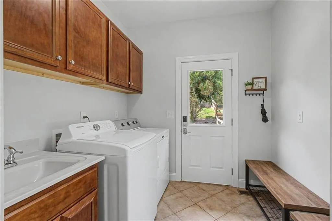
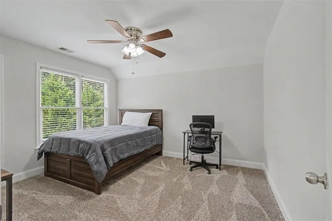
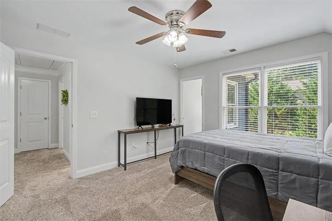
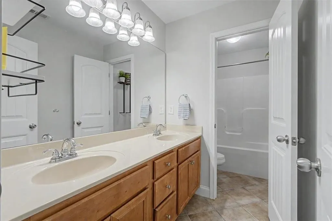
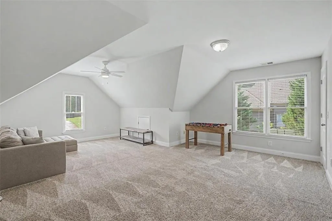
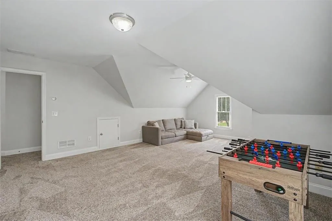
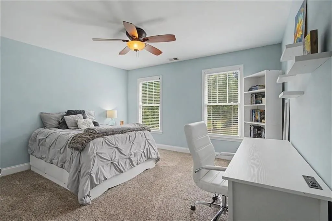
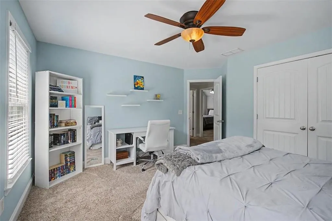
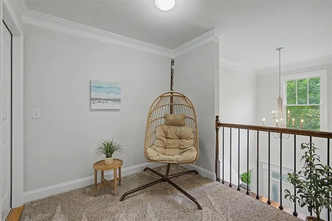
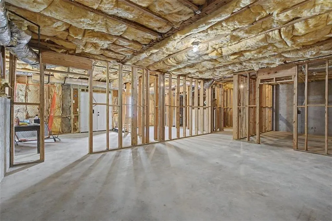
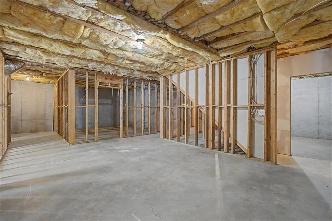
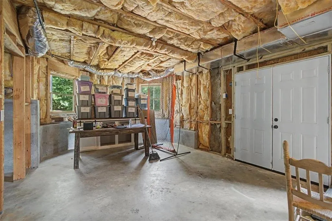
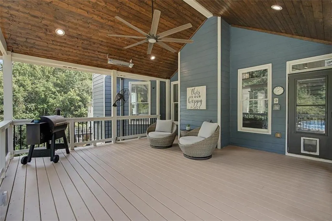
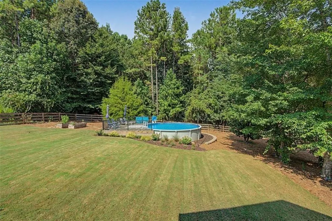
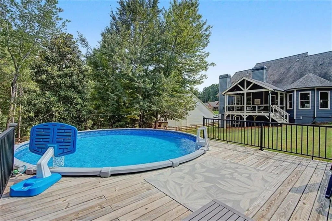
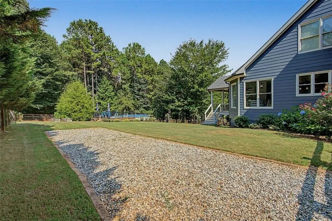
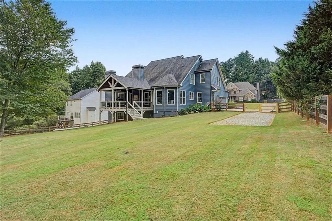
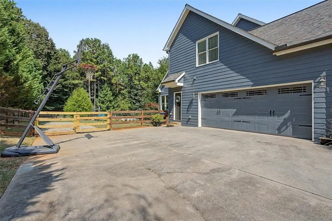
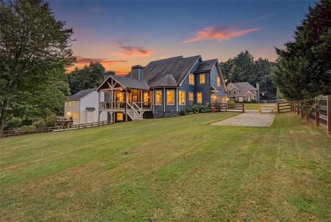
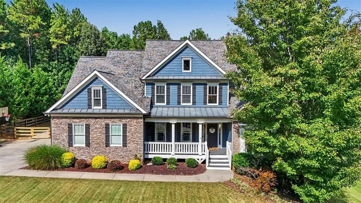
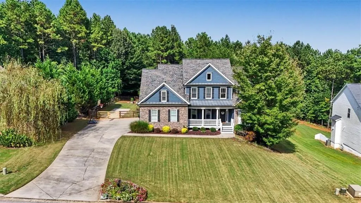
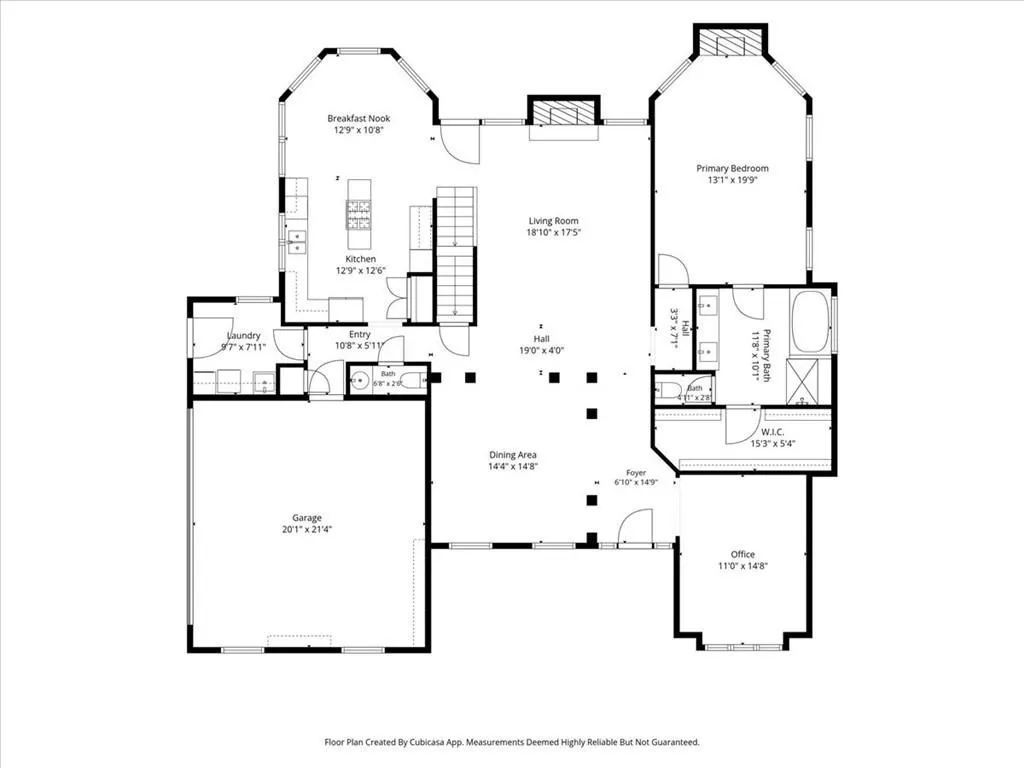
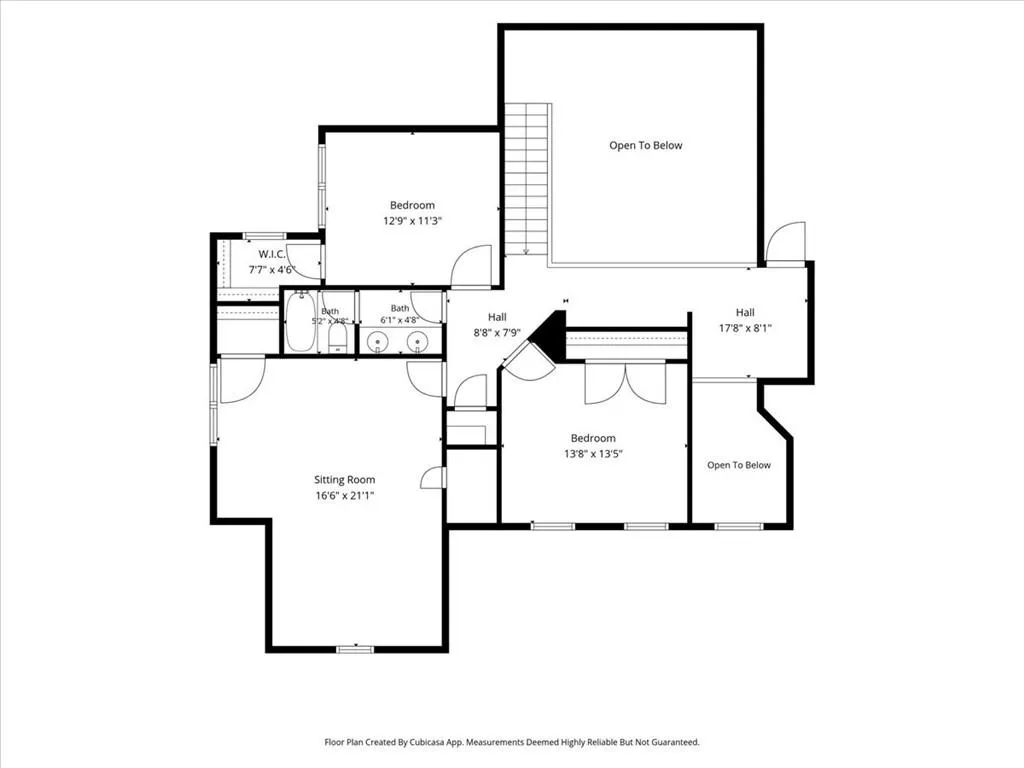
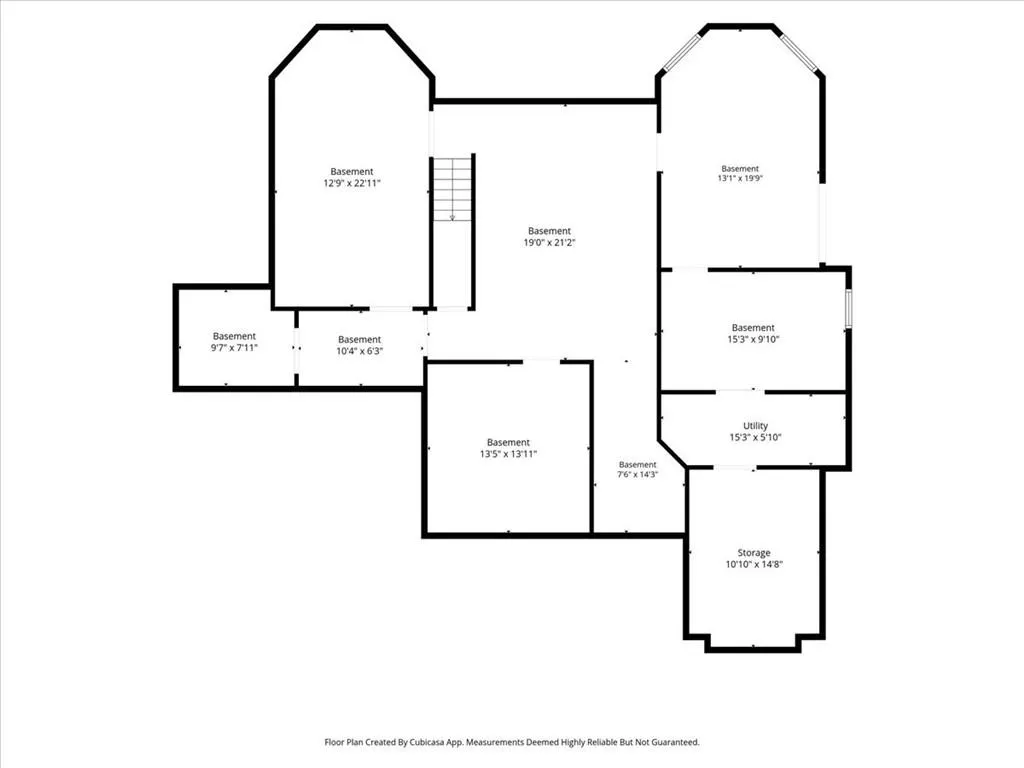
Welcome to 105 Celestial Ridge Rd, where comfortable living, thoughtful updates, and room to grow come together on a beautifully landscaped .62-acre lot in the sought-after North Paulding school district. This spacious 4-bedroom, 2.5-bath home offers a primary suite on the main level, a dedicated office, separate dining room, soaring ceilings, and hardwood floors throughout the main living areas. The inviting living room features a gas fireplace and dramatic ceiling height, while the kitchen is filled with natural light from its bay windows and flows easily into the main living spaces. The main-level primary suite offers a peaceful retreat with its own gas fireplace, separate soaking tub and shower, double vanity, and walk-in closet. A convenient laundry room with utility sink adds function to the main level. Upstairs, you'll find two additional bedrooms, a full bath with double vanity, and a versatile bonus room that can serve as a third upstairs bedroom, media room, playroom, or hangout space. Step outside to enjoy the professionally landscaped yard and fenced backyard, complete with an above-ground pool and expansive deck. The 18x16 gable-covered back deck provides the perfect space for relaxing, entertaining, or enjoying the wooded and private feel of the property. An extended driveway provides plenty of parking for all of your guests as well. Downstairs, the full unfinished walk-out basement is already stubbed for plumbing and offers tremendous potential for future living space, a recreation room, home gym, workshop, or additional storage. With its spacious layout, private setting, exceptional outdoor living spaces, and room to grow, this home offers a combination that's hard to find in North Paulding. Schedule your private tour today!
| Elementary School | Middle School | High School |
|---|---|---|
| Burnt Hickory Elementary School | Sammy McClure Sr. Middle School | North Paulding High School |
| Price History | |
|---|---|
| 9/1/2026 | Listed $575,000 |
General Features
| Sewer | Septic Tank |
|---|---|
| Heating | Central,Forced Air |
| Cooling | Ceiling Fan(s),Central Air |
| Utilities | Cable Available,Electricity Available,Natural Gas Available,Phone Available,Water Available |
| Roof | Composition |
| Appliances | Dishwasher,Gas Cooktop,Gas Oven,Microwave |
| HOA Fee | 100 |
| Garage Spaces | 2 |
| Association Fee Includes | Maintenance Grounds |
| Patio/Porch Features | Covered,Front Porch,Rear Porch |
| Architectural Style | Traditional |
| Pool Features | Above Ground |
| Security Features | None |
| Construction Materials | HardiPlank Type |
| Year Built | 2007 |
| Electric | None |
| View | Neighborhood |
| Levels | Three Or More |
| Property Subtype | Single Family Residence |
| Tax Year | 2025 |
| Parcel Number | 073721 |
| Waterfront Features | None |
| Community Features | None |
| Accessibility | None |
| Assoc Fee Paid Per | Annually |
| County | Paulding - GA |
| Property Type | Residential |
| HOA | true |
| Energy Efficient | None |
| Subdivision Name | Celestial Ridge |
| Green Energy Generation | None |
| Other Structures | None |
| Full Baths | 2 |
| Status | Active |
| Directions | From Dabbs Bridge- Turn Left onto Cartersville Hwy, Less than a mile take a Left onto Celestial Ridge Rd(Just before the Chevron), Home will be on your Left. From Downtown Dallas- Follow Cartersville Hwy North, Take a Right on Celestial RIdge Dr (Just after Chevron). Home will be on your Left. |
| High School | North Paulding |
| City | Dallas |
| Body of Water | None |
| Spa Features | None |
| HOA Fee 2 Frequency | Annually |
| Elementary School | Burnt Hickory |
| Property Attached Y/N | false |
| Land Lease Y/N | false |
| Tax Annual Amount | 3994 |
| Home Warranty Y/N | false |
| Middle/Junior High School | Sammy McClure Sr. |
| Property Condition | Resale |
| Virtual Tour | https://iframe.videodelivery.net/db9a1517ff17c216ddfd7d398aad6a5d |
| Standard Status | Active |
| Tax Lot | 2 |
| Freehold | IDX |
| Corporate Owner | None |
Interior Features
| Interior Amenities | Entrance Foyer 2 Story,Walk-In Closet(s) |
|---|---|
| Basement | Bath/Stubbed,Daylight,Full,Unfinished |
| Flooring | Carpet,Hardwood |
| Total Fireplaces | 2 |
| Fireplace Features | Living Room |
| Common Walls | No Common Walls |
| Window Features | Bay Window(s),Double Pane Windows |
| Half Baths | 1 |
| Laundry Features | Laundry Room,Main Level |
| Total Bedrooms | 4 |
| Room Type | Basement,Great Room - 2 Story,Kitchen,Laundry,Living Room,Master Bathroom,Master Bedroom,Office |
| Main Level Bedrooms | 1 |
| Main Level Bathrooms | 1 |
| Kitchen Features | Eat-in Kitchen,Kitchen Island,Pantry |
| Total Baths | 3 |
| RoomBedroomFeatures | Master on Main |
| Primary Bathroom Features | Double Vanity,Separate Tub/Shower |
| Dining Room Features | Open Concept,Separate Dining Room |
Exterior Features
| Exterior Amenities | Private Yard,Rear Stairs |
|---|---|
| Fencing | Back Yard |
| Parking Features | Garage |
| Lot Features | Back Yard,Front Yard,Landscaped |
| Water Source | Public |
| Foundation Details | Concrete Perimeter |
| Building Area Total | 2812 |
| Lot Dimensions | 27007 |
| Lot Size Acres | 0.62 |
| Road Surface Type | Asphalt |
| Lot Size Source | Owner |
| Road Frontage Type | City Street |
| Other Equipment | None |
| Horse Amenities | None |
Amenities
- Foreclosure
- Views
- Short Sale
- New Construction
- Adult 55+
- Lease To Own
- No HOA Fees
- Furnished
- Primary On Main
- Air Conditioning
- Seller Finance
- Green
- Fixer Upper
- Horse
- Golf
- Fireplace
- Deck
- Garage
- Basement
- Pool
Property vs Single Family Average in 30132
Statistics provided by Inside Real Estate
Price
Taxes
Year Built
 ©2026 Georgia Multiple Listing Service All information deemed reliable but not guaranteed. All properties are subject to prior sale, change or withdrawal. Neither listing broker(s) or information provider(s) shall be responsible for any typographical errors, misinformation, misprints and shall be held totally harmless. Listing(s) information is provided for consumer's personal, non-commercial use and may not be used for any purpose other than to identify prospective properties consumers may
 Listings identified with the FMLS IDX logo come from FMLS and are held by brokerage firms other than the owner of this website. The listing brokerage is identified in any listing details. Information is deemed reliable but is not guaranteed. If you believe any FMLS listing contains material that infringes your copyrighted work please