



















Address
1775 Bramble Bush Way, Suwanee, GA
Price
$ 1,100,000
Property Attributes
- MLS#7830212
- TypeSingle Family
- Listing Status Coming Soon
- CountyForsyth
- CitySuwanee
- NeighborhoodTurnberry
- Zip30024
- StyleTraditional
- Year Built2012
- Taxes$ 9807
- Price$ 1,100,000
- Bedrooms4
- Full Bathrooms3
- Half Bathrooms1
- Lot Size0.43 Acres
Data Source:
First Multiple Listing Services (FMLS)
Property Description
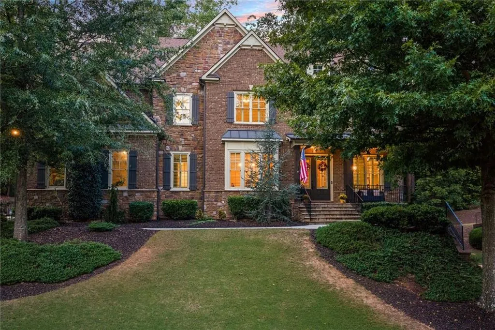
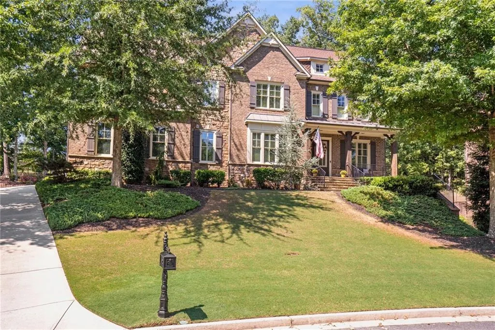
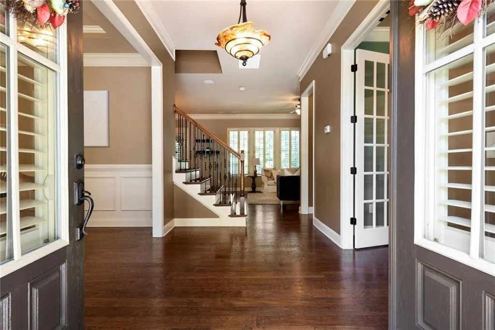
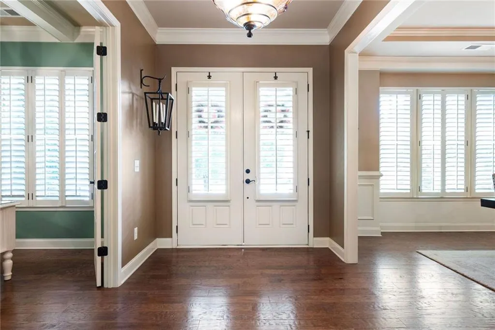
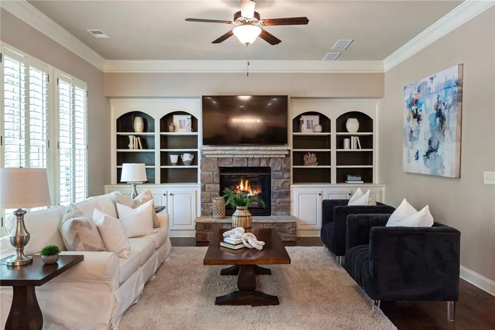
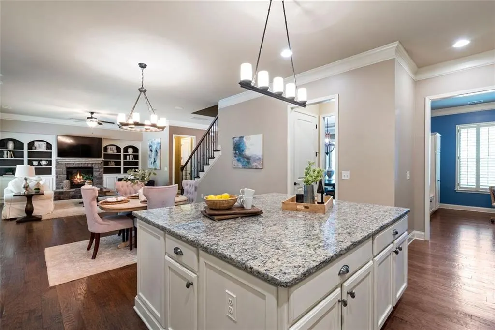
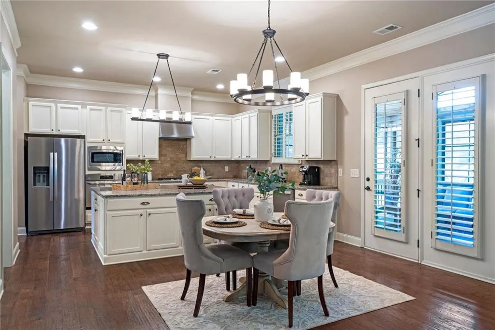
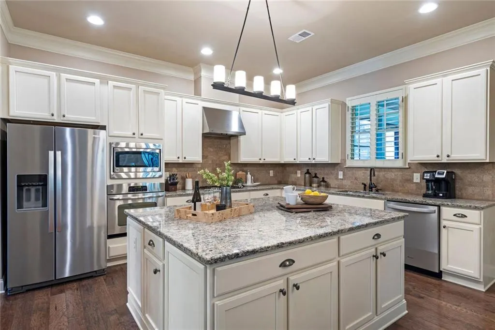
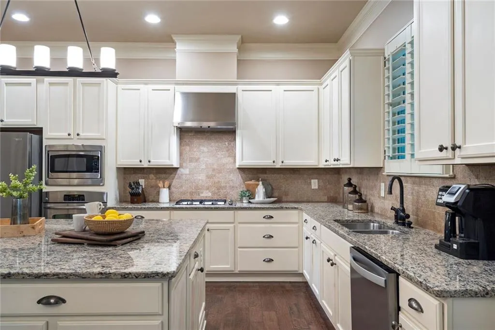
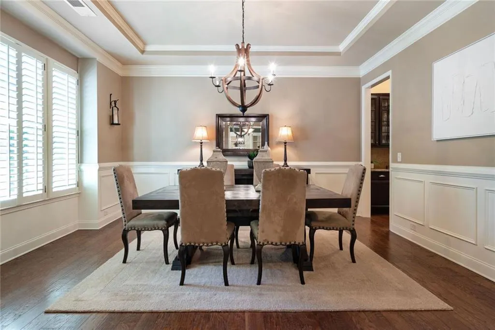
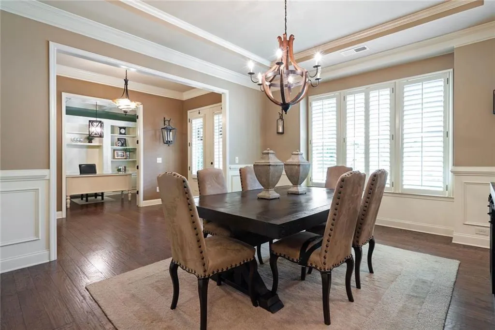
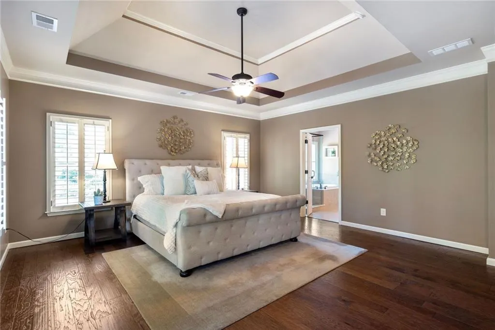
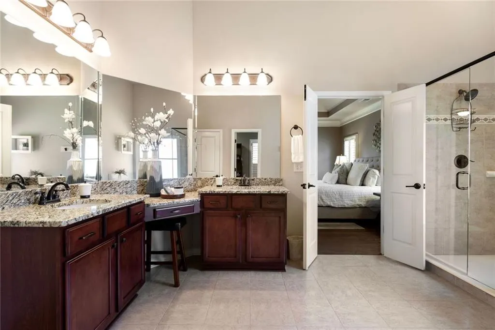
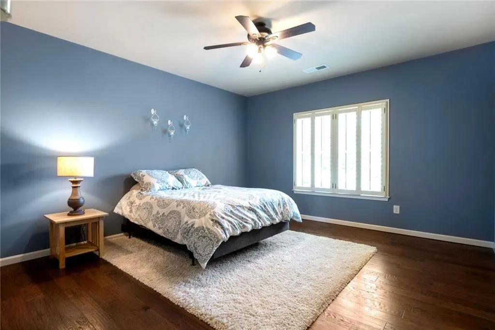
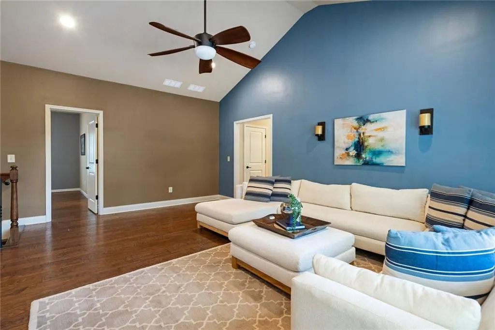
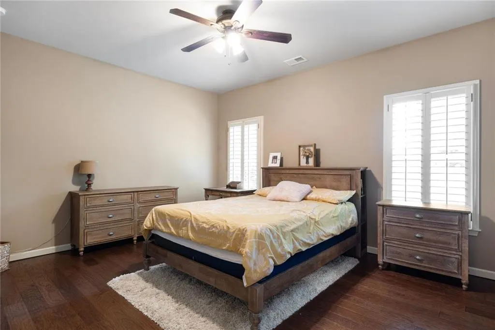
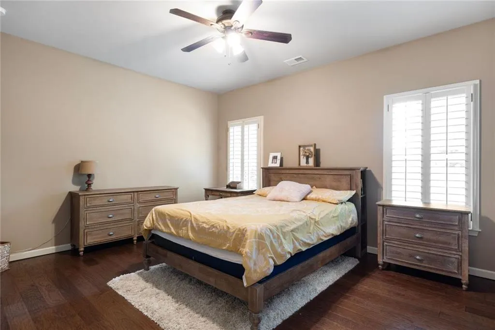
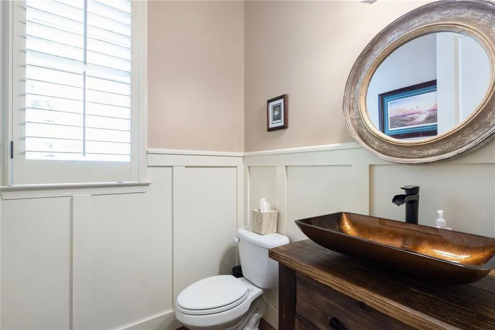
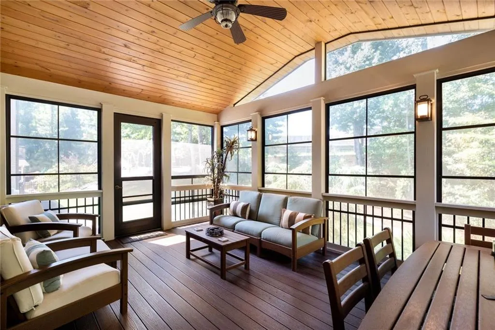
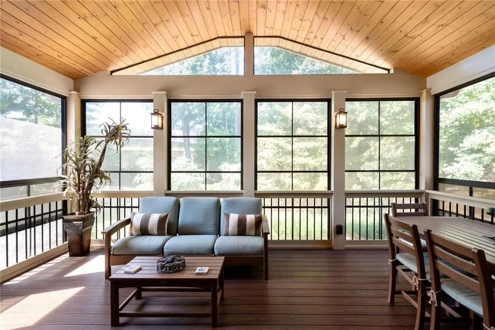
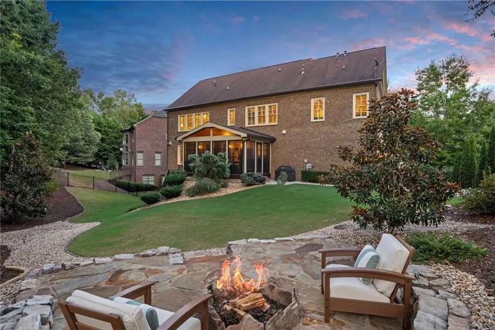
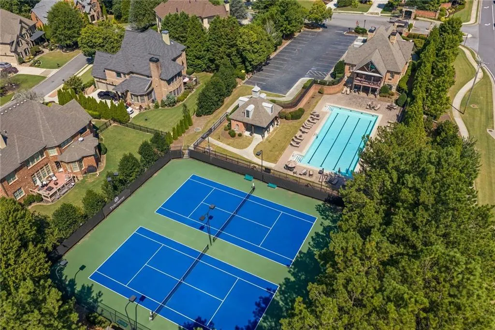
Welcome to Turnberry, one of South Forsyth’s most sought-after gated communities, where timeless architecture, exceptional convenience, and an outstanding Lambert High School location come together. Meticulously maintained by its original owner, this four-sided brick and stone residence is ideally positioned on a quiet cul-de-sac and offers the rare convenience of being just steps from the neighborhood walking path connecting to Sharon Elementary and Lambert High School. Beyond the double front doors, a gracious foyer introduces a light-filled home office and spacious formal dining room. The heart of the home is the open living and kitchen area, thoughtfully designed for both everyday living and effortless entertaining. An oversized island provides generous gathering space, while abundant cabinetry offers exceptional storage. Just beyond, the screened porch creates an inviting extension of the living space—perfect for morning coffee, relaxed dinners, and enjoying Georgia evenings without the afternoon sun. A three-car garage opens into an oversized mudroom with built-in cabinetry, providing the storage and organization today’s busy households appreciate. Upstairs, a generous flex space can easily serve as a media room, playroom, game room, or second family room. The oversized primary suite offers a peaceful retreat with a vaulted ceiling and spacious bath featuring separate vanities, soaking tub, walk-in shower, and private water closet. A secondary bedroom includes its own en-suite bath, while two additional bedrooms share a conveniently located hall bath. The upstairs laundry room sits just outside the primary suite for added everyday convenience. The unfinished terrace level offers more than 1,500 square feet of opportunity to create a space tailored entirely to your lifestyle. Already stubbed and plumbed for a future bathroom, the walk-out basement features abundant natural light and provides the perfect foundation for a home theater, fitness studio, guest suite, recreation space, or additional entertaining area. Outside, the beautifully maintained backyard is designed to be enjoyed. Gather around the stone outdoor fireplace on crisp fall evenings, entertain friends, or enjoy the privacy of the fenced yard. The cul-de-sac setting provides limited through traffic while still keeping the home remarkably connected to schools and the surrounding community. From its gated Turnberry setting and three-car garage to its screened porch, expansive basement potential, and exceptional proximity to Sharon Elementary and Lambert High School, this home offers the space, flexibility, and location that make South Forsyth living so desirable.
| Elementary School | Middle School | High School |
|---|---|---|
| Sharon - Forsyth Elementary School | Riverwatch Middle School | Lambert High School |
| Price History | |
|---|---|
| 9/22/2026 | Listed $1,100,000 |
General Features
| Sewer | Public Sewer |
|---|---|
| Heating | Natural Gas,Zoned |
| Cooling | Ceiling Fan(s),Central Air,Zoned |
| Utilities | Cable Available,Electricity Available,Natural Gas Available,Sewer Available,Underground Utilities,Water Available |
| Roof | Shingle |
| Appliances | Dishwasher,Disposal,Gas Cooktop,Gas Oven,Gas Water Heater,Microwave,Range Hood,Refrigerator,Self Cleaning Oven |
| Garage Spaces | 3 |
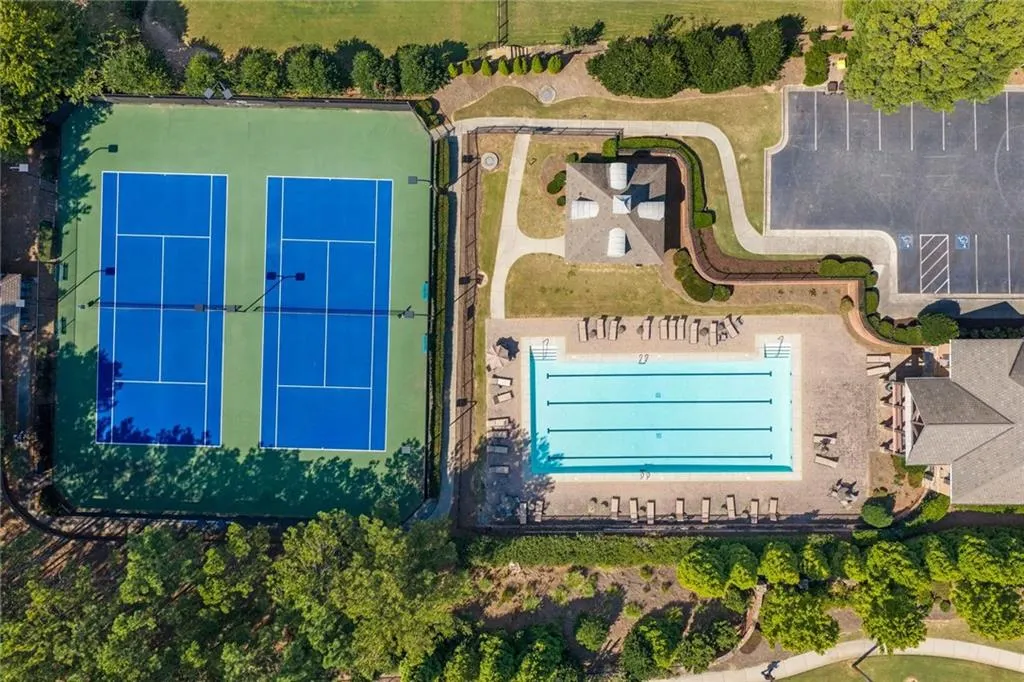
| Association Fee Includes | Reserve Fund,Swim,Tennis,Trash |
| Patio/Porch Features | Enclosed,Rear Porch,Screened |
| Architectural Style | Traditional |
| Pool Features | None |
| Security Features | Carbon Monoxide Detector(s),Secured Garage/Parking,Smoke Detector(s) |
| Construction Materials | Brick 4 Sides,Stone |
| Year Built | 2012 |
| Electric | 110 Volts |
| View | Other |
| Levels | Three Or More |
| Property Subtype | Single Family Residence |
| Tax Year | 2025 |
| Parcel Number | 179 513 |
| Waterfront Features | None |
| Community Features | Clubhouse,Gated,Homeowners Assoc,Near Schools,Near Shopping,Pool,Sidewalks,Street Lights,Tennis Court(s) |
| Accessibility | None |
| HOA Fee 2 | 2500 |
| County | Forsyth - GA |
| Property Type | Residential |
| HOA | false |
| Energy Efficient | None |
| Subdivision Name | Turnberry |
| Green Energy Generation | None |
| Other Structures | None |
| Full Baths | 3 |
| Status | Coming Soon |
| Directions | GPS Friendly |
| High School | Lambert |
| City | Suwanee |
| Body of Water | None |
| Spa Features | None |
| HOA Fee 2 Frequency | Annually |
| Elementary School | Sharon - Forsyth |
| Property Attached Y/N | false |
| Land Lease Y/N | false |
| Tax Annual Amount | 9807 |
| Home Warranty Y/N | false |
| Middle/Junior High School | Riverwatch |
| Property Condition | Resale |
| Virtual Tour | https://dl.dropboxusercontent.com/scl/fi/haumj6d0yt6r443zvdp45/1775-Bramble-Bush-Way-Suwanee-GA-30024-v6.mp4?rlkey=5d95swfuga7t5cisxj1dw4zwc&raw=1 |
| Standard Status | Coming Soon |
| Tax Lot | 83 |
| Freehold | IDX |
| Corporate Owner | None |
Interior Features
| Interior Amenities | Bookcases,Crown Molding,Disappearing Attic Stairs,High Ceilings 10 ft Lower,High Ceilings 10 ft Main,High Ceilings 10 ft Upper,High Speed Internet,Vaulted Ceiling(s),Walk-In Closet(s),Wet Bar |
|---|---|
| Basement | Bath/Stubbed,Exterior Entry,Unfinished |
| Flooring | Carpet,Hardwood,Tile |
| Total Fireplaces | 1 |
| Fireplace Features | Family Room,Gas Starter,Stone |
| Common Walls | No Common Walls |
| Window Features | Double Pane Windows,Insulated Windows,Plantation Shutters |
| Above Grade Finished Area | 3756 |
| Half Baths | 1 |
| Laundry Features | Laundry Room,Upper Level |
| Total Bedrooms | 4 |
| Room Type | Basement,Bonus Room,Kitchen,Laundry,Living Room,Loft,Office |
| Kitchen Features | Cabinets White,Eat-in Kitchen,Kitchen Island,Pantry,Stone Counters,View to Family Room |
| Total Baths | 4 |
| RoomBedroomFeatures | Oversized Master |
| Primary Bathroom Features | Separate Tub/Shower |
| Dining Room Features | Seats 12+,Separate Dining Room |
Exterior Features
| Exterior Amenities | Private Yard |
|---|---|
| Fencing | Back Yard,Wrought Iron |
| Parking Features | Attached,Driveway,Garage,Garage Faces Side |
| Lot Features | Back Yard,Cul-De-Sac,Landscaped |
| Water Source | Public |
| Foundation Details | Concrete Perimeter |
| Building Area Total | 3756 |
| Lot Dimensions | 171x187x46x32x140 |
| Lot Size Acres | 0.43 |
| Road Surface Type | Asphalt |
| Lot Size Source | Assessor |
| Road Frontage Type | Private Road |
| Other Equipment | Irrigation Equipment |
| Horse Amenities | None |
Amenities
- Foreclosure
- Views
- Short Sale
- New Construction
- Adult 55+
- Lease To Own
- No HOA Fees
- Furnished
- Primary On Main
- Air Conditioning
- Seller Finance
- Green
- Fixer Upper
- Horse
- Golf
- Fireplace
- Deck
- Garage
- Basement
- Pool
Property vs Single Family Average in 30024
Statistics provided by Inside Real Estate
Price
Taxes
Year Built

 ©2026 Georgia Multiple Listing Service All information deemed reliable but not guaranteed. All properties are subject to prior sale, change or withdrawal. Neither listing broker(s) or information provider(s) shall be responsible for any typographical errors, misinformation, misprints and shall be held totally harmless. Listing(s) information is provided for consumer's personal, non-commercial use and may not be used for any purpose other than to identify prospective properties consumers may
