
Price Reduction - Views - Golf Course
















Address
8922 Western Pines Drive, Douglasville, GA
Price
$ 344,900
Property Attributes
- MLS#7828594
- TypeSingle Family
- Listing Status Active
- CountyDouglas
- CityDouglasville
- NeighborhoodThe Fairways
- Zip30134
- StyleTraditional
- Year Built1985
- Taxes$ 989
- Price$ 344,900
- Bedrooms3
- Full Bathrooms3
- Half Bathrooms0
- Lot Size0.35 Acres
Data Source:
First Multiple Listing Services (FMLS)
Property Description
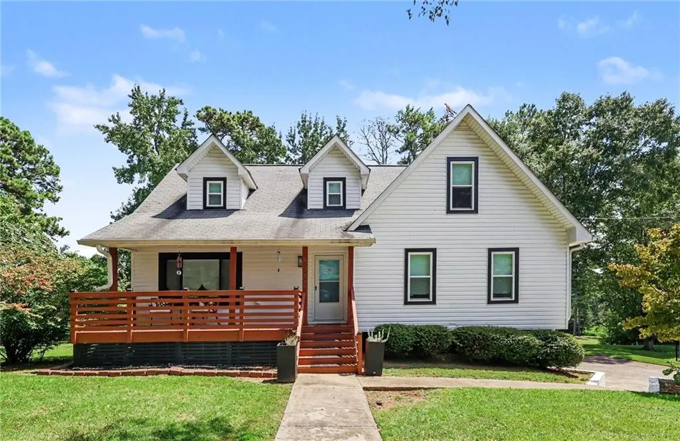
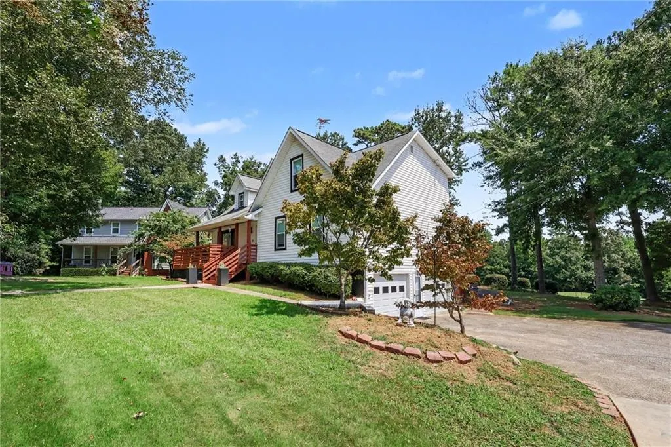
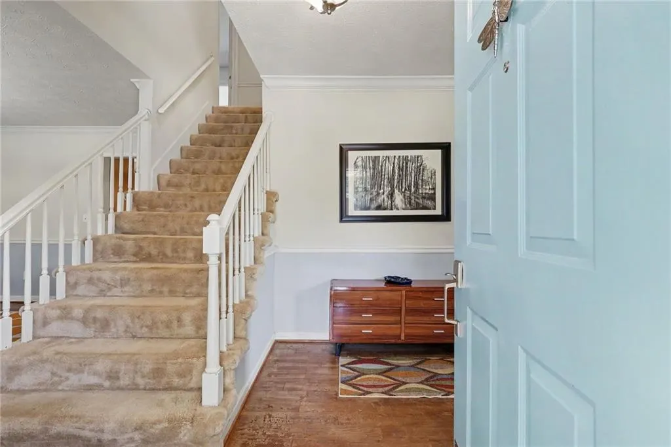
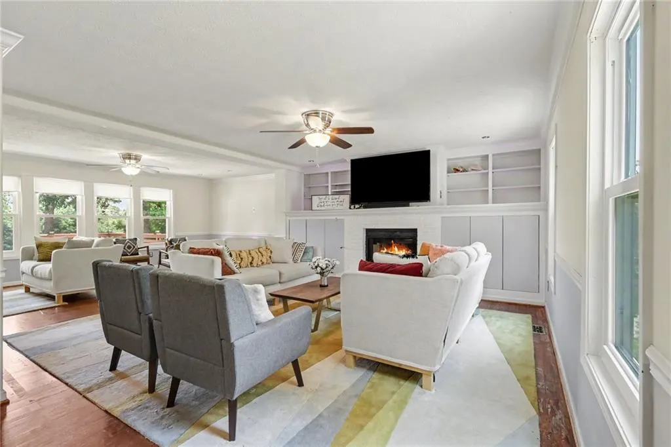
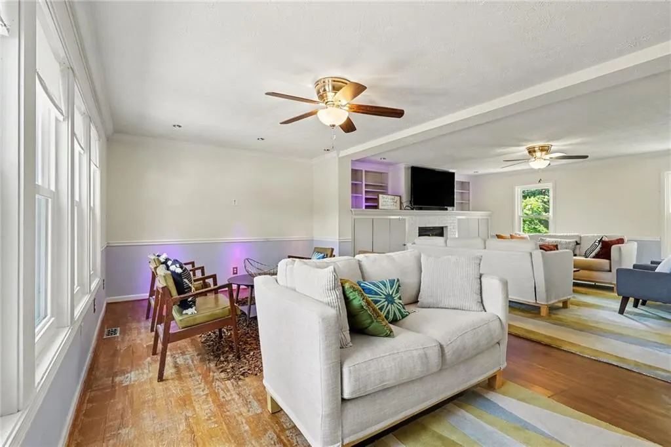
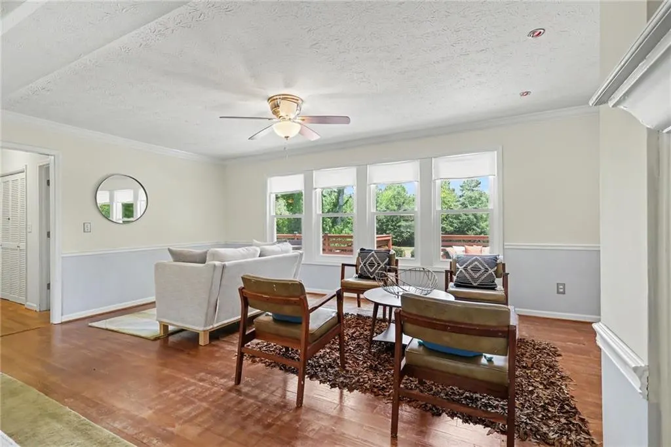
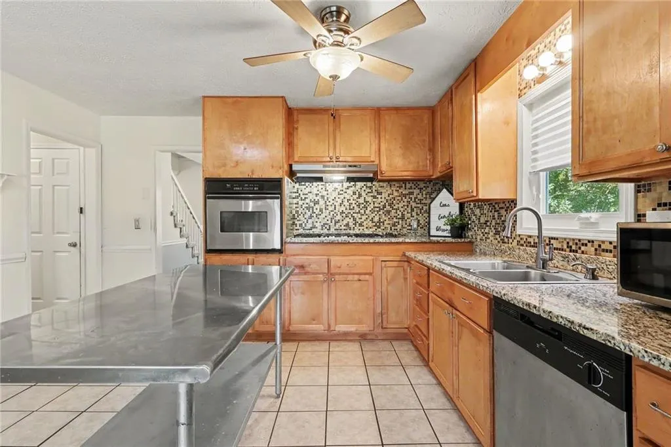
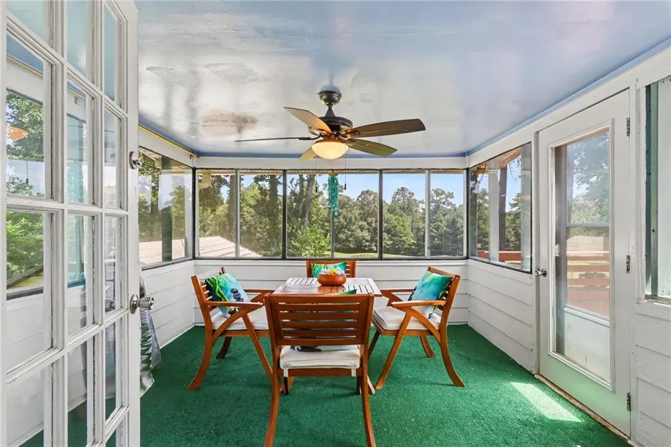
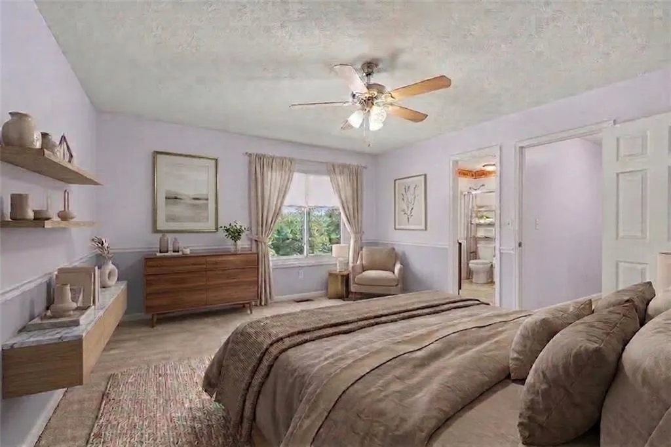
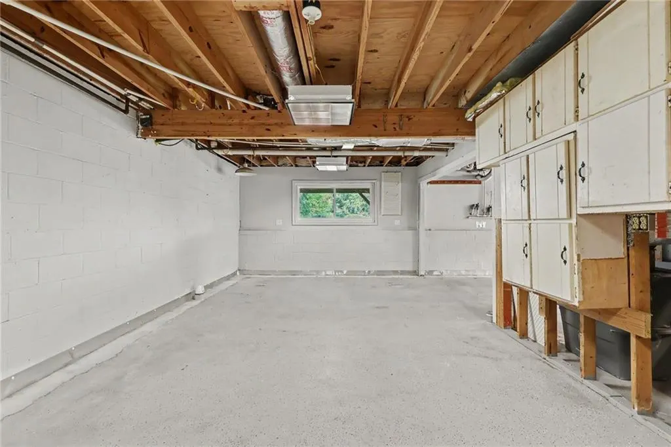
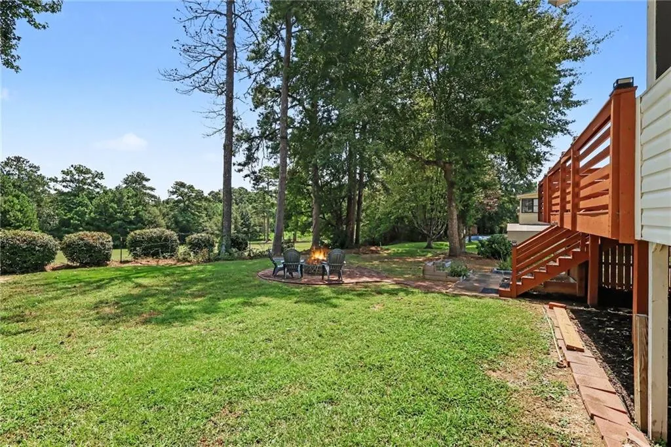
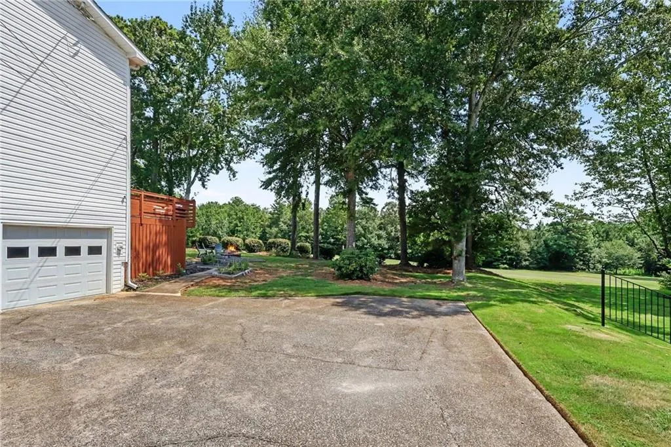
Welcome to your ultimate indoor-outdoor haven in Douglasville, nestled in a quiet cul-de-sac! Beautifully maintained and steps from the golf course, this 3-bedroom and 3-bathroom home features an elegant living room with a gas fireplace, formal dining room, cozy den, and a sun-drenched sunroom—perfect for everyday living and effortless entertaining. Additional highlights include a half basement with egress windows ready for an apartment conversion, along with major updates including a new AC system (2026), new windows (2024), new attic insulation (2023), and lifetime-warranted French drains. Outside, enjoy a backyard paradise featuring a new deck and extended porch with solar lights, a fire pit, garden boxes, and a private orchard of 10 peach trees, 1 pear tree, 3 blueberry bushes, and blackberry vines. Unbeatable location within walking distance to the high school (8 mins), Hunter Park, and the library, plus you are less than 4 miles from Wellstar Hospital and just 1 mile from vibrant downtown Douglasville's dining and concert amphitheater! This incredible feature-packed home is an absolute must-see!
| Elementary School | Middle School | High School |
|---|---|---|
| Bright Star Elementary School | Chestnut Log Middle School | Douglas County High School |
| Price History | |
|---|---|
| 8/27/2026 | Listed $354,900 |
| 9/10/2026 | 3$344,900 |
General Features
| Sewer | Public Sewer |
|---|---|
| Heating | Central,Forced Air,Natural Gas |
| Cooling | Ceiling Fan(s),Central Air,Electric |
| Utilities | Cable Available,Electricity Available,Natural Gas Available,Water Available |
| Roof | Composition |
| Appliances | Dishwasher,Gas Cooktop,Gas Oven,Gas Water Heater,Refrigerator |
| Patio/Porch Features | Deck,Front Porch,Patio,Screened |
| Architectural Style | Traditional |
| Pool Features | None |
| Security Features | None |
| Construction Materials | Vinyl Siding |
| Year Built | 1985 |
| Electric | 220 Volts in Laundry |
| View | Golf Course |
| Levels | Two |
| Property Subtype | Single Family Residence |
| Tax Year | 2024 |
| Parcel Number | 00150150167 |
| Waterfront Features | None |
| Community Features | Street Lights |
| Accessibility | None |
| County | Douglas - GA |
| Property Type | Residential |
| HOA | false |
| Energy Efficient | None |
| Subdivision Name | The Fairways |
| Green Energy Generation | None |
| Other Structures | None |
| Full Baths | 3 |
| Status | Active |
| Directions | Take exit 34 turn North on Highway 5 toward Douglasville; turn right onto Rose Avenue, turn rt into the Fairways; Turn right onto Green Valley Ct; turn left onto Fairway Ridge Drive; turn left onto Wester Pines; home will be on the rt near the cul-de-sac |
| High School | Douglas County |
| City | Douglasville |
| Body of Water | None |
| Spa Features | None |
| Elementary School | Bright Star |
| Property Attached Y/N | false |
| Land Lease Y/N | false |
| Tax Annual Amount | 989 |
| Home Warranty Y/N | false |
| Middle/Junior High School | Chestnut Log |
| Property Condition | Resale |
| Standard Status | Active |
| Tax Lot | 159 |
| Freehold | IDX |
| Corporate Owner | Sold As/Is |
Interior Features
| Interior Amenities | Disappearing Attic Stairs |
|---|---|
| Basement | Full,Unfinished |
| Flooring | Carpet,Hardwood,Vinyl |
| Total Fireplaces | 1 |
| Fireplace Features | Factory Built,Family Room,Gas Log,Gas Starter |
| Common Walls | No Common Walls |
| Window Features | Double Pane Windows,Insulated Windows |
| Laundry Features | In Hall,Main Level |
| Total Bedrooms | 3 |
| Room Type | Family Room,Great Room |
| Main Level Bathrooms | 1 |
| Kitchen Features | Breakfast Bar,Cabinets Stain,Pantry Walk-In,Solid Surface Counters |
| Total Baths | 3 |
| RoomBedroomFeatures | Other |
| Primary Bathroom Features | Soaking Tub,Tub Only,Whirlpool Tub |
| Dining Room Features | Seats 12+,Separate Dining Room |
Exterior Features
| Exterior Amenities | Garden |
|---|---|
| Fencing | None |
| Parking Features | Drive Under Main Level |
| Lot Features | Cul-De-Sac,Front Yard |
| Water Source | Public |
| Foundation Details | Block |
| Building Area Total | 2072 |
| Lot Dimensions | 93x130x140x141 |
| Lot Size Acres | 0.35 |
| Road Surface Type | Asphalt |
| Lot Size Source | Other |
| Road Frontage Type | None |
| Other Equipment | None |
| Horse Amenities | None |
Amenities
- Foreclosure
- Views
- Short Sale
- New Construction
- Adult 55+
- Lease To Own
- No HOA Fees
- Furnished
- Primary On Main
- Air Conditioning
- Seller Finance
- Green
- Fixer Upper
- Horse
- Golf
- Fireplace
- Deck
- Garage
- Basement
- Pool
Property vs Single Family Average in 30134
Statistics provided by Inside Real Estate
Price
Taxes
Year Built

 ©2026 Georgia Multiple Listing Service All information deemed reliable but not guaranteed. All properties are subject to prior sale, change or withdrawal. Neither listing broker(s) or information provider(s) shall be responsible for any typographical errors, misinformation, misprints and shall be held totally harmless. Listing(s) information is provided for consumer's personal, non-commercial use and may not be used for any purpose other than to identify prospective properties consumers may
