
Views - Primary on Main












Address
5735 E Ridge Drive, Douglasville, GA
Price
$ 585,000
Property Attributes
- MLS#7828144
- TypeSingle Family
- Listing Status Active
- CountyDouglas
- CityDouglasville
- NeighborhoodRIVER RIDGE ESTATES
- Zip30135
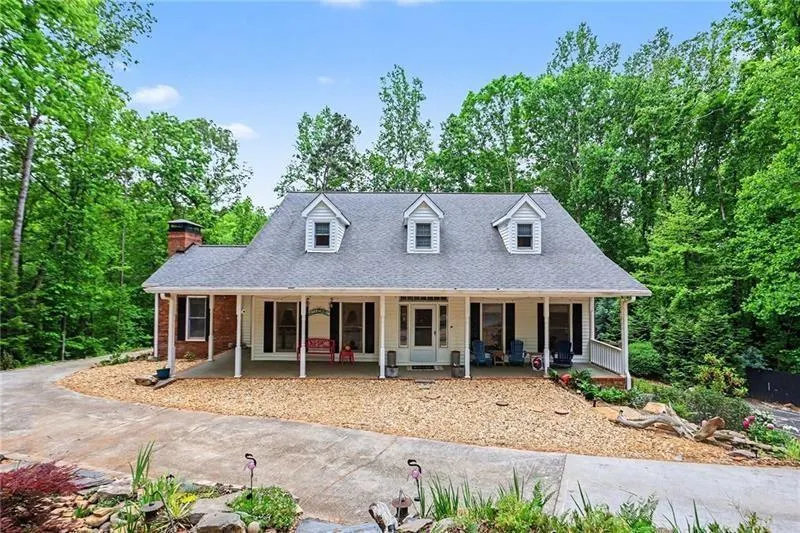
- StyleCape Cod, Traditional
- Year Built1987
- Taxes$ 6524
- Price$ 585,000
- Bedrooms5
- Full Bathrooms3
- Half Bathrooms1
- Lot Size5.59 Acres
Data Source:
First Multiple Listing Services (FMLS)
Property Description
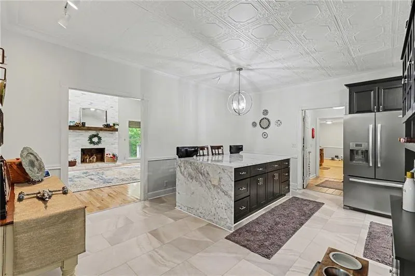
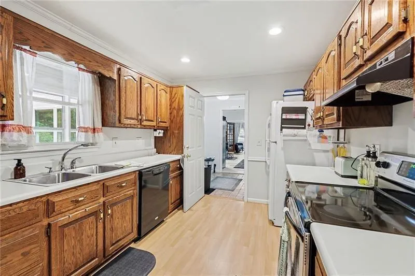
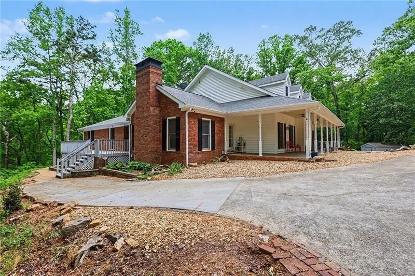
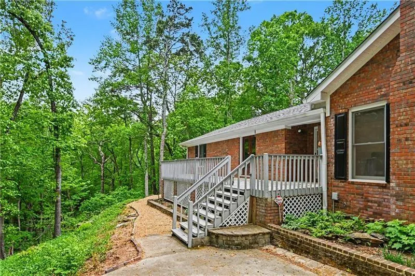
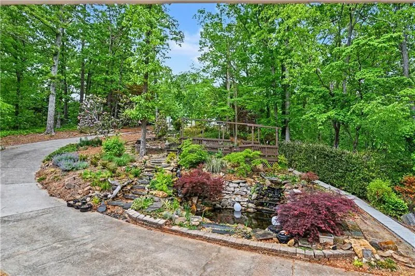
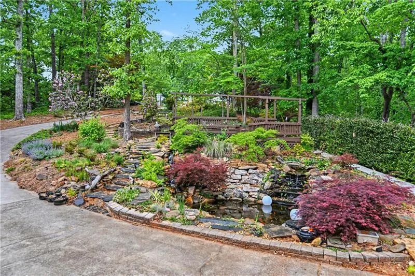
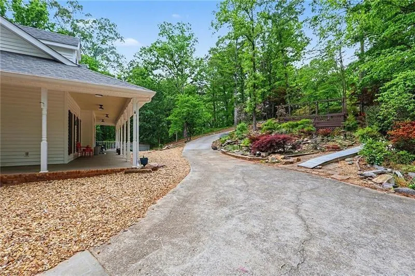
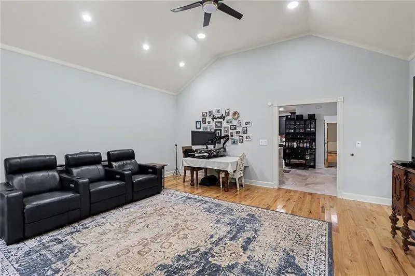
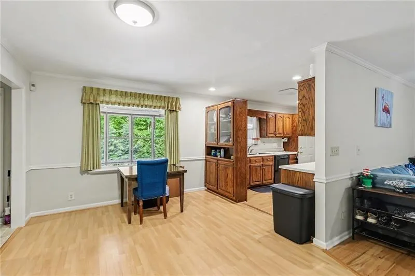
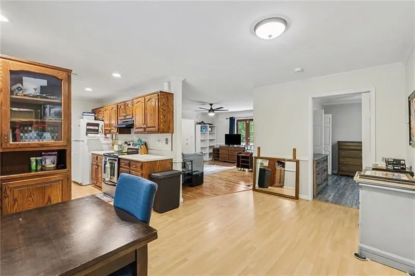
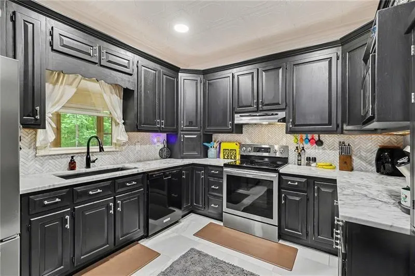
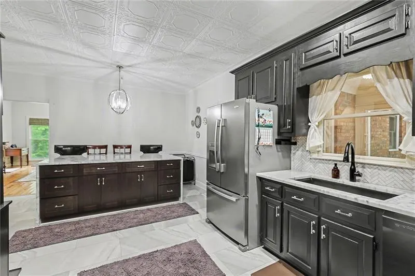
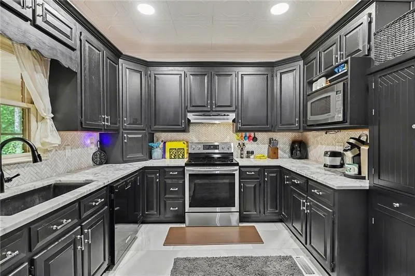
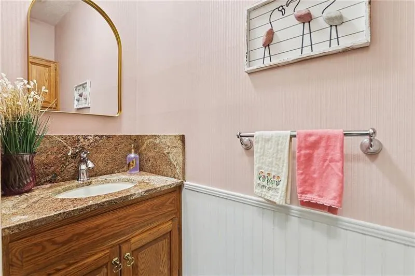
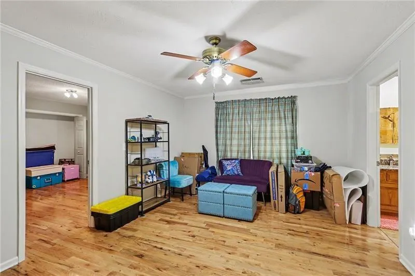
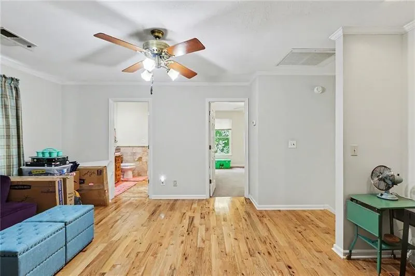
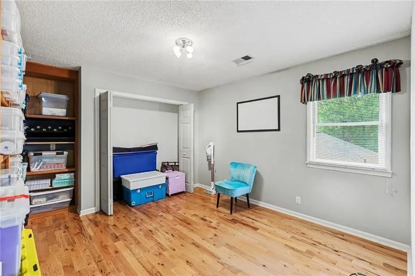
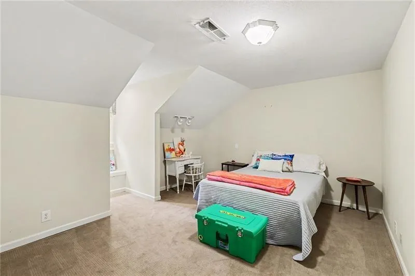
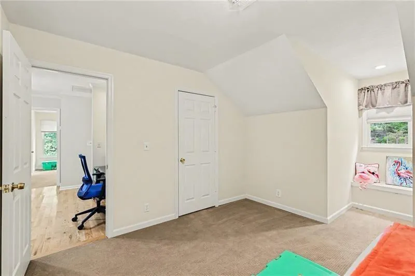
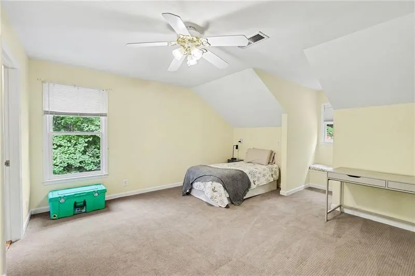
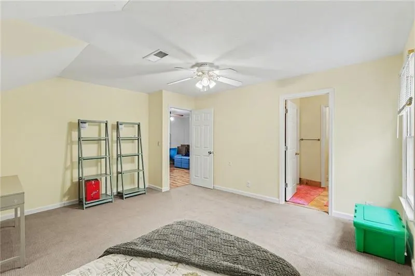
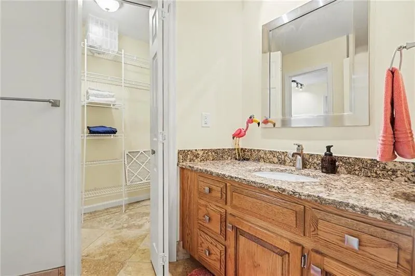
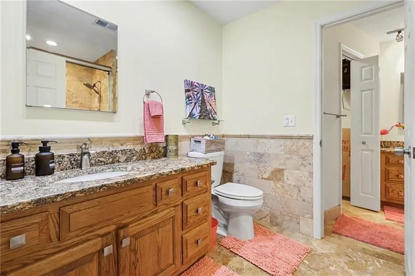
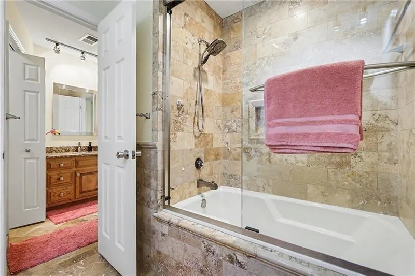
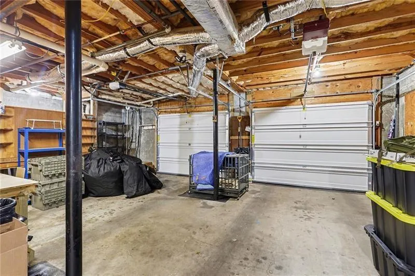
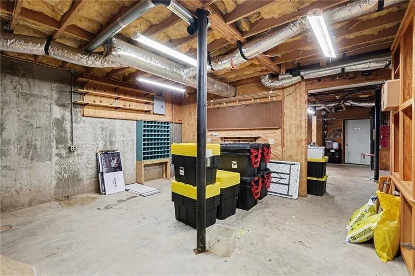
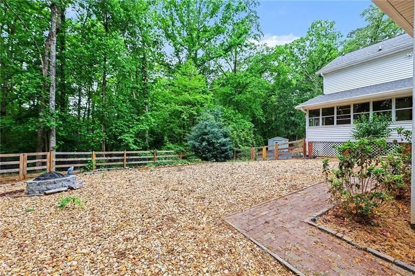
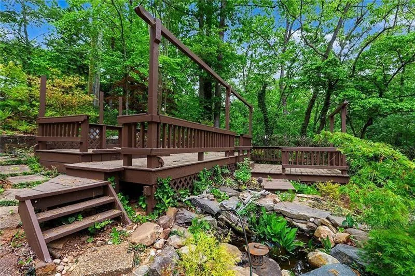
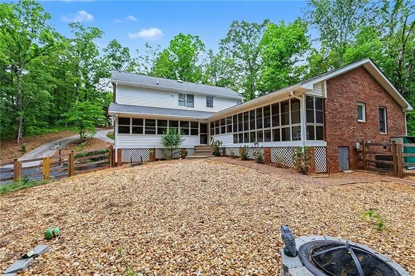
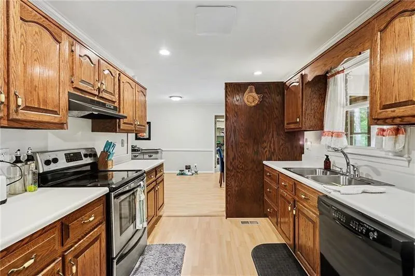
Designed with flexibility in mind, this 5-bedroom home offers a true multigenerational layout with a fully separate in-law suite—complete with its own bedroom, bathroom, living area, and kitchen—ideal for extended family, guests, or potential rental income. The main home features a comfortable, functional floorplan with a primary suite on the main level and a dedicated office, giving you the space to live and work with ease. A full unfinished basement provides even more opportunity for storage or future expansion. Tucked away at the end of a quiet cul-de-sac, the setting offers privacy and a peaceful, natural backdrop. Enjoy your morning coffee from the covered front porch overlooking a tranquil koi pond with two waterfalls, or step out to the deck—complete with an electrical hookup—ready for entertaining or relaxing evenings outdoors. A fenced courtyard area provides a manageable outdoor space without the upkeep of a large yard. With no HOA or rental restrictions, this property offers rare versatility—whether you're looking for a long-term family solution or an income-producing setup.
| Elementary School | Middle School | High School |
|---|---|---|
| South Douglas Elementary School | Fairplay Middle School | Chapel Hill High School |
| Price History | |
|---|---|
| 8/27/2026 | Listed $585,000 |
General Features
| Sewer | Septic Tank |
|---|---|
| Heating | Central |
| Cooling | Ceiling Fan(s),Central Air |
| Utilities | Electricity Available |
| Roof | Composition,Shingle |
| Appliances | Dishwasher,Dryer,Electric Oven,Electric Range,Electric Water Heater,Microwave,Refrigerator,Washer |
| Garage Spaces | 2 |
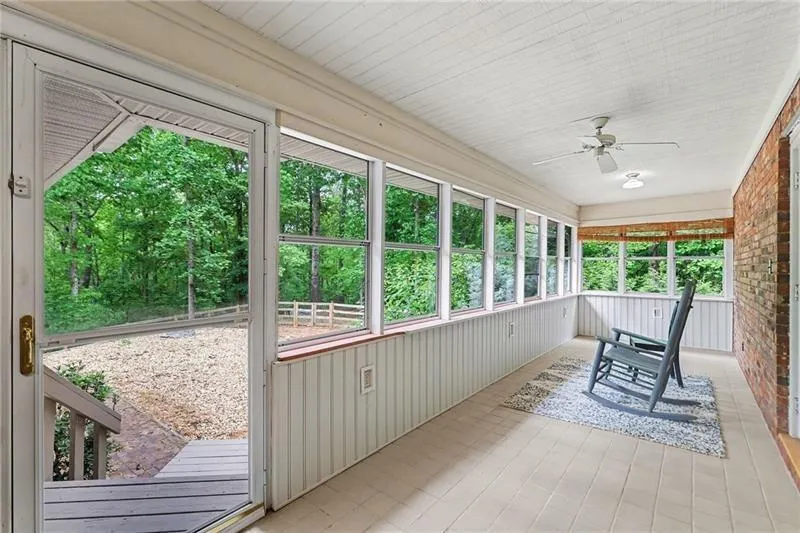
| Patio/Porch Features | Breezeway,Covered,Deck,Front Porch,Glass Enclosed,Wrap Around |
| Architectural Style | Cape Cod,Traditional |
| Pool Features | None |
| Security Features | Smoke Detector(s) |
| Construction Materials | Brick,Stone |
| Year Built | 1987 |
| Electric | 110 Volts |
| View | Creek/Stream,Trees/Woods |
| Levels | Two |
| Property Subtype | Single Family Residence |
| Tax Year | 2025 |
| Parcel Number | 00020350014 |
| Waterfront Features | Creek |
| Community Features | None |
| Accessibility | None |
| County | Douglas - GA |
| Property Type | Residential |
| HOA | false |
| Energy Efficient | None |
| Subdivision Name | RIVER RIDGE ESTATES |
| Green Energy Generation | None |
| Other Structures | Gazebo,Outbuilding |
| Full Baths | 3 |
| Status | Active |
| Directions | From I-20 W, take Exit 34 (GA-5/Bill Arp Rd). Turn left, go ~3.5 mi, right on Ridge Rd, then left on East Ridge Dr. 5735 will be on your right. |
| High School | Chapel Hill |
| City | Douglasville |
| Body of Water | None |
| Spa Features | None |
| Elementary School | South Douglas |
| Property Attached Y/N | false |
| Land Lease Y/N | false |
| Tax Annual Amount | 6524 |
| Home Warranty Y/N | false |
| Middle/Junior High School | Fairplay |
| Property Condition | Resale |
| Standard Status | Active |
| Freehold | IDX |
| Corporate Owner | None |
Interior Features
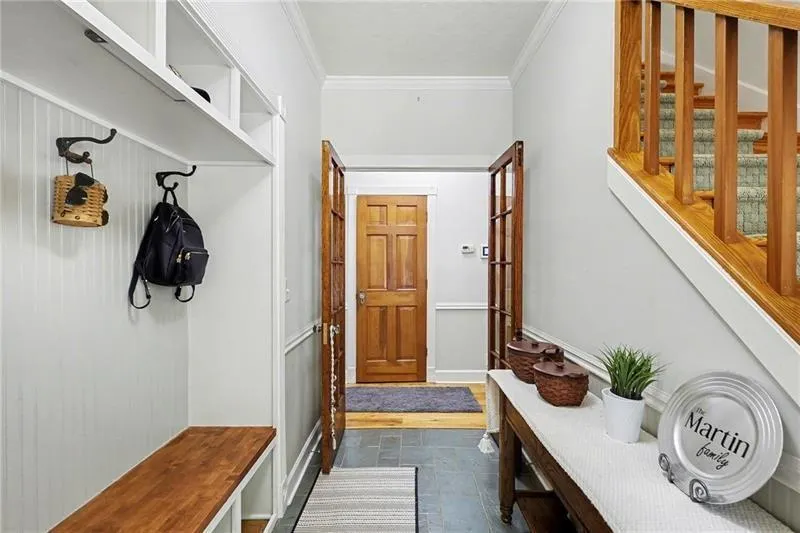
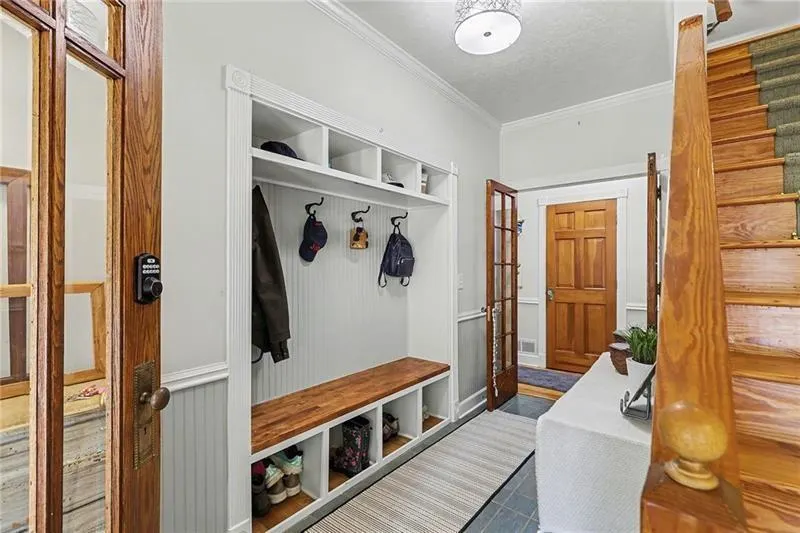
| Interior Amenities | Bookcases,Crown Molding,Double Vanity,Entrance Foyer,High Ceilings 10 ft Main,Vaulted Ceiling(s),Walk-In Closet(s) |
|---|---|
| Basement | Driveway Access,Full,Unfinished |
| Flooring | Carpet,Hardwood,Luxury Vinyl,Tile |
| Total Fireplaces | 1 |
| Fireplace Features | Great Room |
| Common Walls | No Common Walls |
| Window Features | None |
| Above Grade Finished Area | 3535 |
| Half Baths | 1 |
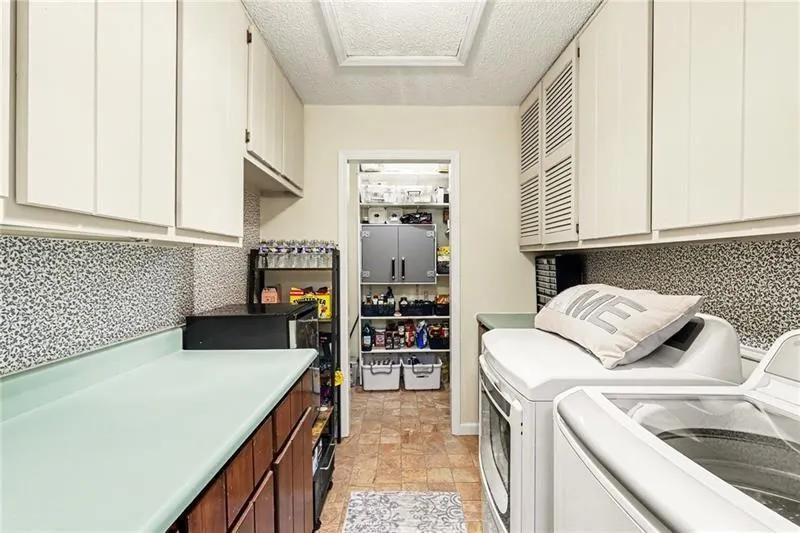
| Laundry Features | Common Area,Laundry Room,Main Level |
| Total Bedrooms | 5 |
| Room Type | Attic,Dining Room,Great Room,Kitchen,Living Room,Master Bathroom,Master Bedroom,Sun Room |
| Main Level Bedrooms | 2 |
| Main Level Bathrooms | 2 |
| Kitchen Features | Cabinets Other,Eat-in Kitchen,Kitchen Island,Pantry Walk-In,Second Kitchen,Stone Counters |
| Total Baths | 4 |
| RoomBedroomFeatures | Double Master Bedroom,In-Law Floorplan,Master on Main |
| Primary Bathroom Features | Double Vanity,Shower Only |
| Dining Room Features | Separate Dining Room |
Exterior Features
| Exterior Amenities | Courtyard,Garden,Private Yard,Rain Gutters |
|---|---|
| Fencing | Back Yard,Wood |
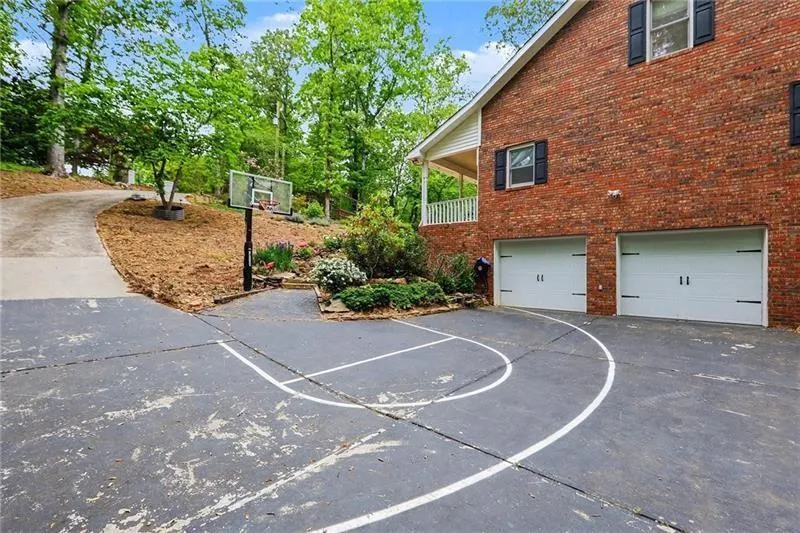
| Parking Features | Attached,Drive Under Main Level,Driveway,Garage,Garage Door Opener,Garage Faces Side |
| Lot Features | Back Yard,Creek On Lot,Cul-De-Sac,Private,Steep Slope,Wooded |
| Water Source | Well |
| Total Parking | 2 |
| Foundation Details | Brick/Mortar |
| Building Area Total | 5115 |
| Lot Dimensions | 243500 |
| Lot Size Acres | 5.59 |
| Road Surface Type | Paved |
| Lot Size Source | Public Records |
| Road Frontage Type | County Road |
| Other Equipment | Irrigation Equipment,Satellite Dish |
| Horse Amenities | None |
Amenities
- Foreclosure
- Views
- Short Sale
- New Construction
- Adult 55+
- Lease To Own
- No HOA Fees
- Furnished
- Primary On Main
- Air Conditioning
- Seller Finance
- Green
- Fixer Upper
- Horse
- Golf
- Fireplace
- Deck
- Garage
- Basement
- Pool
Property vs Single Family Average in 30135
Statistics provided by Inside Real Estate
Price
Taxes
Year Built
 ©2026 Georgia Multiple Listing Service All information deemed reliable but not guaranteed. All properties are subject to prior sale, change or withdrawal. Neither listing broker(s) or information provider(s) shall be responsible for any typographical errors, misinformation, misprints and shall be held totally harmless. Listing(s) information is provided for consumer's personal, non-commercial use and may not be used for any purpose other than to identify prospective properties consumers may
 Listings identified with the FMLS IDX logo come from FMLS and are held by brokerage firms other than the owner of this website. The listing brokerage is identified in any listing details. Information is deemed reliable but is not guaranteed. If you believe any FMLS listing contains material that infringes your copyrighted work please