
Open House Sat, Sep 26th 11:00 AM - 01:00 PM - Price Reduction - Primary on Main












Address
35 Madison Court, Covington, GA
Price
$ 308,900
Property Attributes
- MLS#7822981
- TypeSingle Family
- Listing Status Active
- CountyNewton
- CityCovington
- NeighborhoodTHE FALLS
- Zip30016
- StyleRanch
- Year Built2003
- Taxes$ 5040
- Price$ 308,900
- Bedrooms3
- Full Bathrooms2
- Half Bathrooms0
- Lot Size0.67 Acres
Data Source:
First Multiple Listing Services (FMLS)
Property Description
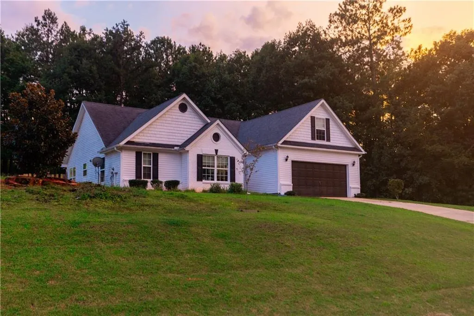
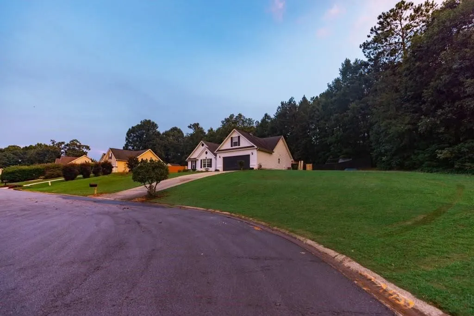
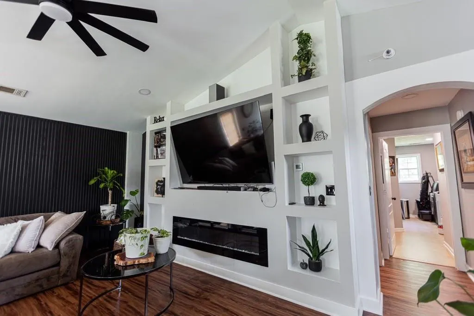
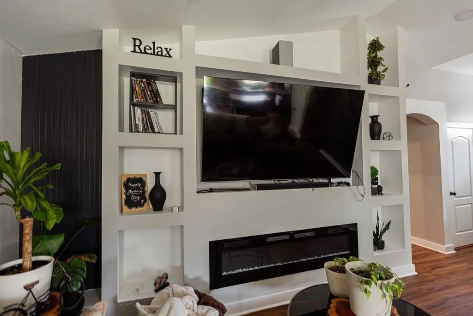
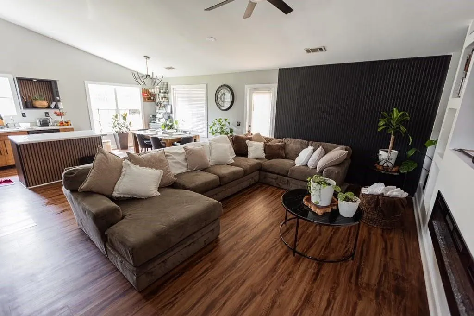
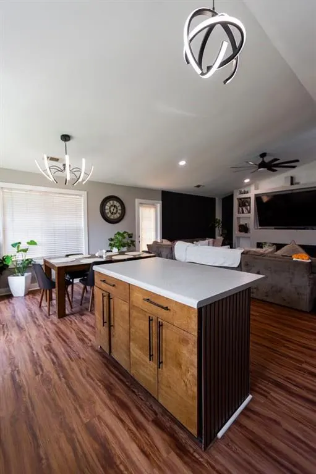
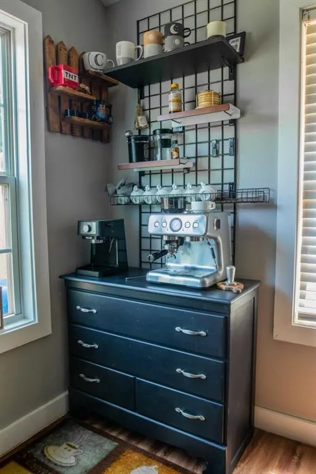
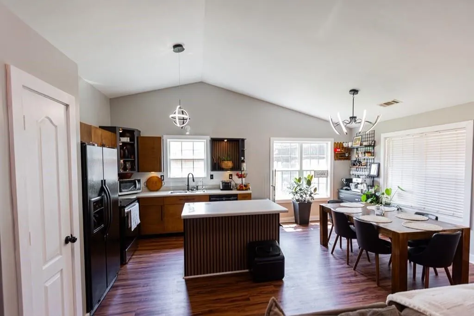
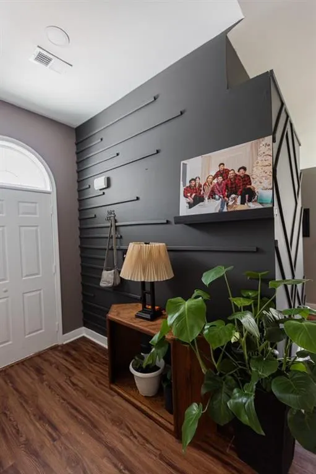
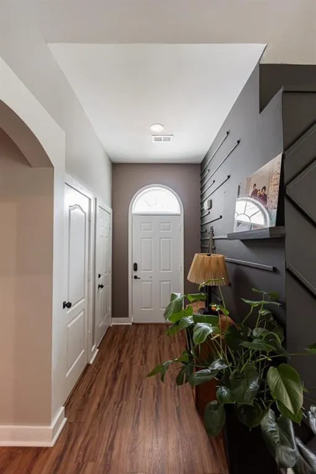
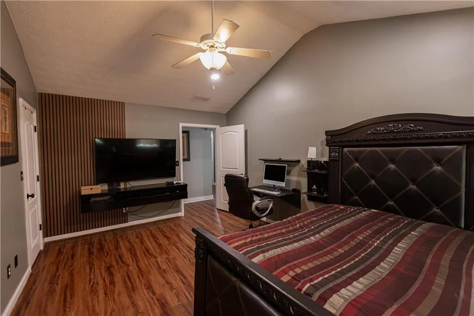
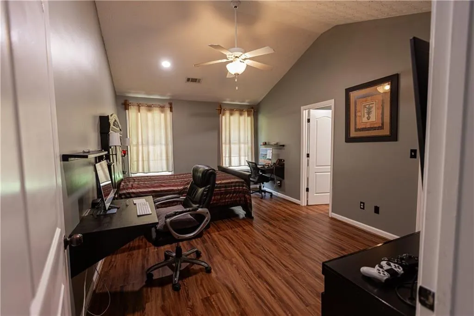
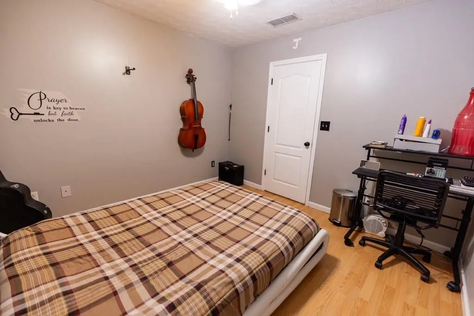
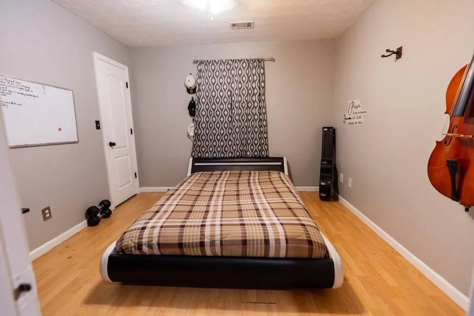
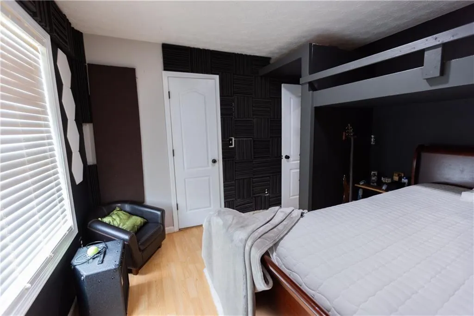
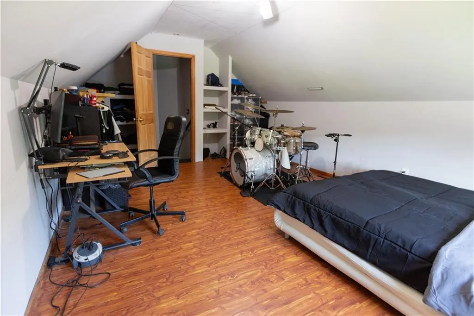
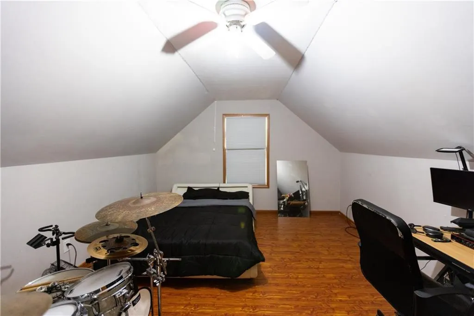
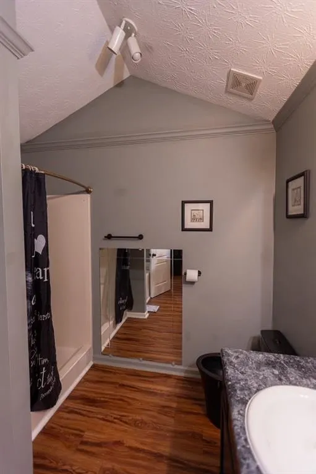
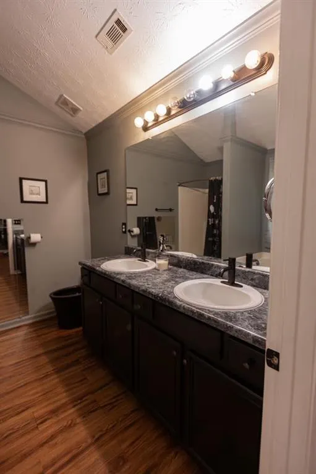
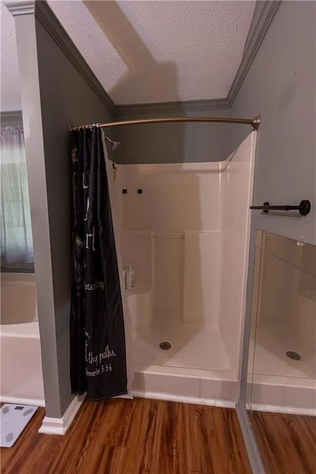
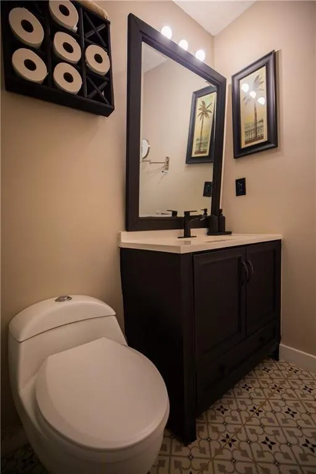
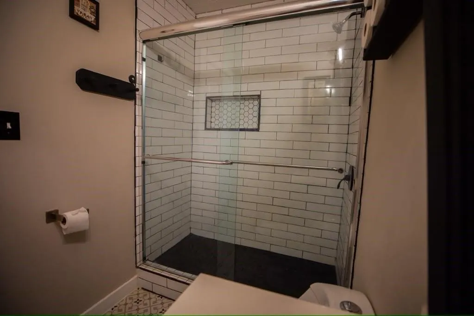
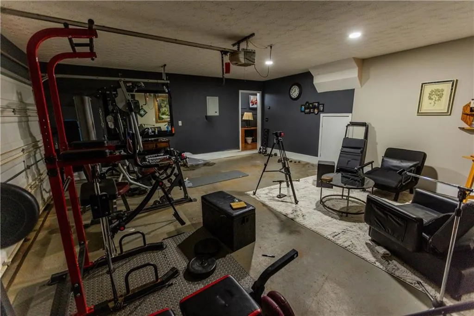
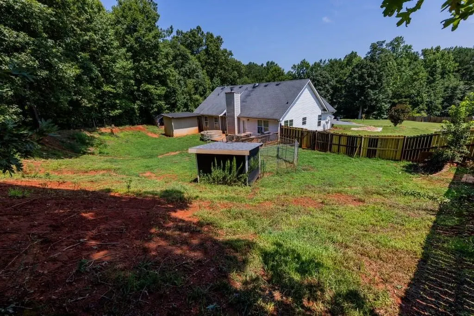
Stunning Completely Renovated Ranch Home – Move-In Ready! Nestled in a quiet cul-de-sac, this beautifully updated ranch-style home features a modern open concept design, high-end finishes, and an expansive yard with a fully fenced backyard and oversized side yard. Open Concept Living:Gourmet Kitchen: Completely renovated featuring custom cabinetry with built-in under-cabinet lighting, contemporary finishes, and a center island. Bedrooms & Baths: 3 spacious bedrooms, 2 fully remodeled bath suites with modern tile, upgraded fixtures, and new toilets—plus a finished flex/bonus room. Custom Architectural Details: Feature accent walls, stylish modern light fixtures throughout, and a built-in wall-mounted platform bed feature. Major Mechanical Updates (July 2024): Brand complete HVAC system (3-Ton, 15 SEER Bryant/Carrier) and a 50-gallon Rheem electric water heater. Outdoor Space: Dedicated storage shed in the backyard and over 10 trees cleared to maximize space and natural sunlight.
| Elementary School | Middle School | High School |
|---|---|---|
| Oak Hill Elementary School | Veterans Memorial - Newton Middle School | Alcovy High School |
| Price History | |
|---|---|
| 8/31/2026 | Listed $314,800 |
| 9/10/2026 | 2$308,900 |
General Features
| Sewer | Septic Tank |
|---|---|
| Heating | Central,Natural Gas |
| Cooling | Ceiling Fan(s),Central Air |
| Utilities | Cable Available,Electricity Available,Natural Gas Available,Phone Available,Underground Utilities,Water Available,Other |
| Roof | Composition |
| Appliances | Dishwasher,Electric Range,Gas Water Heater,Range Hood |
| HOA Fee | 300 |
| Garage Spaces | 2 |
| Association Fee Includes | Maintenance Grounds,Tennis |
| Patio/Porch Features | Deck |
| Architectural Style | Ranch |
| Pool Features | None |
| Security Features | Secured Garage/Parking,Smoke Detector(s) |
| Construction Materials | Vinyl Siding,Other |
| Year Built | 2003 |
| Electric | 110 Volts,220 Volts in Laundry |
| View | Other |
| Levels | One |
| Property Subtype | Single Family Residence |
| Tax Year | 2025 |
| Parcel Number | 0008000000677000 |
| Waterfront Features | None |
| Community Features | Fishing,Homeowners Assoc,Lake,Street Lights,Tennis Court(s) |
| Accessibility | None |
| Assoc Fee Paid Per | Annually |
| County | Newton - GA |
| Property Type | Residential |
| HOA | true |
| Energy Efficient | None |
| Subdivision Name | THE FALLS |
| Green Energy Generation | None |
| Other Structures | None |
| Full Baths | 2 |
| Status | Active |
| Directions | From hwy 81S turn right onto Bethany Rd. Turn right onto The Falls Blvd. Turn right onto Falls Crossing. Turn right onto Freeman Dr. Turn left onto Hugh Dr. Turn right onto Madison Ct. 35 Madison Ct will be one the left. |
| High School | Alcovy |
| City | Covington |
| Body of Water | None |
| Carport Spaces | 2 |
| Spa Features | None |
| Elementary School | Oak Hill |
| Property Attached Y/N | false |
| Land Lease Y/N | false |
| Tax Annual Amount | 5040 |
| Home Warranty Y/N | false |
| Middle/Junior High School | Veterans Memorial - Newton |
| Property Condition | Resale |
| Standard Status | Active |
| Freehold | IDX |
| Corporate Owner | None |
Interior Features
| Interior Amenities | Cathedral Ceiling(s),Double Vanity,Entrance Foyer,High Ceilings 9 ft Main,Walk-In Closet(s) |
|---|---|
| Basement | None |
| Flooring | Laminate,Vinyl |
| Total Fireplaces | 1 |
| Fireplace Features | Electric,Family Room |
| Common Walls | No Common Walls |
| Window Features | Insulated Windows |
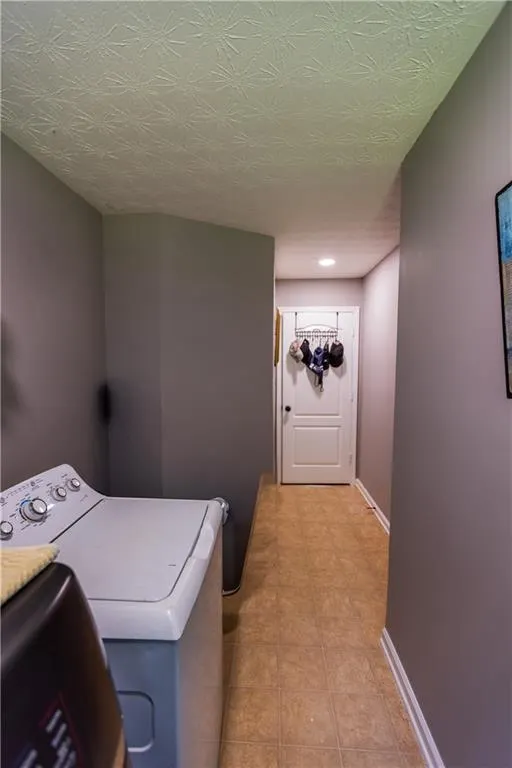
| Laundry Features | Laundry Room,Main Level |
| Total Bedrooms | 3 |
| Room Type | Bonus Room |
| Main Level Bedrooms | 3 |
| Main Level Bathrooms | 2 |
| Kitchen Features | Cabinets Stain,Country Kitchen,Eat-in Kitchen,Kitchen Island,Laminate Counters,Pantry,View to Family Room |
| Total Baths | 2 |
| RoomBedroomFeatures | Master on Main,Split Bedroom Plan |
| Primary Bathroom Features | Double Vanity,Separate Tub/Shower,Soaking Tub,Vaulted Ceiling(s) |
| Dining Room Features | None |
Exterior Features
| Exterior Amenities | Private Entrance,Private Yard,Rain Gutters |
|---|---|
| Fencing | Back Yard,Chain Link,Fenced,Wood |
| Parking Features | Carport,Garage |
| Lot Features | Back Yard,Cul-De-Sac,Front Yard,Wooded |
| Water Source | Public |
| Foundation Details | None |
| Building Area Total | 1746 |
| Lot Dimensions | 295X179X122X29X64 |
| Lot Size Acres | 0.67 |
| Road Surface Type | Asphalt |
| Lot Size Source | Owner |
| Road Frontage Type | Private Road |
| Other Equipment | Irrigation Equipment,Satellite Dish |
| Horse Amenities | None |
Amenities
- Foreclosure
- Views
- Short Sale
- New Construction
- Adult 55+
- Lease To Own
- No HOA Fees
- Furnished
- Primary On Main
- Air Conditioning
- Seller Finance
- Green
- Fixer Upper
- Horse
- Golf
- Fireplace
- Deck
- Garage
- Basement
- Pool
Property vs Single Family Average in 30016
Statistics provided by Inside Real Estate
Price
Taxes
Year Built

 ©2026 Georgia Multiple Listing Service All information deemed reliable but not guaranteed. All properties are subject to prior sale, change or withdrawal. Neither listing broker(s) or information provider(s) shall be responsible for any typographical errors, misinformation, misprints and shall be held totally harmless. Listing(s) information is provided for consumer's personal, non-commercial use and may not be used for any purpose other than to identify prospective properties consumers may
