
Price Reduction - Views - Primary on Main
























Address
759 Riverhill Drive, Athens, GA
Price
$ 539,900
Property Attributes
- MLS#7815565
- TypeSingle Family
- Listing Status Active
- CountyClarke
- CityAthens
- NeighborhoodBeechwood Hills
- Zip30606
- StyleRanch, Traditional
- Year Built1961
- Taxes$ 5170
- Price$ 539,900
- Bedrooms4
- Full Bathrooms3
- Half Bathrooms0
- Lot Size0.54 Acres
Data Source:
First Multiple Listing Services (FMLS)
Property Description
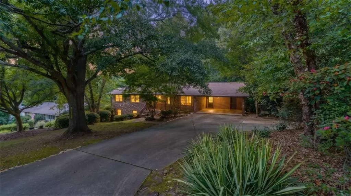
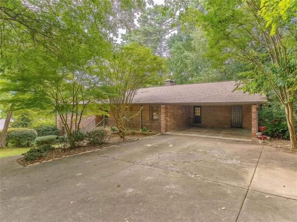
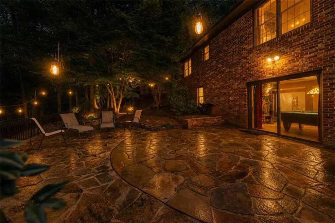
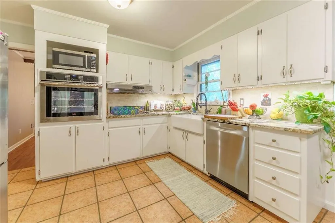
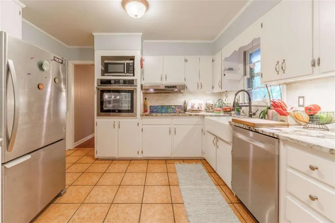
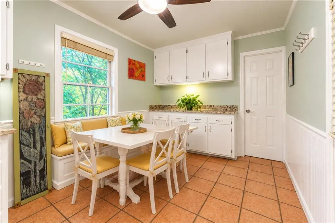
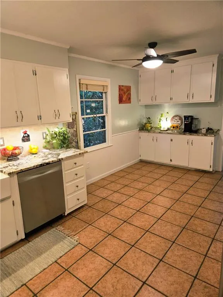
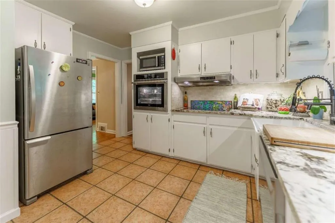
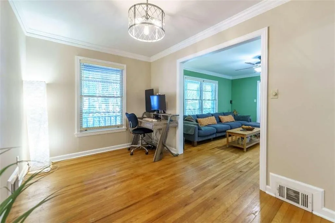
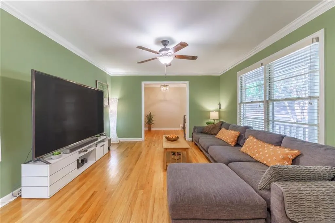
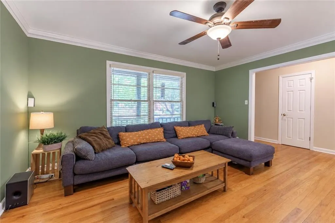
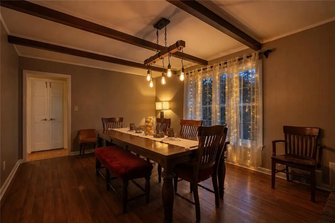
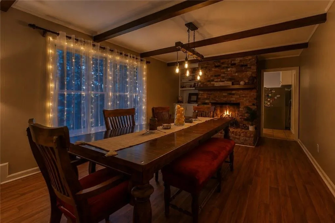
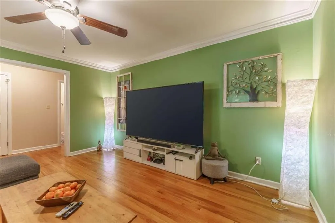
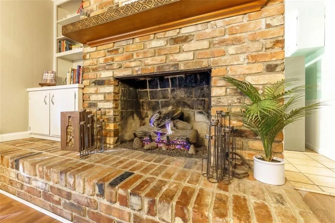
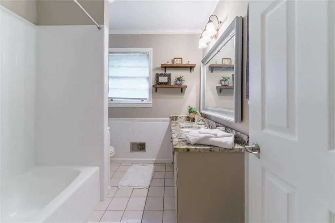
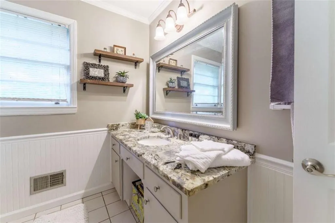
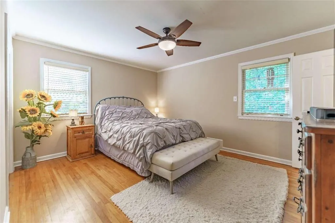
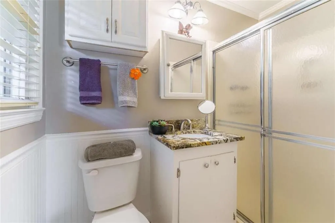
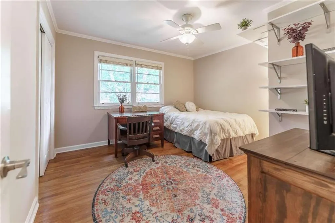
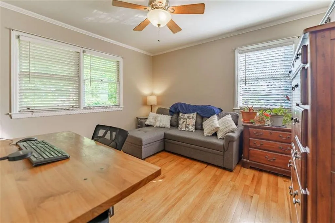
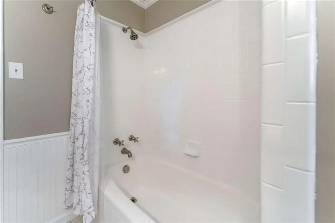
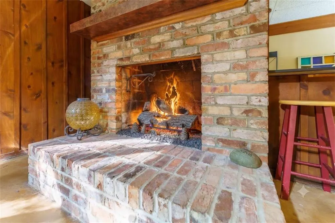
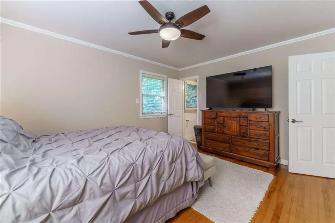
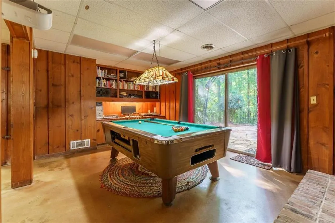
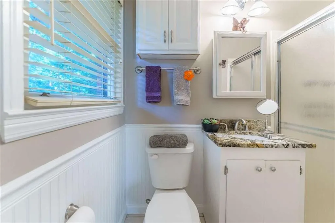
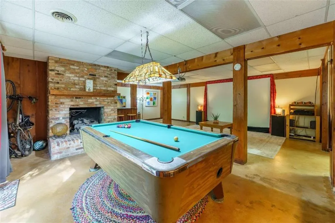
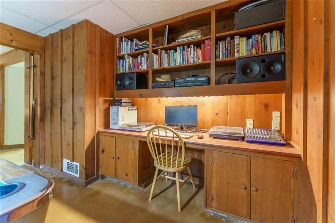
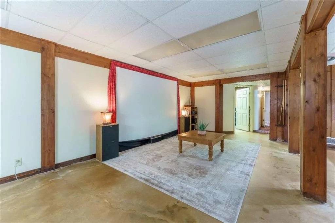
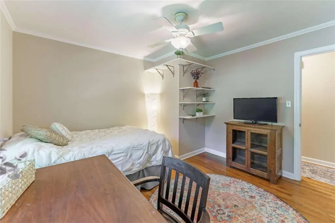
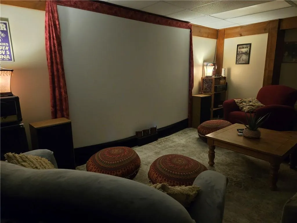
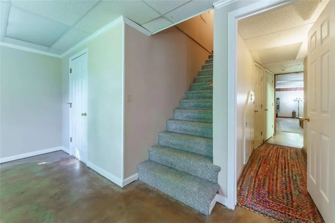
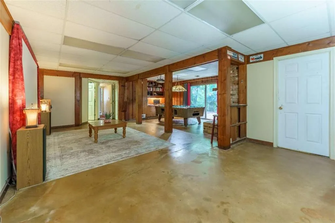
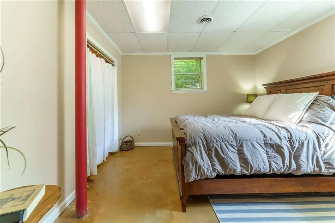
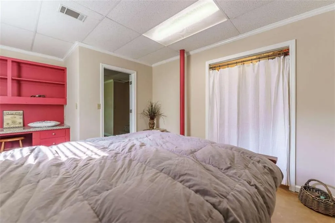
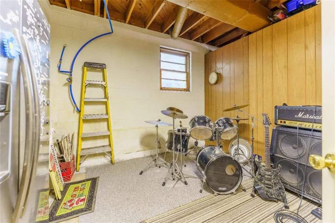
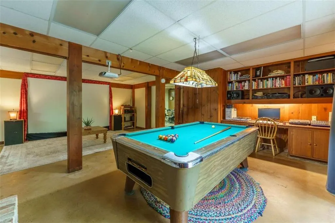
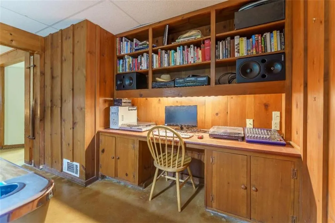
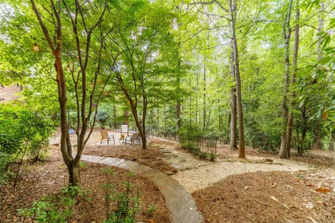
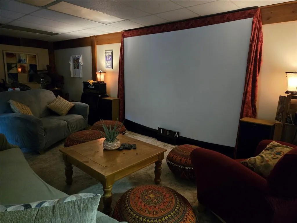
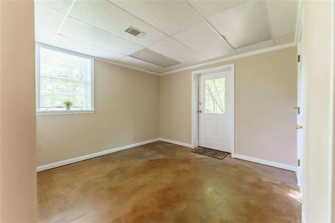
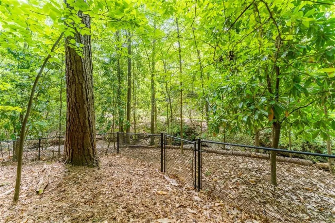
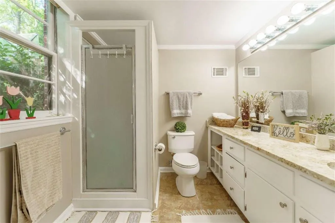
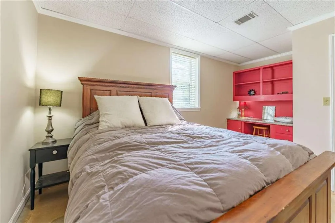
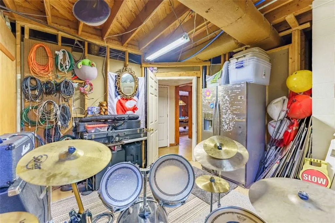
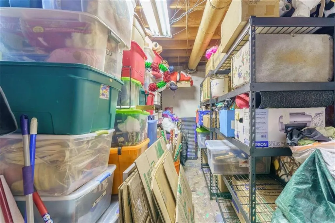
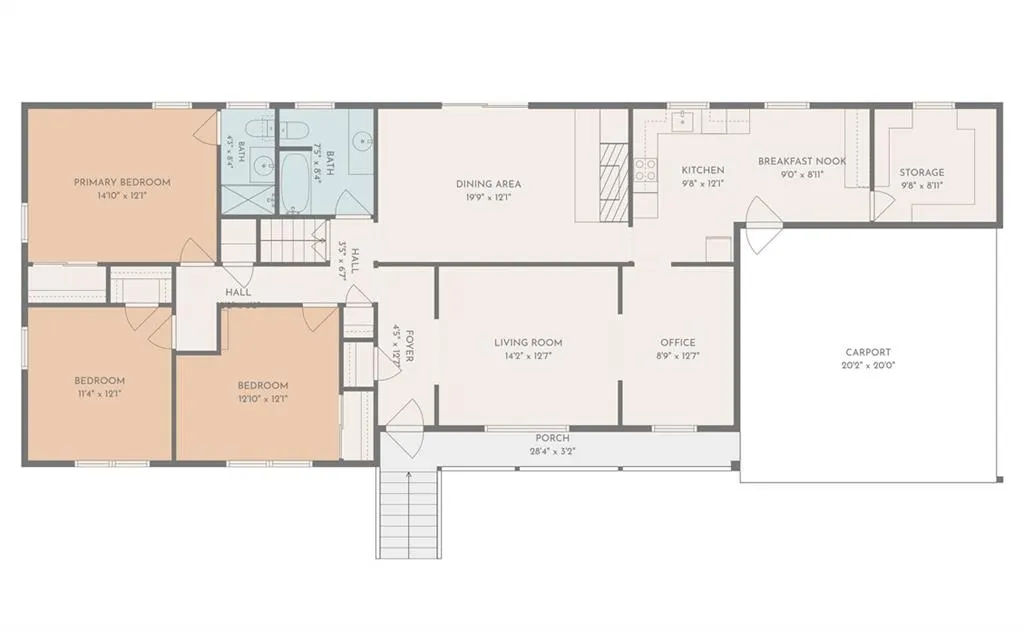
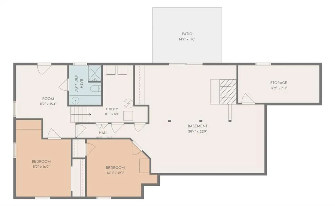
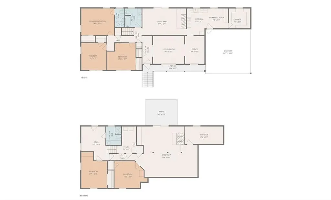
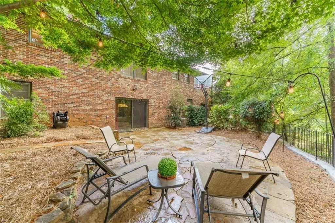
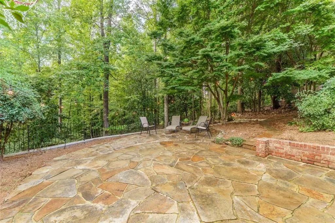
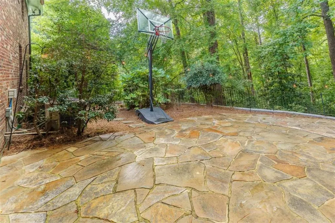
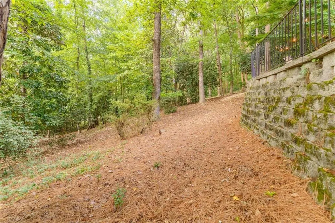
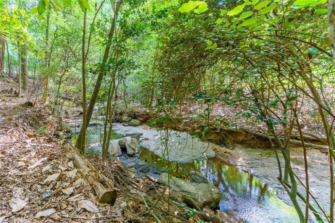
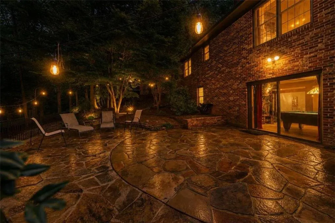
PRICED FOR A TIMELY SALE! Exceptional value in sought-after Beechwood Hills, priced below the neighborhood’s typical market range. MOVE-IN READY all-brick ranch on .54 acres with extensive updates (full list in Docs), including NEW ROOF, fresh paint and landscaping. Gorgeous fenced backyard with natural landscaping, gates on both sides plus rear gate to the creek feeding the Middle Oconee River. River-rock path leads from driveway to a flagstone/slate patio—ideal for entertaining or relaxing in your private in-town retreat. 2-car carport + 2 additional off-street spaces. Freshly painted interior features crown molding throughout, original oak hardwoods and flexible living spaces. Terracotta-tiled eat-in kitchen offers breakfast area, coffee/small-appliance station, SS appliances, NEW BEKO convection wall oven, NEW Frigidaire DW, newer cooktop/microwave, hands-free under-cabinet lighting, farm sink, original vintage cabinetry, wainscoting and HUGE walk-in pantry. Main level includes 3 spacious BRs, 2 full BAs and deep closets (8 throughout). Primary-on-main has XL step-in closet and bath updates; secondary BRs feature built-ins, new fans and deep closets. Updated hall bath with granite, refinishing and shelving. Separate dining room currently used as office; family room/den with built-ins and working brick gas fireplace currently serves as dining for 12+. Light-filled front living room. FULL FINISHED DAYLIGHT TERRACE LEVEL with separate exterior entry, new exterior door and refinished acid-stained/sealed floors; 4th BR + possible 5th/flex/band room with 2nd refrigerator, updated 3rd full BA, large rec room with built-ins, working gas fireplace and oversized sliding doors with blackout curtains. Genuine “Quarters” bar pool table, movie screen and projector INCLUDED. Raw space behind fireplace, formerly art studio/current storage, offers potential for future 2nd kitchen/complete ADU. Recent annual inspection and termite bond renewal INCLUDED. AC/gas furnace recently inspected; Stanfield HVAC service contract through 2027 INCLUDED. Walk to Beechwood Shopping Center for shopping, dining, gyms, groceries and coffee; Five Points, Normaltown, Downtown, Sanford Stadium, UGA, State Botanical Garden, Georgia Museum of Art, Piedmont and more are all under 10 minutes away. Don’t miss this rare combination of size, quality, flexibility and location—schedule your showing and see the value! See the quick VIRTUAL TOUR video!
| Elementary School | Middle School | High School |
|---|---|---|
| Bettye Henderson Holston Elementary School | Clarke Middle School | Clarke Central High School |
| Price History | |
|---|---|
| 8/4/2026 | Listed $549,900 |
| 8/31/2026 | 2$539,900 |
General Features
| Sewer | Public Sewer |
|---|---|
| Heating | Central,Forced Air,Heat Pump,Natural Gas |
| Cooling | Attic Fan,Ceiling Fan(s),Central Air,Electric |
| Utilities | Cable Available,Electricity Available,Natural Gas Available,Phone Available,Sewer Available,Water Available |
| Roof | Composition |
| Appliances | Dishwasher,Disposal,Dryer,Electric Cooktop,ENERGY STAR Qualified Appliances,ENERGY STAR Qualified Water Heater,Gas Water Heater,Microwave,Range Hood,Refrigerator,Self Cleaning Oven,Washer |
| Patio/Porch Features | Patio |
| Architectural Style | Ranch,Traditional |
| Pool Features | None |
| Security Features | Carbon Monoxide Detector(s),Smoke Detector(s) |
| Construction Materials | Brick,Brick 4 Sides |
| Year Built | 1961 |
| Electric | 220 Volts,Other |
| View | Other,Trees/Woods |
| Levels | Two |
| Property Subtype | Single Family Residence |
| Tax Year | 2024 |
| Ownership | Fee Simple |
| Parcel Number | 123B2 B011 |
| Waterfront Features | Creek |
| Community Features | Near Public Transport,Near Schools,Near Shopping,Street Lights |
| Accessibility | None |
| County | Clarke - GA |
| Property Type | Residential |
| HOA | false |
| Energy Efficient | None |
| Subdivision Name | Beechwood Hills |
| Green Energy Generation | None |
| Other Structures | None |
| Full Baths | 3 |
| Status | Active |
| Directions | West Lake to Riverhill Drive. Home will be down on your right. |
| High School | Clarke Central |
| City | Athens |
| Body of Water | None |
| Carport Spaces | 2 |
| Spa Features | None |
| Elementary School | Bettye Henderson Holston |
| Property Attached Y/N | false |
| Land Lease Y/N | false |
| Tax Annual Amount | 5170 |
| Home Warranty Y/N | false |
| Middle/Junior High School | Clarke |
| Property Condition | Resale |
| Virtual Tour | https://canva.link/formls-welcome-home |
| Standard Status | Active |
| Tax Lot | 6 |
| Freehold | IDX |
| Corporate Owner | Owner/Agent |
Interior Features
| Interior Amenities | Beamed Ceilings,Bookcases,Disappearing Attic Stairs,Entrance Foyer,High Ceilings 9 ft Lower,High Ceilings 9 ft Main |
|---|---|
| Basement | Daylight,Exterior Entry,Finished,Finished Bath,Full,Interior Entry |
| Flooring | Ceramic Tile,Hardwood |
| Total Fireplaces | 2 |
| Fireplace Features | Basement,Factory Built,Family Room,Gas Log,Gas Starter,Raised Hearth |
| Common Walls | No Common Walls |
| Window Features | Window Treatments |
| Above Grade Finished Area | 1770 |
| Laundry Features | In Basement,Laundry Room |
| Total Bedrooms | 4 |
| Below Grade Finished Area | 1436 |
| Room Type | Attic,Bedroom,Bonus Room,Den,Laundry,Living Room,Media Room,Office,Other |
| Main Level Bedrooms | 3 |
| Main Level Bathrooms | 2 |
| Kitchen Features | Cabinets White,Eat-in Kitchen,Other,Pantry,Pantry Walk-In,Stone Counters |
| Total Baths | 3 |
| RoomBedroomFeatures | Master on Main,Other |
| Primary Bathroom Features | Shower Only,Tub/Shower Combo |
| Dining Room Features | Seats 12+,Separate Dining Room |
Exterior Features
| Exterior Amenities | Other,Private Yard |
|---|---|
| Fencing | Back Yard,Fenced |
| Parking Features | Attached,Carport,Covered,Driveway,Kitchen Level,See Remarks |
| Lot Features | Back Yard,Creek On Lot,Landscaped,Private,Sloped,Wooded |
| Water Source | Public |
| Total Parking | 4 |
| Foundation Details | Block,Pillar/Post/Pier |
| Building Area Total | 3200 |
| Lot Dimensions | 109X234X96X229 |
| Lot Size Acres | 0.54 |
| Road Surface Type | Asphalt,Paved |
| Lot Size Source | Assessor |
| Road Frontage Type | City Street,County Road |
| Other Equipment | None |
| Horse Amenities | None |
Amenities
- Foreclosure
- Views
- Short Sale
- New Construction
- Adult 55+
- Lease To Own
- No HOA Fees
- Furnished
- Primary On Main
- Air Conditioning
- Seller Finance
- Green
- Fixer Upper
- Horse
- Golf
- Fireplace
- Deck
- Garage
- Basement
- Pool
Property vs Single Family Average in 30606
Statistics provided by Inside Real Estate
Price
Taxes
Year Built

 ©2026 Georgia Multiple Listing Service All information deemed reliable but not guaranteed. All properties are subject to prior sale, change or withdrawal. Neither listing broker(s) or information provider(s) shall be responsible for any typographical errors, misinformation, misprints and shall be held totally harmless. Listing(s) information is provided for consumer's personal, non-commercial use and may not be used for any purpose other than to identify prospective properties consumers may
