
Price Reduction - Views












Address
201 Hayes Park Drive, Dallas, GA
Price
$ 349,900
Property Attributes
- MLS#7802633
- TypeSingle Family
- Listing Status Active
- CountyPaulding
- CityDallas
- NeighborhoodHayes Park
- Zip30132
- StyleTraditional
- Year Built2017
- Taxes$ 4334
- Price$ 349,900
- Bedrooms5
- Full Bathrooms3
- Half Bathrooms0
- Lot Size0.19 Acres
Data Source:
First Multiple Listing Services (FMLS)
Property Description
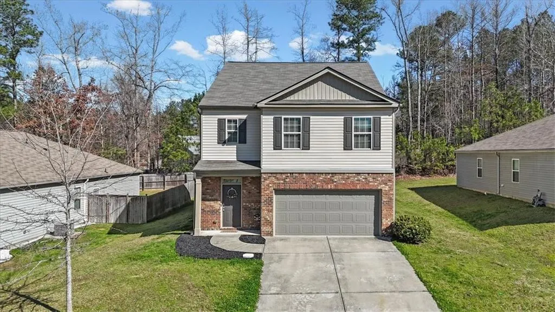
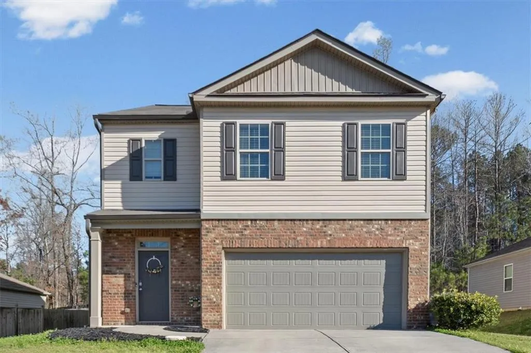
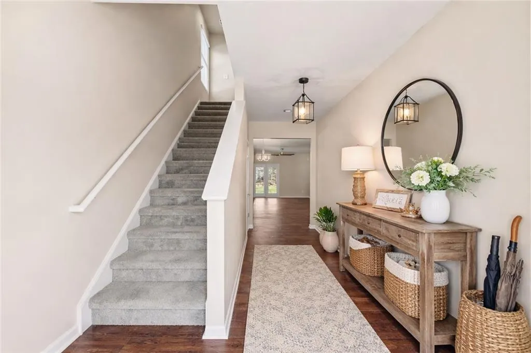
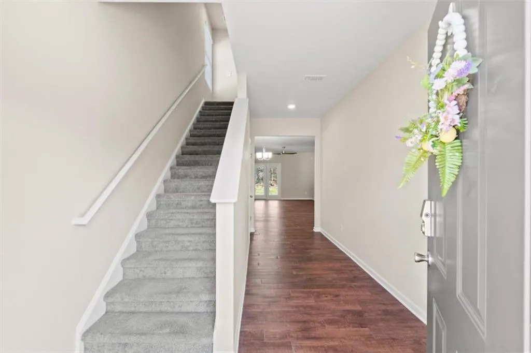
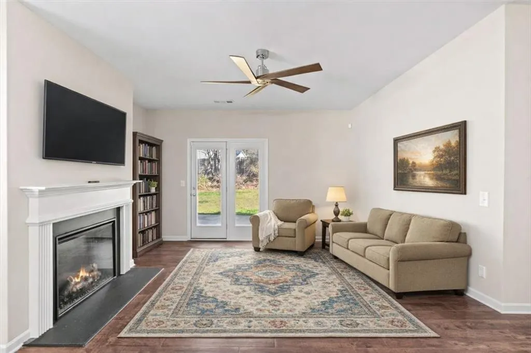
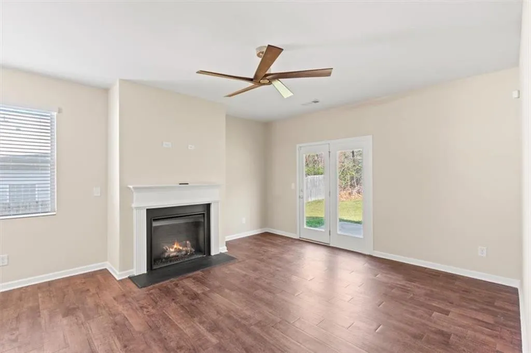
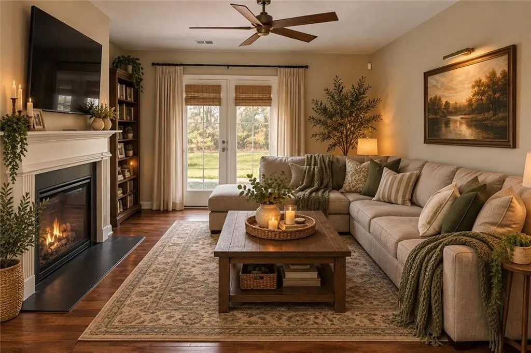
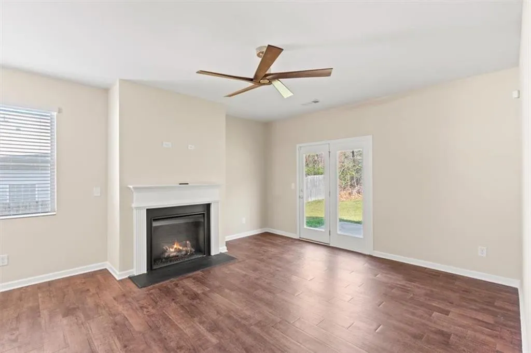
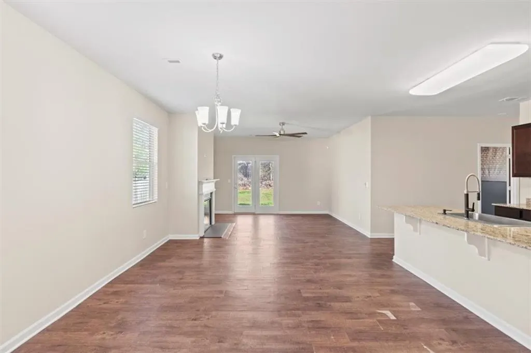
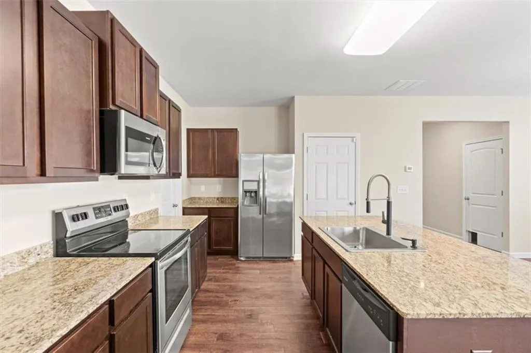
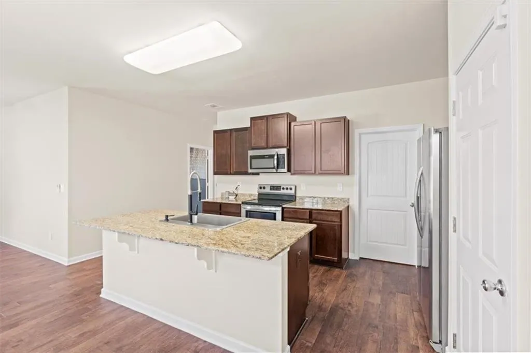
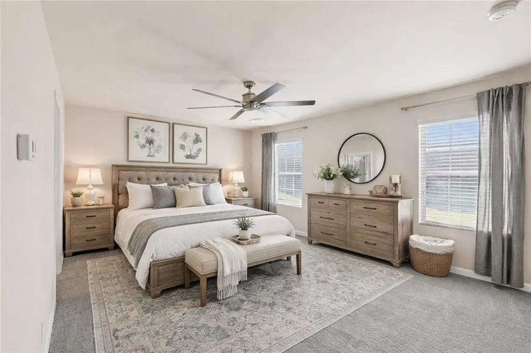
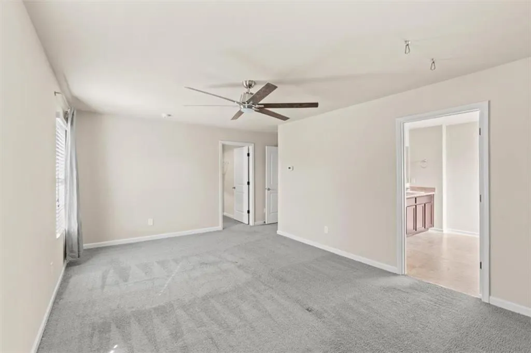
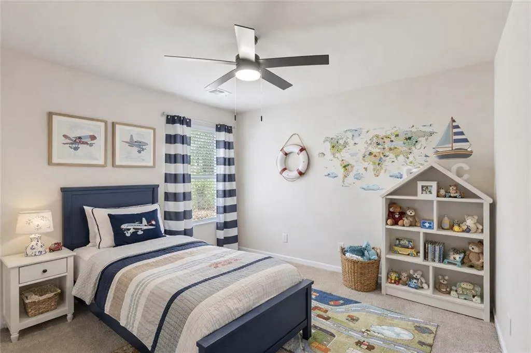
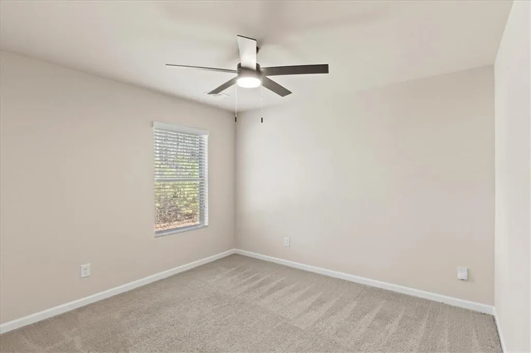
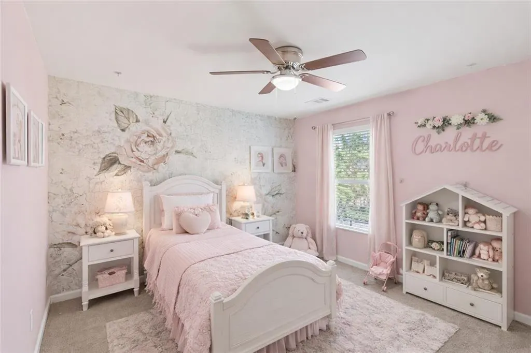
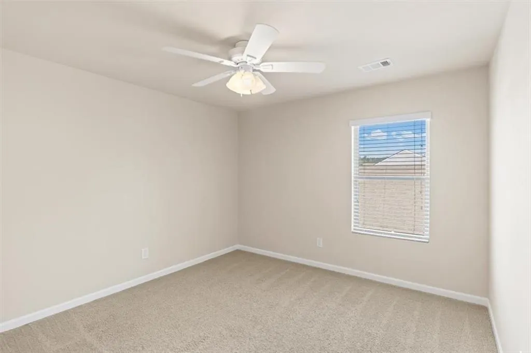
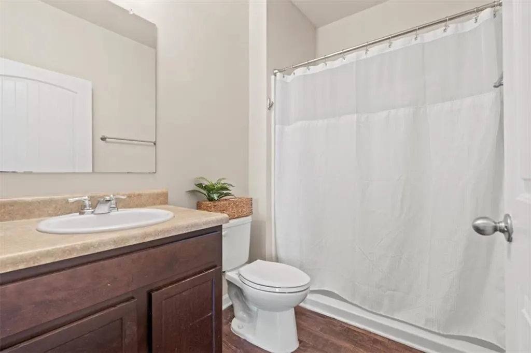
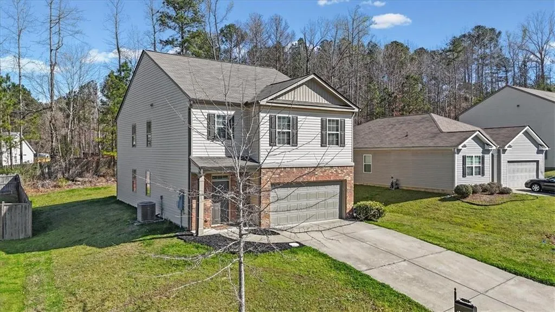
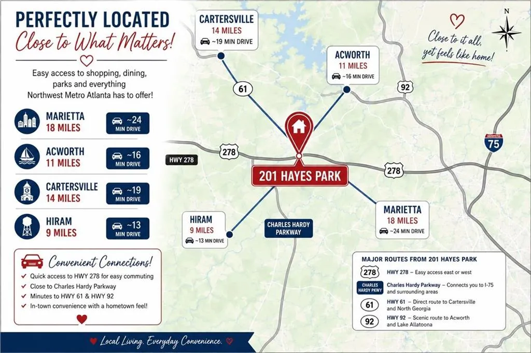
From the moment you walk in, you'll notice how much space this home really offers. The open floor plan makes everyday living easy, with a fantastic kitchen layout that flows right into the main living area. It's a great setup for family dinners, entertaining friends, or simply staying connected while everyone is doing their own thing. With 5 bedrooms, there's plenty of flexibility for a large or growing family, home office, guest room, playroom, or hobby space. And don't let the pictures fool you. This home is much more spacious in person. Running out of room will NOT be the problem here! A brand-new roof adds extra peace of mind, while the low-maintenance lifestyle means less time working on the house and more time enjoying it. Conveniently located near Highway 61 and Highway 278, you'll have easy access to shopping, restaurants, schools, and major commuting routes. Bring your style, your ideas, and your vision. This home has the space and layout already waiting for you. Now it's ready for someone to make it their own. If you've been searching for a 5-bedroom home with an open concept, spacious kitchen, flexible living space, new roof, and convenient location, put this one on your list to see in person!
| Elementary School | Middle School | High School |
|---|---|---|
| Dallas Elementary School | Herschel Jones Middle School | Paulding County High School |
| Price History | |
|---|---|
| 7/10/2026 | Listed $365,000 |
| 8/17/2026 | 3$355,000 |
| 9/14/2026 | 1$349,900 |
General Features
| Sewer | Public Sewer |
|---|---|
| Heating | Central |
| Cooling | Central Air |
| Utilities | Cable Available,Electricity Available,Sewer Available,Underground Utilities |
| Roof | Shingle |
| Appliances | Dishwasher,Disposal,Electric Range,Electric Water Heater |
| HOA Fee | 325 |
| Garage Spaces | 2 |
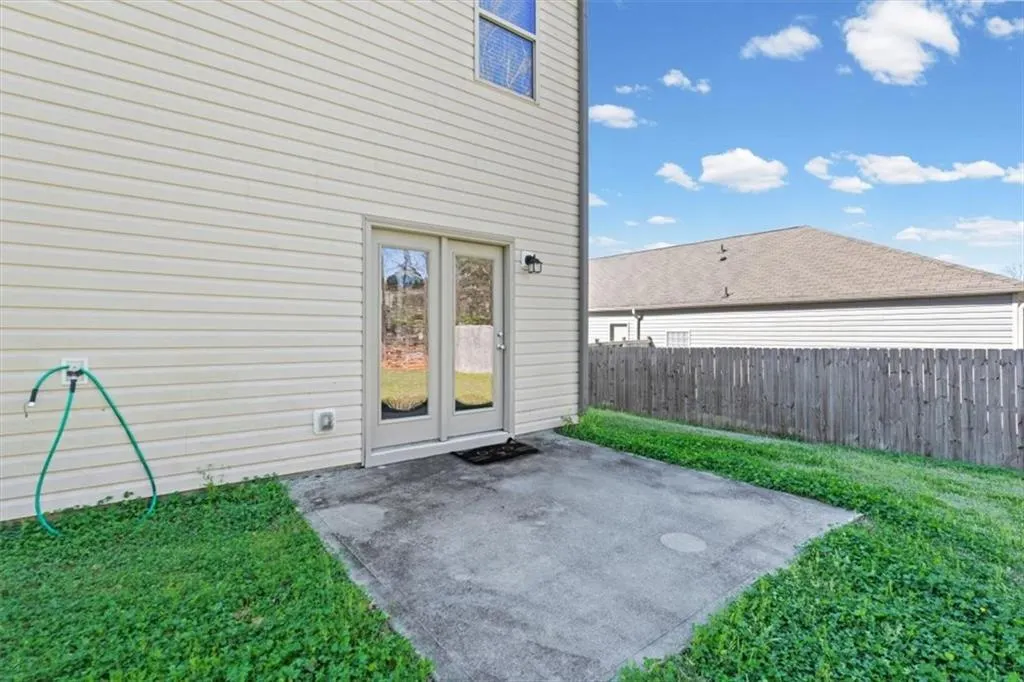
| Patio/Porch Features | Front Porch,Patio |
| Architectural Style | Traditional |
| Pool Features | None |
| Security Features | Smoke Detector(s) |
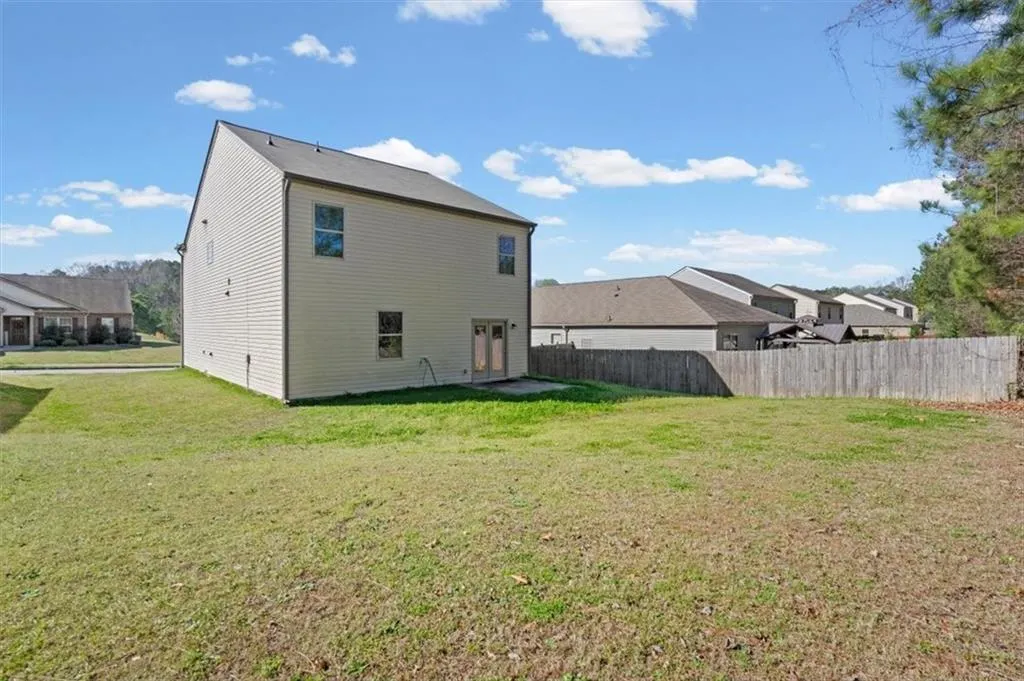
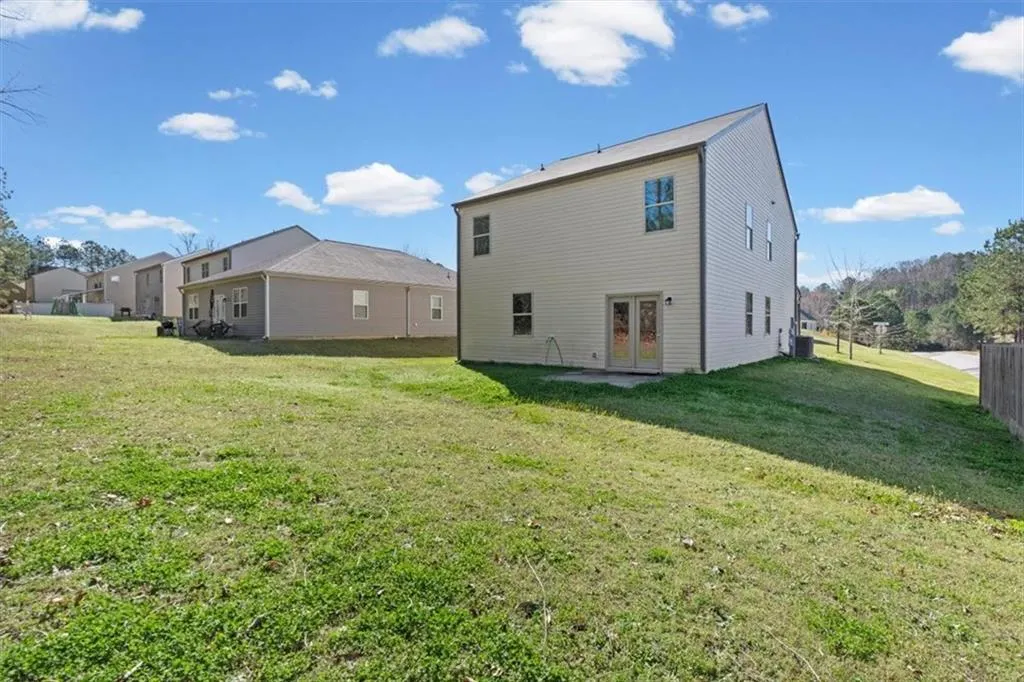
| Construction Materials | Brick,Vinyl Siding |
| Year Built | 2017 |
| Electric | 110 Volts |
| View | City |
| Levels | Two |
| Property Subtype | Single Family Residence |
| Tax Year | 2025 |
| Parcel Number | 077165 |
| Waterfront Features | None |
| Community Features | Near Schools,Near Shopping,Sidewalks |
| Accessibility | Accessible Bedroom |
| Assoc Fee Paid Per | Annually |
| County | Paulding - GA |
| Property Type | Residential |
| HOA | true |
| Energy Efficient | None |
| Subdivision Name | Hayes Park |
| Green Energy Generation | None |
| Other Structures | None |
| Full Baths | 3 |
| Status | Active |
| Directions | Take Dallas Highway West, right on Business 6/Merchants Drive, to about 5 miles to right on Ivey Lee Cole Drive. Home is straight ahead on Hayes Park. |
| High School | Paulding County |
| City | Dallas |
| Body of Water | None |
| Spa Features | None |
| Elementary School | Dallas |
| Property Attached Y/N | false |
| Land Lease Y/N | true |
| Tax Annual Amount | 4334 |
| Home Warranty Y/N | false |
| Middle/Junior High School | Herschel Jones |
| Property Condition | Resale |
| Standard Status | Active |
| Freehold | IDX |
| Corporate Owner | None |
Interior Features
| Interior Amenities | High Ceilings 9 ft Main,Walk-In Closet(s) |
|---|---|
| Basement | None |
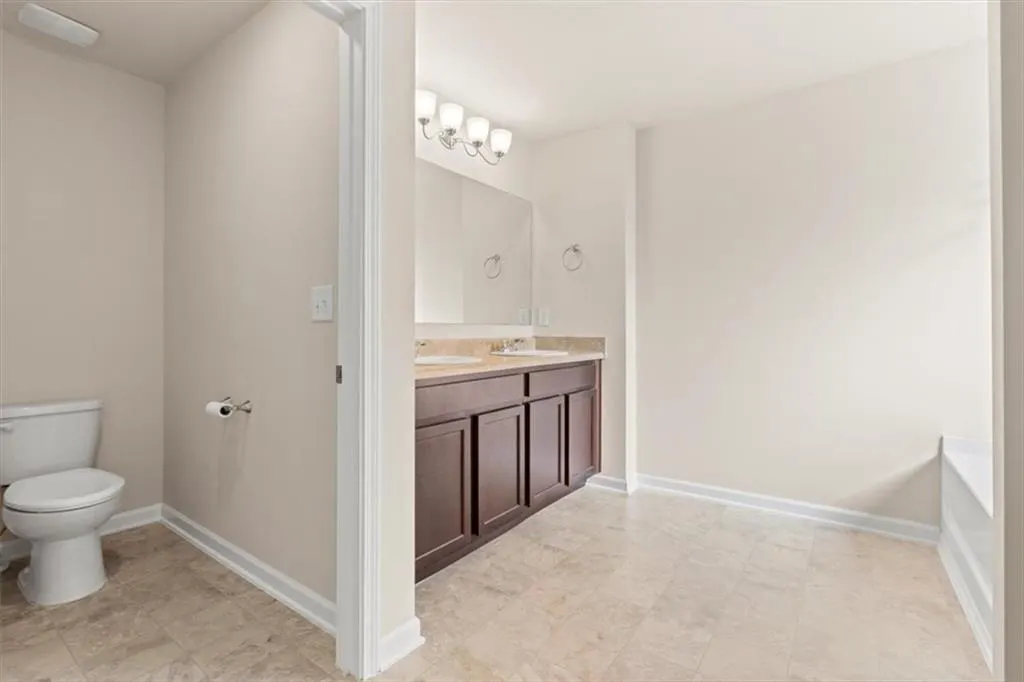
| Flooring | Carpet,Luxury Vinyl |
| Total Fireplaces | 1 |
| Fireplace Features | Electric |
| Common Walls | No Common Walls |
| Window Features | Double Pane Windows |
| Laundry Features | Laundry Room |
| Total Bedrooms | 5 |
| Room Type | Loft |
| Main Level Bedrooms | 1 |
| Main Level Bathrooms | 1 |
| Kitchen Features | Breakfast Bar,Kitchen Island,Pantry Walk-In,Solid Surface Counters,View to Family Room |
| Total Baths | 3 |
| RoomBedroomFeatures | Other |
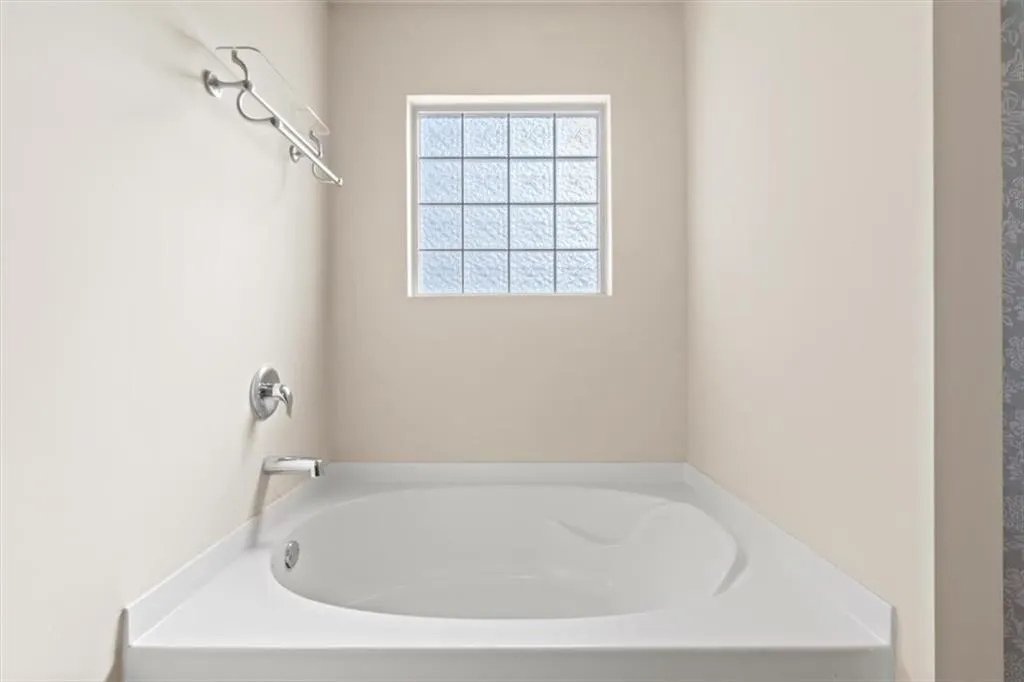
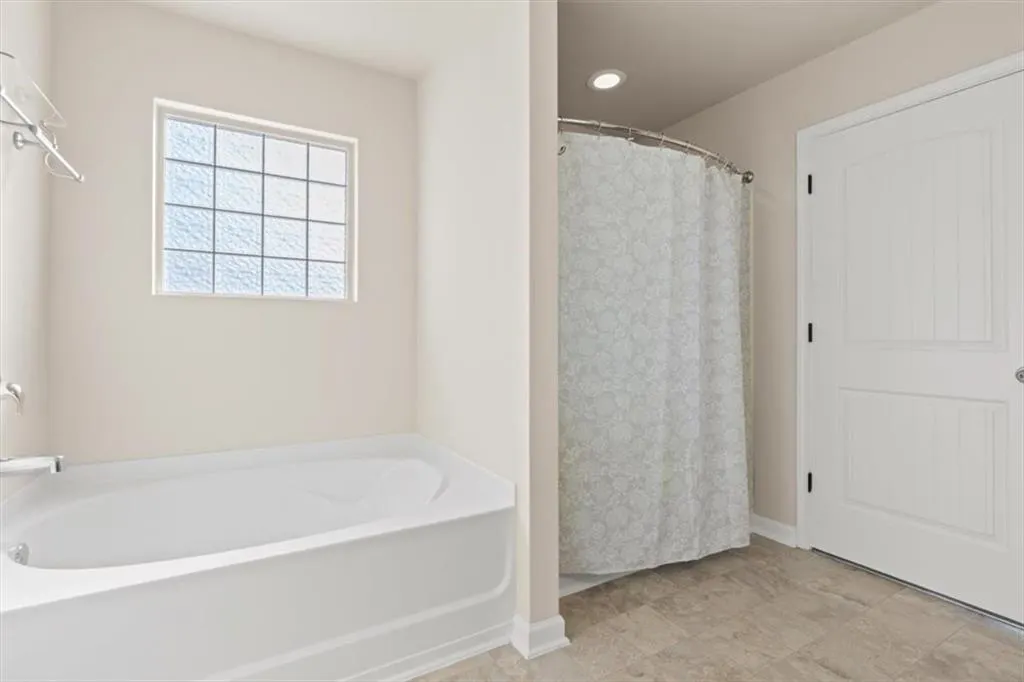
| Primary Bathroom Features | Double Vanity,Separate Tub/Shower,Soaking Tub |
| Dining Room Features | Great Room,Open Concept |
Exterior Features
| Exterior Amenities | None |
|---|---|
| Fencing | None |
| Parking Features | Garage |
| Lot Features | Back Yard,Level |
| Water Source | Public |
| Foundation Details | Slab |
| Building Area Total | 2480 |
| Lot Dimensions | x |
| Lot Size Acres | 0.19 |
| Road Surface Type | Paved |
| Lot Size Source | Public Records |
| Road Frontage Type | County Road |
| Other Equipment | None |
| Horse Amenities | None |
Amenities
- Foreclosure
- Views
- Short Sale
- New Construction
- Adult 55+
- Lease To Own
- No HOA Fees
- Furnished
- Primary On Main
- Air Conditioning
- Seller Finance
- Green
- Fixer Upper
- Horse
- Golf
- Fireplace
- Deck
- Garage
- Basement
- Pool
Property vs Single Family Average in 30132
Statistics provided by Inside Real Estate
Price
Taxes
Year Built
 ©2026 Georgia Multiple Listing Service All information deemed reliable but not guaranteed. All properties are subject to prior sale, change or withdrawal. Neither listing broker(s) or information provider(s) shall be responsible for any typographical errors, misinformation, misprints and shall be held totally harmless. Listing(s) information is provided for consumer's personal, non-commercial use and may not be used for any purpose other than to identify prospective properties consumers may
 Listings identified with the FMLS IDX logo come from FMLS and are held by brokerage firms other than the owner of this website. The listing brokerage is identified in any listing details. Information is deemed reliable but is not guaranteed. If you believe any FMLS listing contains material that infringes your copyrighted work please